6790 Millington Rd, Millington, TN 38053
- $279,403
- 3
- BD
- 2
- BA






- Sold Price
- $279,403
- List Price
- $279,403
- Status
- CLOSED
- MLS#
- 10190585
- Closing Date
- Mar 26, 2025
- Bedrooms
- 3
- Bathrooms
- 2
- Lot Size
- 4
Property Description
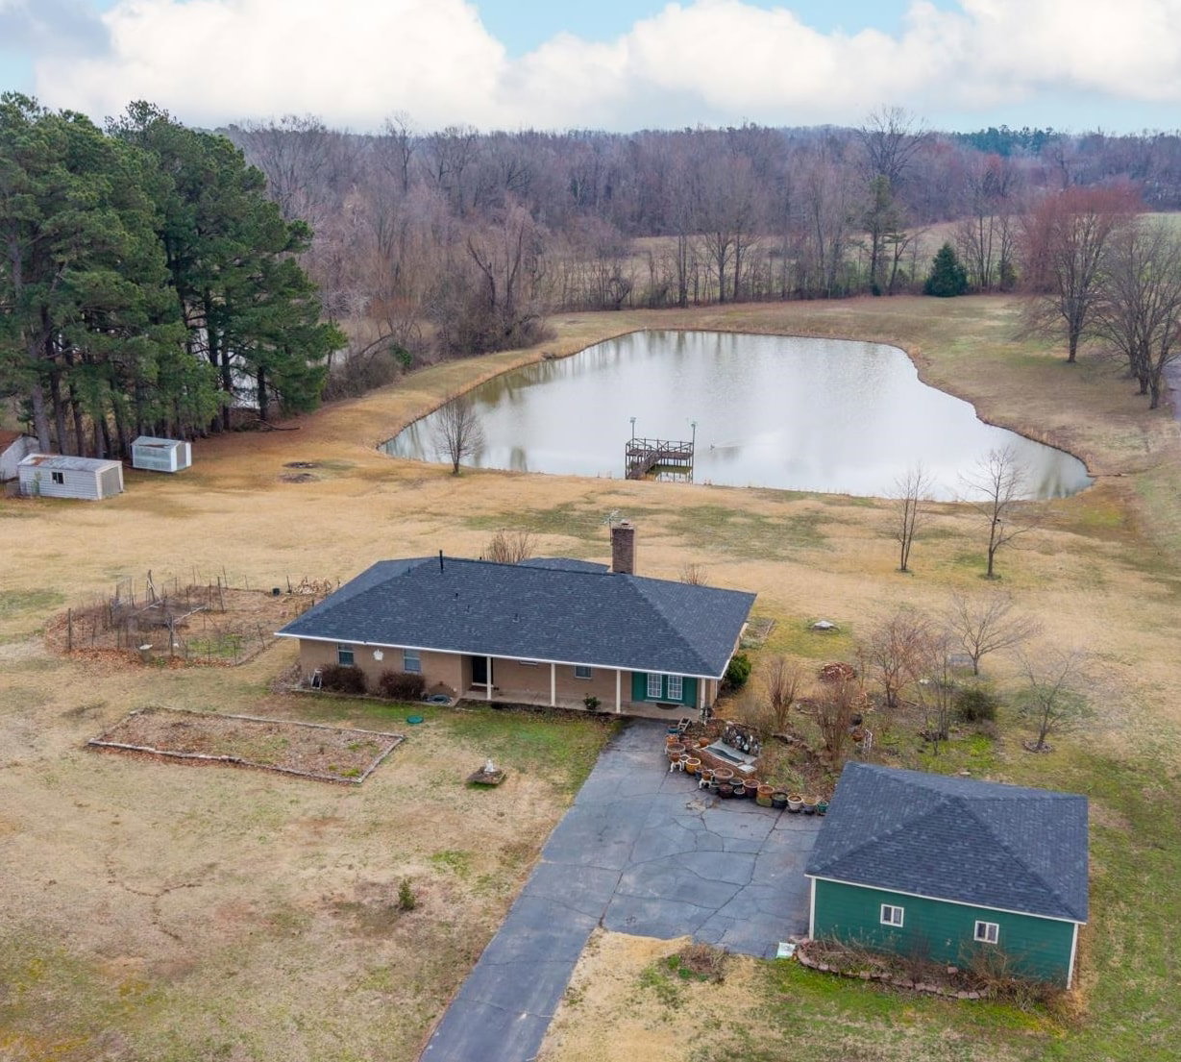
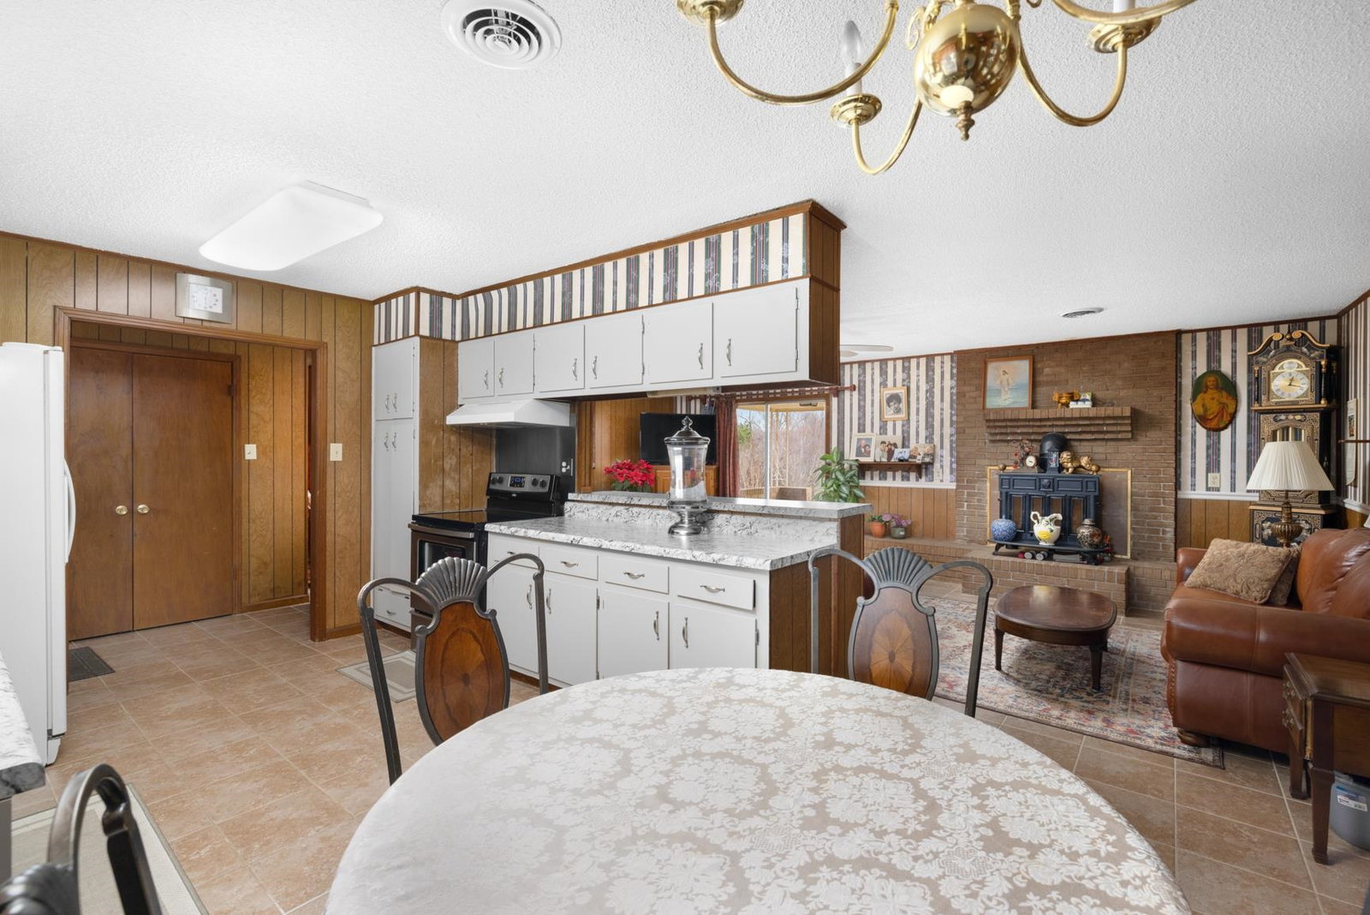
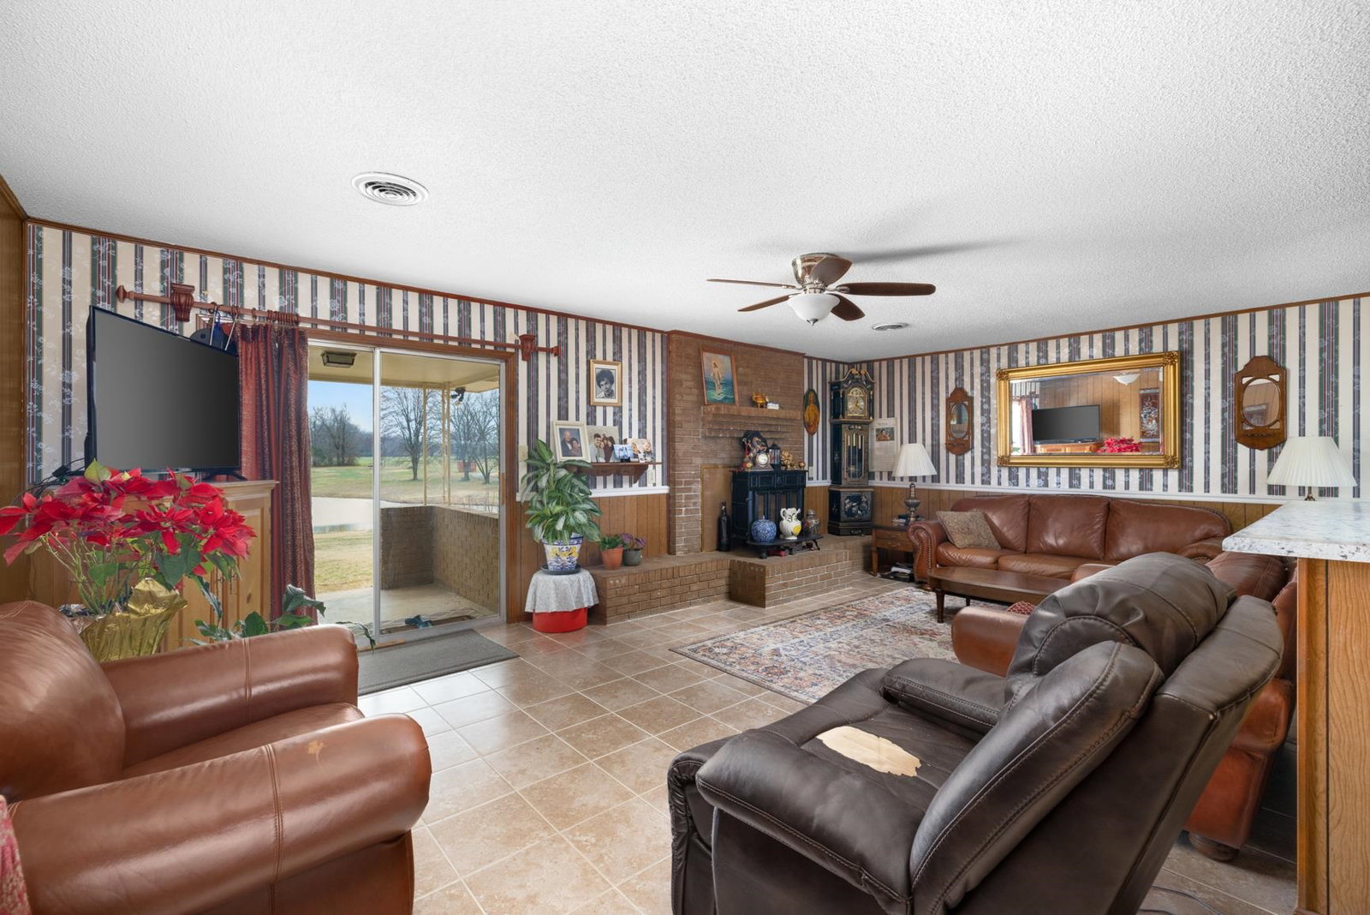
Escape the hustle and bustle of the city and embrace the tranquility of this charming 3-bed, 2-bath home. Located on 4.1 peaceful acres just outside of Millington's city limits, this property includes a pond, 2 storage buildings and a 2-car detached garage. The main living space, great for entertaining, flows openly from living room, breakfast bar, to dining and kitchen. Bedroom 3/Bonus Room with French doors and a back patio exit also has tucked away an area perfect for an office space or hobby room. A covered front porch welcomes you with charm, while the covered back porch is perfect for morning coffee and a peaceful water view. Sit for a while and fish, watch the geese drift by, or grill on your patio with friends as you soak in the scenery of all that is yours. 2024 upgrades include a new roof, HVAC, garage door and kitchen counter tops. Enjoy the perks of being just minutes from shopping and dining options. Schedule your showing today.
/u.realgeeks.media/groomeco/80A47C59-046D-46CD-9C72-A24626F920A1.jpeg)
Additional Information
- Acres
- 4.10
- Annual County Tax
- 1488
- Apprx Heated SqFt Range
- 1600-1799
- Bedrooms Downstairs
- 2
- Bedroom Two Description
- Carpet, Level 1, Shared Bath
- Cooling
- Ceiling Fan(s), Central
- Exterior
- Wrought Iron Security Drs, Storage Building, Porch, Patio, Covered Patio, Storage
- Exterior Windows
- Brick Veneer, Storm Door(s), Vinyl Siding
- Fireplace
- In Den/Great Room, Masonry
- Fireplaces
- 1
- Floors Ceilings
- Part Carpet, Sprayed Ceiling, Tile
- Foundation
- Slab
- Heating
- Central, Gas, Wood Stove
- Interior Equipment
- Dishwasher, Range/Oven
- Living Dining Kitchen
- Breakfast Bar, Eat-In Kitchen, Great Room, Pantry, Separate Den
- Lot Description
- Lake/Pond on Property, Some Trees, Water Access, Water Frontage, Water View
- Lot Size
- 4
- Misc Interior
- Cat/Dog Free House, Excl Some Window Treatmnt, Pull Down Attic Stairs, Walk-In Closet(s)
- Neighborhood Amenities
- Lake
- New Financing
- Conventional, FHA, VA
- Office Dimensions
- 12x6
- Other Rooms
- Attic, Bonus Room, Entry Hall, Laundry Room, Storage Room
- Parking Storage
- Driveway/Pad, Garage Door Opener(s), Side-Load Garage
- Roof
- Composition Shingles
- Stories
- 1
- Style
- Traditional
- Subdivision
- NONE
- Subtype
- Detached Single Family
- Water Sewer
- Electric Water Heater, Public Water, Septic Tank
- Year Built
- 1974
Mortgage Calculator
Listing courtesy of Hometown Realty. Selling Office: Tiger Realty.
Some or all of the listings displayed may not belong to the firm whose website is being visited
Copyright© 2026 Memphis Area Association of REALTORS®. The information provided is for the consumer's personal, noncommercial use and may not be used for any purpose other than to identify prospective properties that the consumer may be interested in purchasing. Information deemed reliable, but is not guaranteed accurate. Some or all of the listings displayed may not belong to the firm whose web site is being visited.