170 Hidden Garden Dr, Oakland, TN 38060
- $320,000
- 4
- BD
- 2.1
- BA






- Sold Price
- $320,000
- List Price
- $317,700
- Status
- CLOSED
- MLS#
- 10190559
- Closing Date
- Apr 30, 2025
- Bedrooms
- 4
- Bathrooms
- 2.1
- Lot Size
- 50X125
Property Description
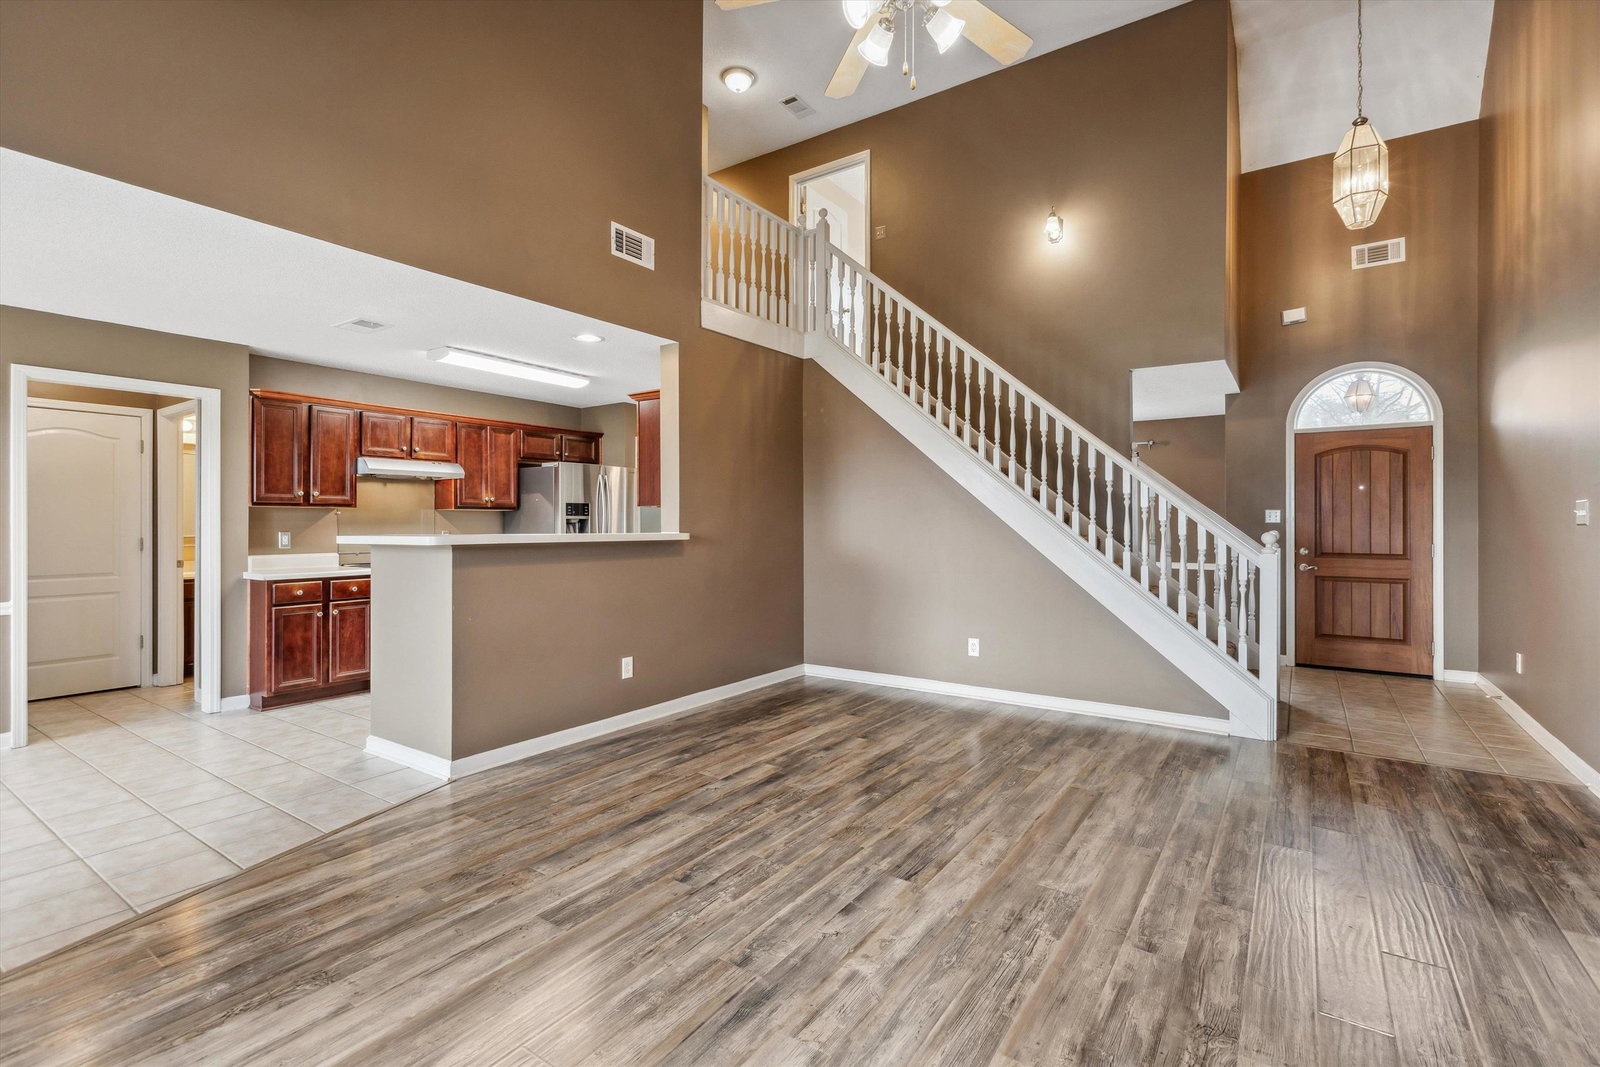
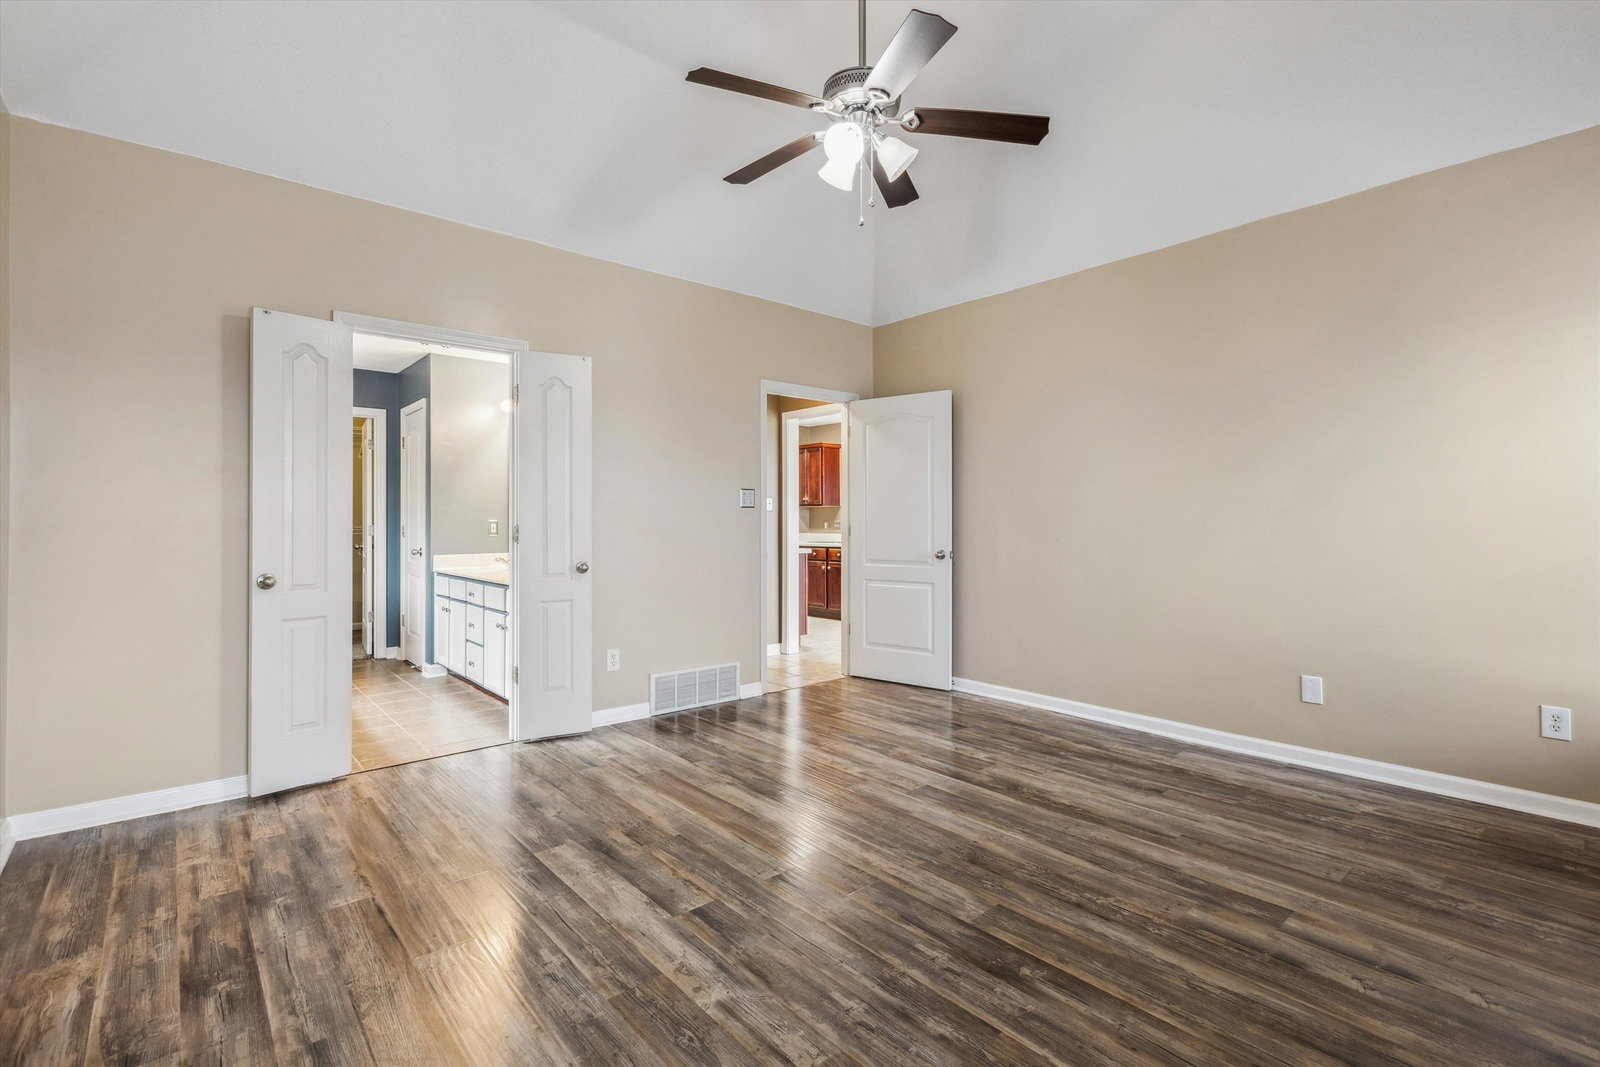
This stunning home, ideally located just steps from West Middle School, offers a wealth of recent upgrades that truly make it shine! Let's begin with the new roof! The kitchen is equipped with new stainless steel appliances, including a refrigerator, stove, and dishwasher; and the washer and dryer are also included for added value and convenience. Inside this meticulously maintained home, you'll find fresh paint, new blinds, and modern lighting that enhance the home’s appeal. Additional features include new gutters with guards, new garage door, updated exterior doors, and durable wood-laminate flooring. The new 1st floor HVAC system ensures year-round comfort. With Nest thermostats for energy efficiency, AT&T Fiber for high-speed internet, and a state-of-the-art security system, this home is truly move-in ready... offering comfort, convenience, and peace of mind! Enjoy the annual fireworks from the comfort of your back patio. All this and low Fayette County taxes!
/u.realgeeks.media/groomeco/80A47C59-046D-46CD-9C72-A24626F920A1.jpeg)
Additional Information
- Acres
- 0.14
- Annual City Tax
- 365
- Annual County Tax
- 743
- Apprx Heated SqFt Range
- 2000-2199
- Bedrooms Downstairs
- 1
- Bedroom Three Description
- Carpet, Level 2, Shared Bath, Walk-In Closet
- Bedroom Two Description
- Carpet, Level 2, Shared Bath, Walk-In Closet
- Cooling
- Ceiling Fan(s), Central, Dual System
- Exterior
- Patio, Sidewalks
- Exterior Windows
- Brick Veneer, Storm Door(s)
- Fireplace
- Gas Starter, In Living Room, Vented Gas Fireplace
- Fireplaces
- 1
- Floors Ceilings
- 9 or more Ft. Ceiling, Part Carpet, Tile, Two Story Foyer, Vaulted/Coff/Tray Ceiling, Wood Laminate Floors
- Foundation
- Slab
- Heating
- Central, Dual System, Gas
- Interior Equipment
- Cable Wired, Dishwasher, Disposal, Dryer, Range/Oven, Refrigerator, Self Cleaning Oven, Washer
- Legal Subdivision
- The Gardens Of Hidden Springs
- Living Dining Kitchen
- Breakfast Bar, Eat-In Kitchen, Pantry, Separate Breakfast Room, Separate Living Room, Updated/Renovated Kitchen
- Lot
- 17
- Lot Description
- Landscaped, Professionally Landscaped, Some Trees
- Lot Size
- 50X125
- Misc Interior
- All Window Treatments, Attic Access, Security System, Smoke Detector(s), Vent Hood/Exhaust Fan, Walk-In Attic, Walk-In Closet(s)
- Neighborhood Amenities
- None
- New Financing
- Conventional, FHA, VA
- Other Rooms
- Attic, Entry Hall, Laundry Room, Loft/Balcony, Other (See Remarks)
- Parking Storage
- Driveway/Pad, Front-Load Garage, Garage Door Opener(s)
- Roof
- Composition Shingles
- Stories
- 1.5
- Style
- Contemporary
- Subdivision
- GARDENS OF HIDDEN SPRINGS
- Subtype
- Detached Single Family
- Water Sewer
- Gas Water Heater, Public Sewer, Public Water
- Year Built
- 2005
Mortgage Calculator
Listing courtesy of Sell901 Real Estate. Selling Office: Real Broker.
Some or all of the listings displayed may not belong to the firm whose website is being visited
Copyright© 2026 Memphis Area Association of REALTORS®. The information provided is for the consumer's personal, noncommercial use and may not be used for any purpose other than to identify prospective properties that the consumer may be interested in purchasing. Information deemed reliable, but is not guaranteed accurate. Some or all of the listings displayed may not belong to the firm whose web site is being visited.