6035 Armistead St, Arlington, TN 38002
- $400,000
- 3
- BD
- 2
- BA




- Sold Price
- $400,000
- List Price
- $400,000
- Status
- CLOSED
- MLS#
- 10190524
- Closing Date
- Mar 21, 2025
- Bedrooms
- 3
- Bathrooms
- 2
- Lot Size
- 13640 SF 87 X 119
Property Description
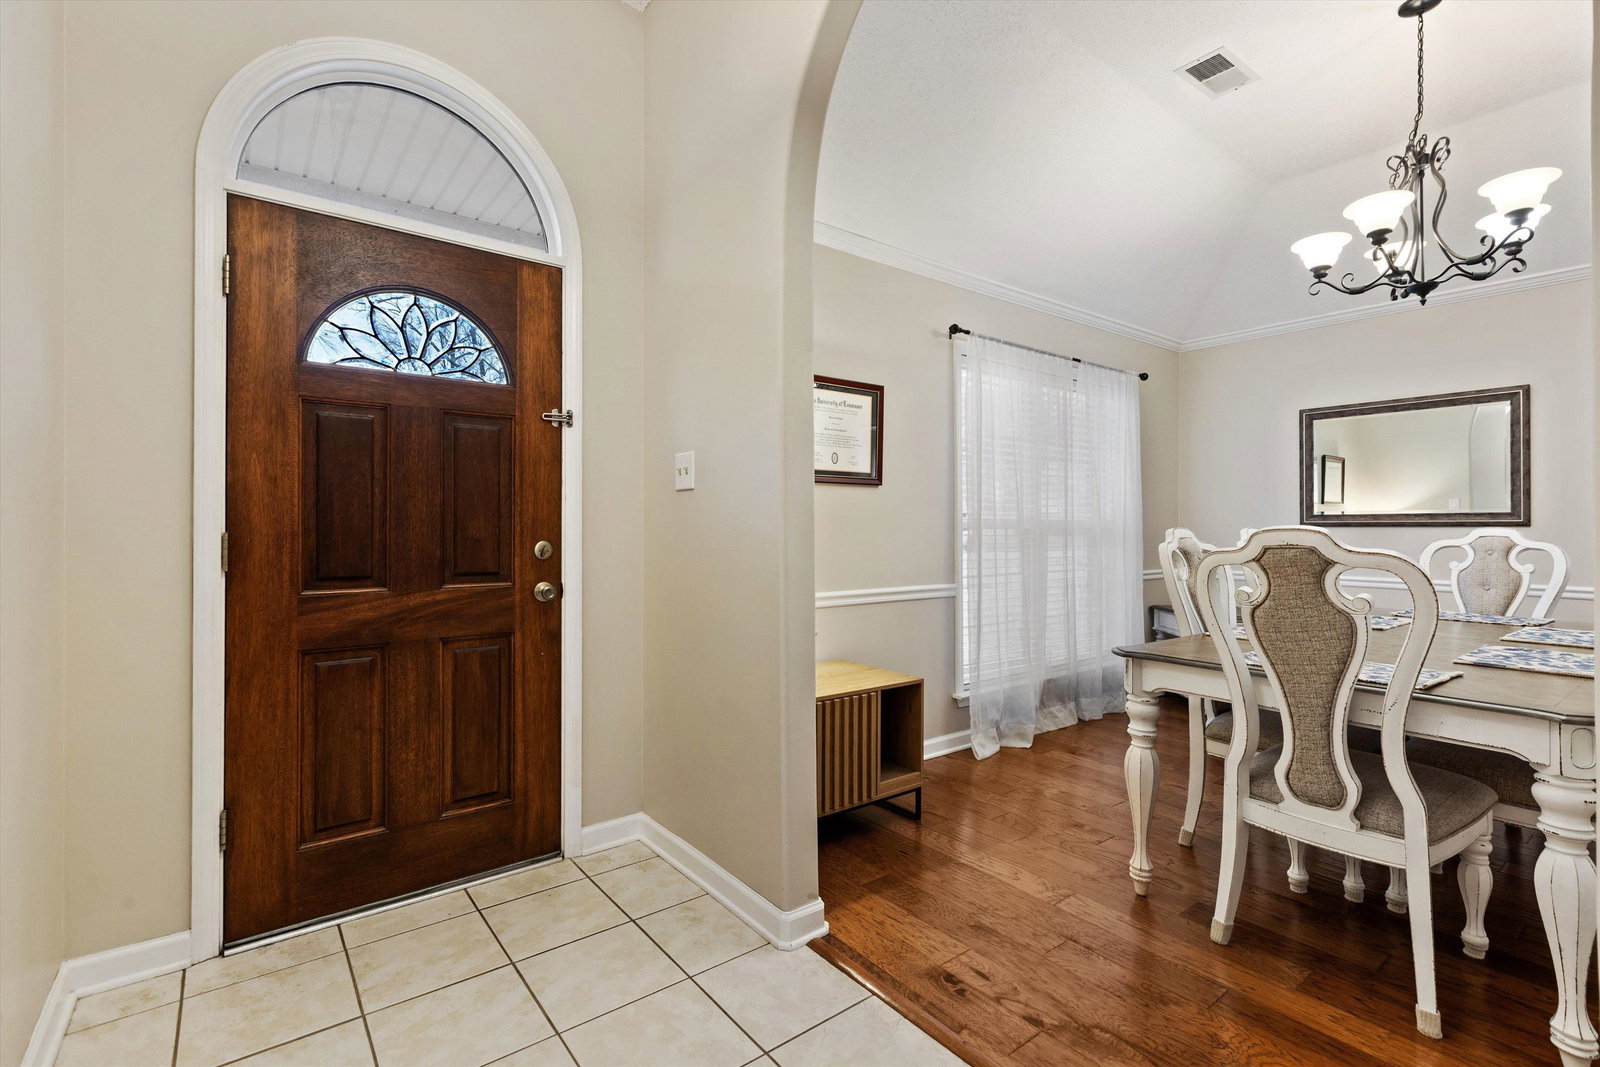
Lovely traditional one story home in Arlington, TN has it all! This warm and inviting home situated on a huge corner lot has plenty of space to enjoy being outside. Whether playing in the yard, gazing at the stars, relaxing under the covered patio or grilling for your crew you'll have all the room you need! This home also has spacious rooms throughout the interior! The master bedroom is huge and includes a stunning private en suite with double sinks, soaking tub & a gorgeous shower all new and totally renovated. The kitchen is so bright and cheery with lots of windows to let the natural light shine inside this space! Really spacious great room right off of the dining room for entertaining is amazing! 2 Car Garage and oversized carport! The neighborhood is situated within walking distance of Arlington Elementary, also conveniently located to many local shops and restaurants. Y'all put this one on your list to see!
/u.realgeeks.media/groomeco/80A47C59-046D-46CD-9C72-A24626F920A1.jpeg)
Additional Information
- Acres
- 0.31
- Annual City Tax
- 770
- Annual County Tax
- 2039
- Apprx Heated SqFt Range
- 2000-2199
- Bedrooms Downstairs
- 3
- Bedroom Three Description
- Carpet, Level 1, Shared Bath
- Bedroom Two Description
- Carpet, Level 1, Shared Bath
- Cooling
- Central
- Exterior
- Storage Building, Porch, Covered Patio
- Exterior Windows
- Aluminum Window(s), Brick Veneer
- Fireplace
- Gas Logs, In Den/Great Room, Ventless Gas Fireplace
- Fireplaces
- 1
- Floors Ceilings
- Part Carpet, Part Hardwood, Tile
- Foundation
- Slab
- Heating
- Central, Gas
- Interior Equipment
- Dishwasher, Disposal, Microwave, Range/Oven
- Legal Subdivision
- Village Of Arlington Phase 5-6
- Living Dining Kitchen
- Breakfast Bar, Eat-In Kitchen, Great Room, Pantry, Separate Breakfast Room, Separate Dining Room, Washer/Dryer Connections
- Lot
- 133
- Lot Description
- Corner, Landscaped, Level, Wood Fenced
- Lot Size
- 13640 SF 87 X 119
- Misc Interior
- Attic Access, Walk-In Closet(s)
- Neighborhood Amenities
- None
- New Financing
- Conventional, FHA, VA
- Other Rooms
- Attic, Entry Hall, Laundry Room
- Parking Storage
- Driveway/Pad, Garage Door Opener(s), More than 3 Coverd Spaces, Side-Load Garage
- Roof
- Composition Shingles
- Stories
- 1
- Style
- Traditional
- Subdivision
- VILLAGE OF ARLINGTON PH5 & 6
- Subtype
- Detached Single Family
- Water Sewer
- Gas Water Heater, Public Sewer, Public Water
- Year Built
- 2001
Mortgage Calculator
Listing courtesy of The Stamps Real Estate Company. Selling Office: NON-MLS OR NON-BOARD OFFICE.
Some or all of the listings displayed may not belong to the firm whose website is being visited
Copyright© 2026 Memphis Area Association of REALTORS®. The information provided is for the consumer's personal, noncommercial use and may not be used for any purpose other than to identify prospective properties that the consumer may be interested in purchasing. Information deemed reliable, but is not guaranteed accurate. Some or all of the listings displayed may not belong to the firm whose web site is being visited.