1621 Carr Ave, Memphis, TN 38104
- $420,000
- 4
- BD
- 2
- BA







- Sold Price
- $420,000
- List Price
- $425,000
- Status
- CLOSED
- MLS#
- 10190239
- Closing Date
- Apr 03, 2025
- Bedrooms
- 4
- Bathrooms
- 2
- Lot Size
- 50X134
Property Description
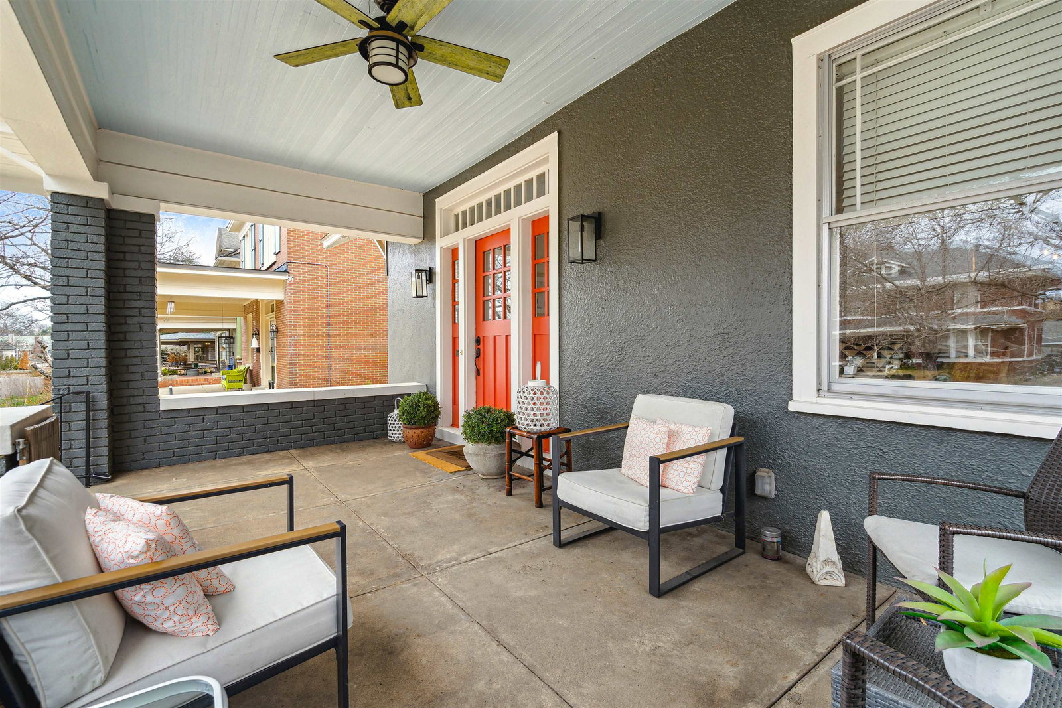
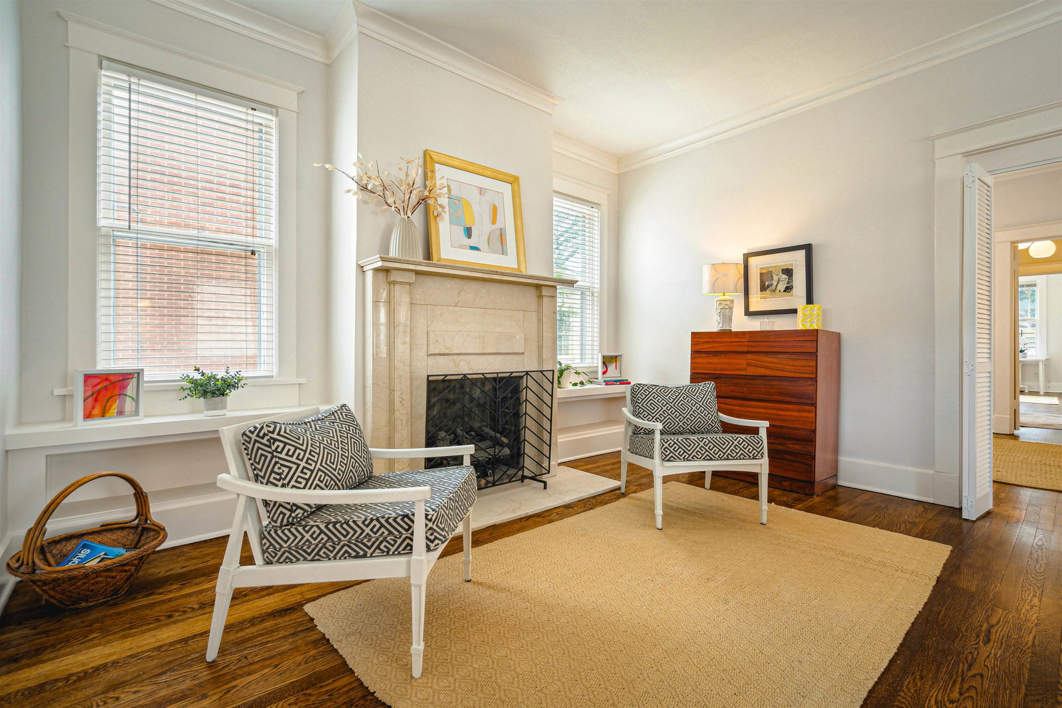
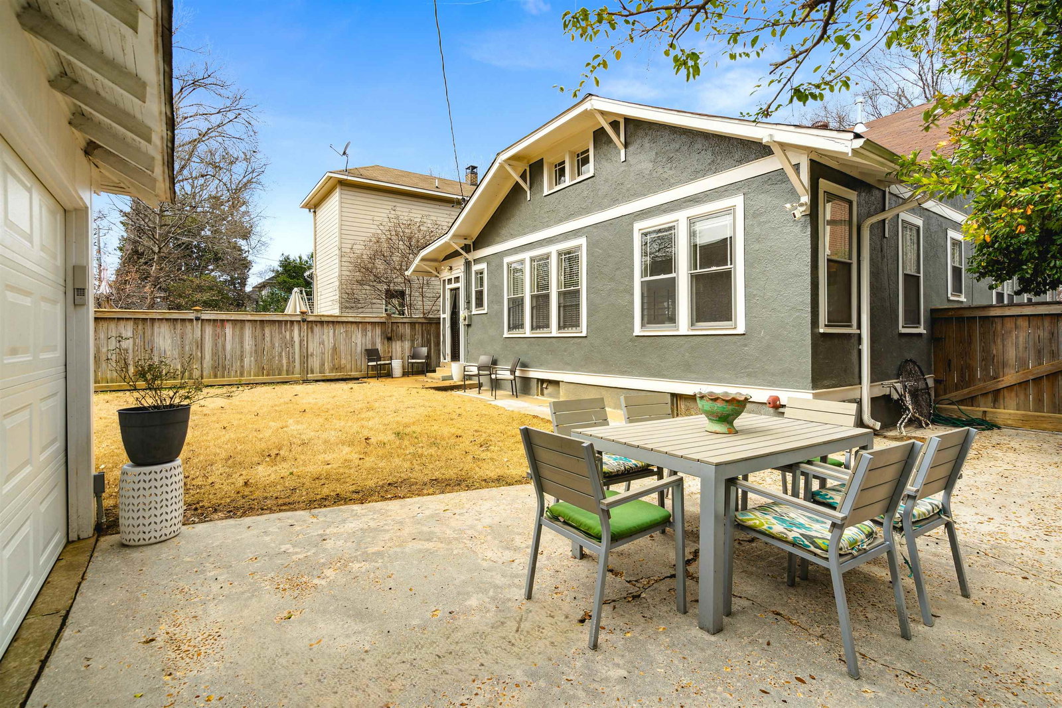
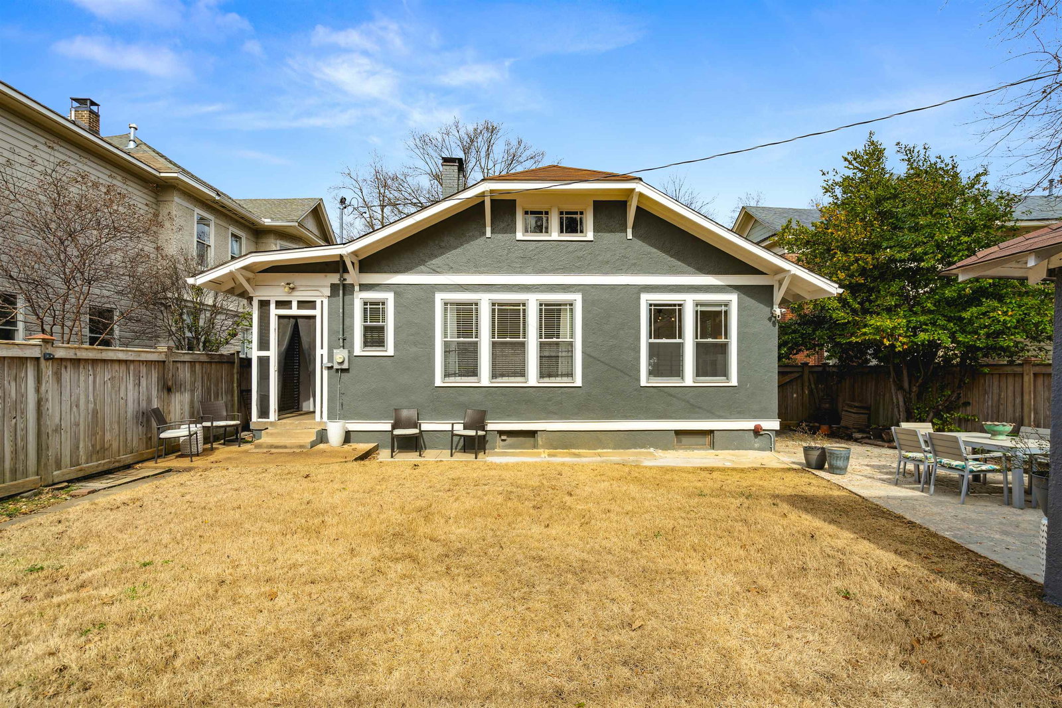
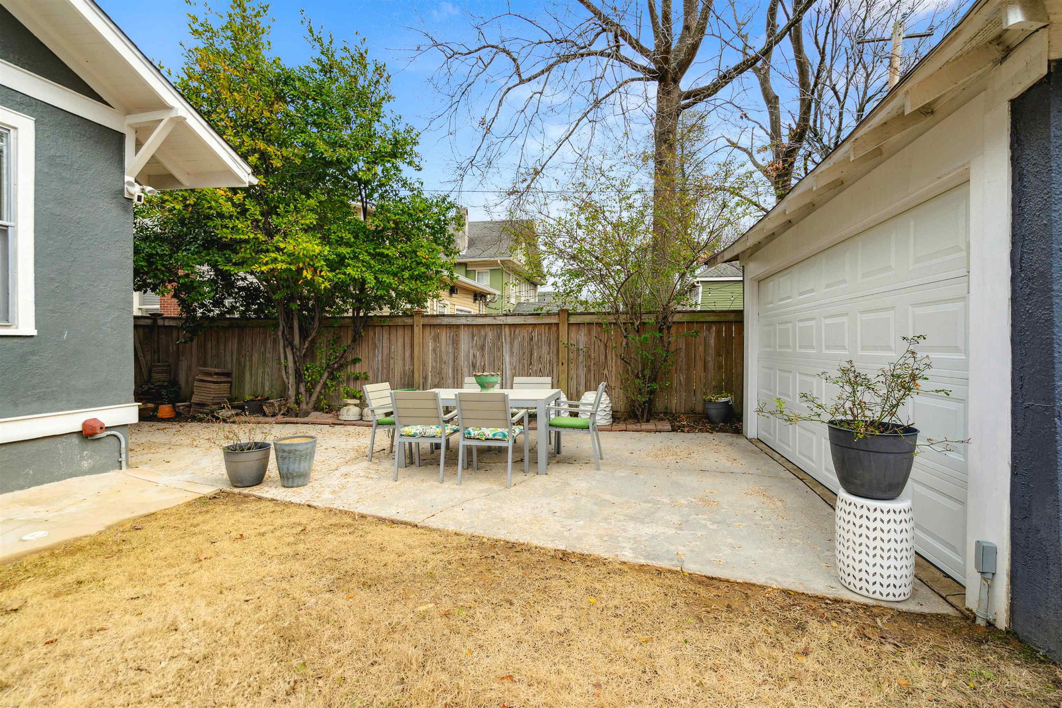
This could be it...the Central Gardens location & floorplan that you have waited for!! Craftsman Bungalow amid a streetscape of primarily Four Squares makes this home unique with 3 out of 4 bedrooms on the main level, incl. primary bedroom w/en suite bathroom. This wonderful stretch of Carr Ave. begins West of Belvedere at Rozelle which adds to its private/quiet feel Modern upgrades completed in 2024, makes living easy in this historic classic - new heat & air, laundry relocated to the main level, new primary bedroom en suite bath, 12' wall of double hung closet recently added, new sewer, new electric, garage rebuild w/electric door added, stainless appliances,new solid surface countertops, lights, new washer & dryer, refinished hardwood floors, new paint throughout... Great front porch, large living room & dining room, built in's & fireplace, hrdwd flrs, tall ceilings, light & airy w/generous windows, full basement, walk in attic, backyard and garage surrounded w/tall privacy fence.
/u.realgeeks.media/groomeco/80A47C59-046D-46CD-9C72-A24626F920A1.jpeg)
Additional Information
- Acres
- 0.15
- Annual City Tax
- 2159
- Annual County Tax
- 2709
- Apprx Heated SqFt Range
- 1800-1999
- Bedrooms Downstairs
- 3
- Bedroom Three Description
- Hardwood Floor, Level 1, Shared Bath, Smooth Ceiling
- Bedroom Two Description
- Hardwood Floor, Level 1, Shared Bath, Smooth Ceiling
- Cooling
- Central
- Exterior
- Porch, Patio, Historic District, Wood Fence
- Exterior Windows
- Brick Veneer, Storm Window(s), Wood Window(s)
- Fireplace
- In Living Room, Ventless Gas Fireplace
- Fireplaces
- 1
- Floors Ceilings
- 9 or more Ft. Ceiling, Part Hardwood, Smooth Ceiling, Tile
- Foundation
- Conventional, Partial Basement
- Heating
- Central
- Interior Equipment
- Cable Available, Dishwasher, Dryer, Gas Cooking, Range/Oven, Refrigerator, Washer
- Legal Subdivision
- Bonny Crest
- Living Dining Kitchen
- Separate Dining Room, Separate Living Room, Updated/Renovated Kitchen, Washer/Dryer Connections
- Lot
- 57
- Lot Description
- Level, Wood Fenced
- Lot Size
- 50X134
- Misc Interior
- All Window Treatments, Attic Access, Permanent Attic Stairs, Walk-In Attic
- Neighborhood Amenities
- Voluntary
- New Financing
- Conventional, FHA
- Other Rooms
- Attic, Unfinished Basement
- Parking Storage
- Driveway/Pad, Front-Load Garage, Garage Door Opener(s)
- Roof
- Composition Shingles
- Stories
- 1.2
- Style
- Bungalow
- Subdivision
- CENTRAL GARDENS
- Subtype
- Detached Single Family
- Water Sewer
- Gas Water Heater, Public Sewer, Public Water
- Year Built
- 1926
Mortgage Calculator
Listing courtesy of Ware Jones, REALTORS. Selling Office: Ware Jones, REALTORS.
Some or all of the listings displayed may not belong to the firm whose website is being visited
Copyright© 2026 Memphis Area Association of REALTORS®. The information provided is for the consumer's personal, noncommercial use and may not be used for any purpose other than to identify prospective properties that the consumer may be interested in purchasing. Information deemed reliable, but is not guaranteed accurate. Some or all of the listings displayed may not belong to the firm whose web site is being visited.