9335 Gresham Cv, Germantown, TN 38139
- $749,000
- 5
- BD
- 3.2
- BA








- Sold Price
- $749,000
- List Price
- $799,900
- Status
- CLOSED
- MLS#
- 10190158
- Closing Date
- May 30, 2025
- Bedrooms
- 5
- Bathrooms
- 3.2
- Lot Size
- 18616 SF 120 X 150
Property Description
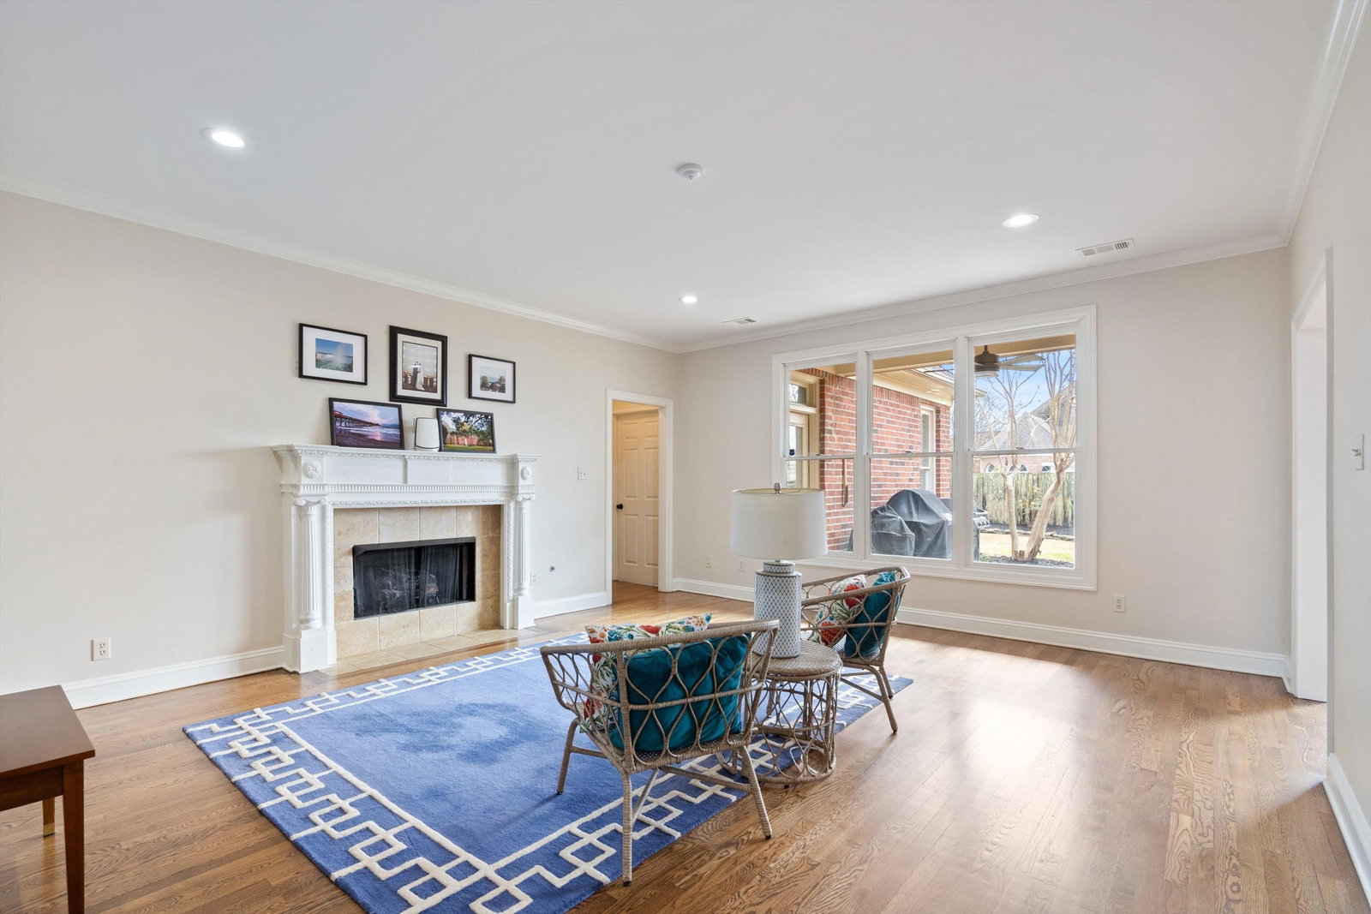
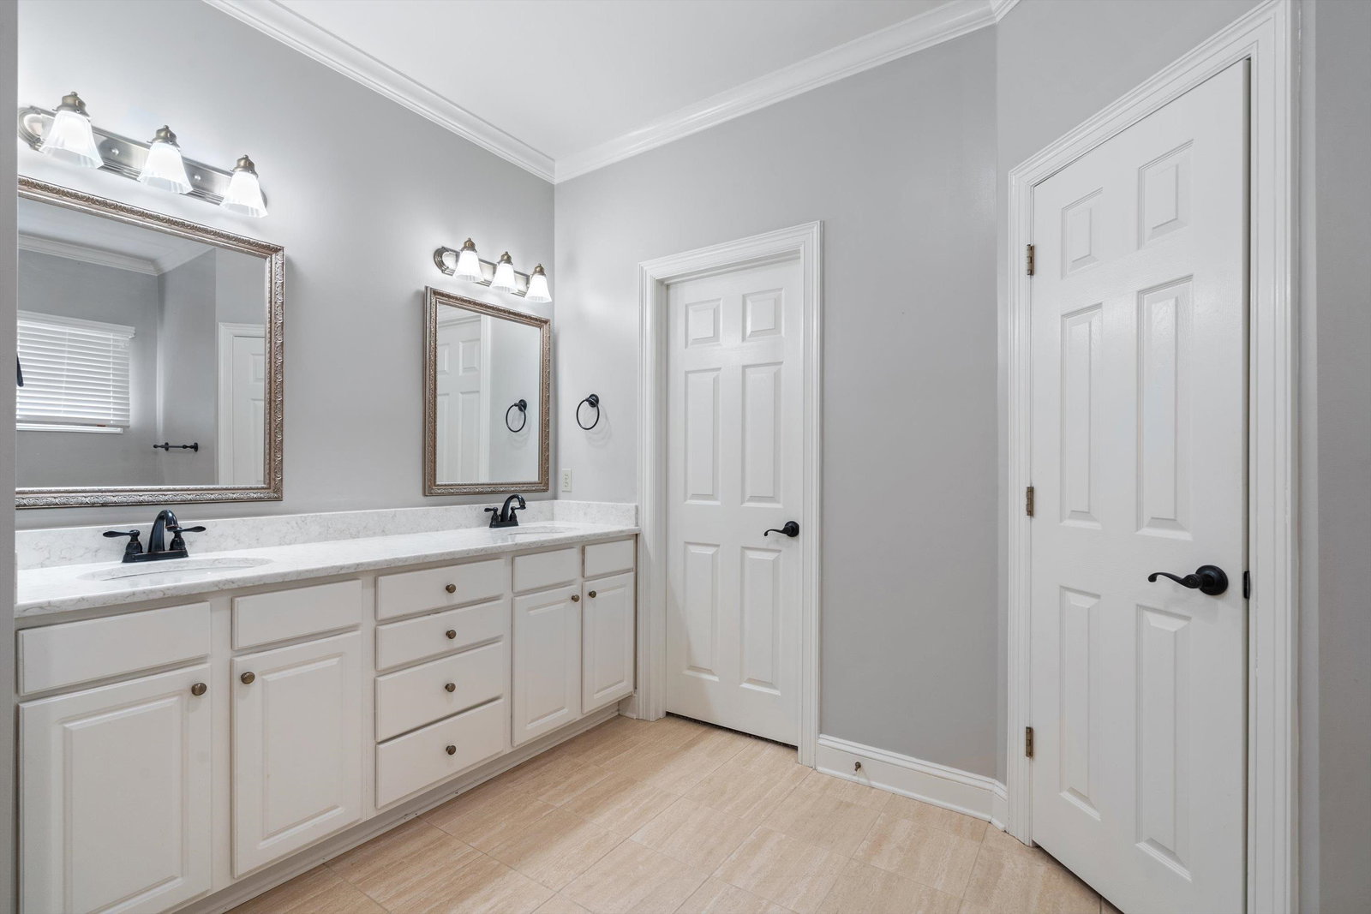
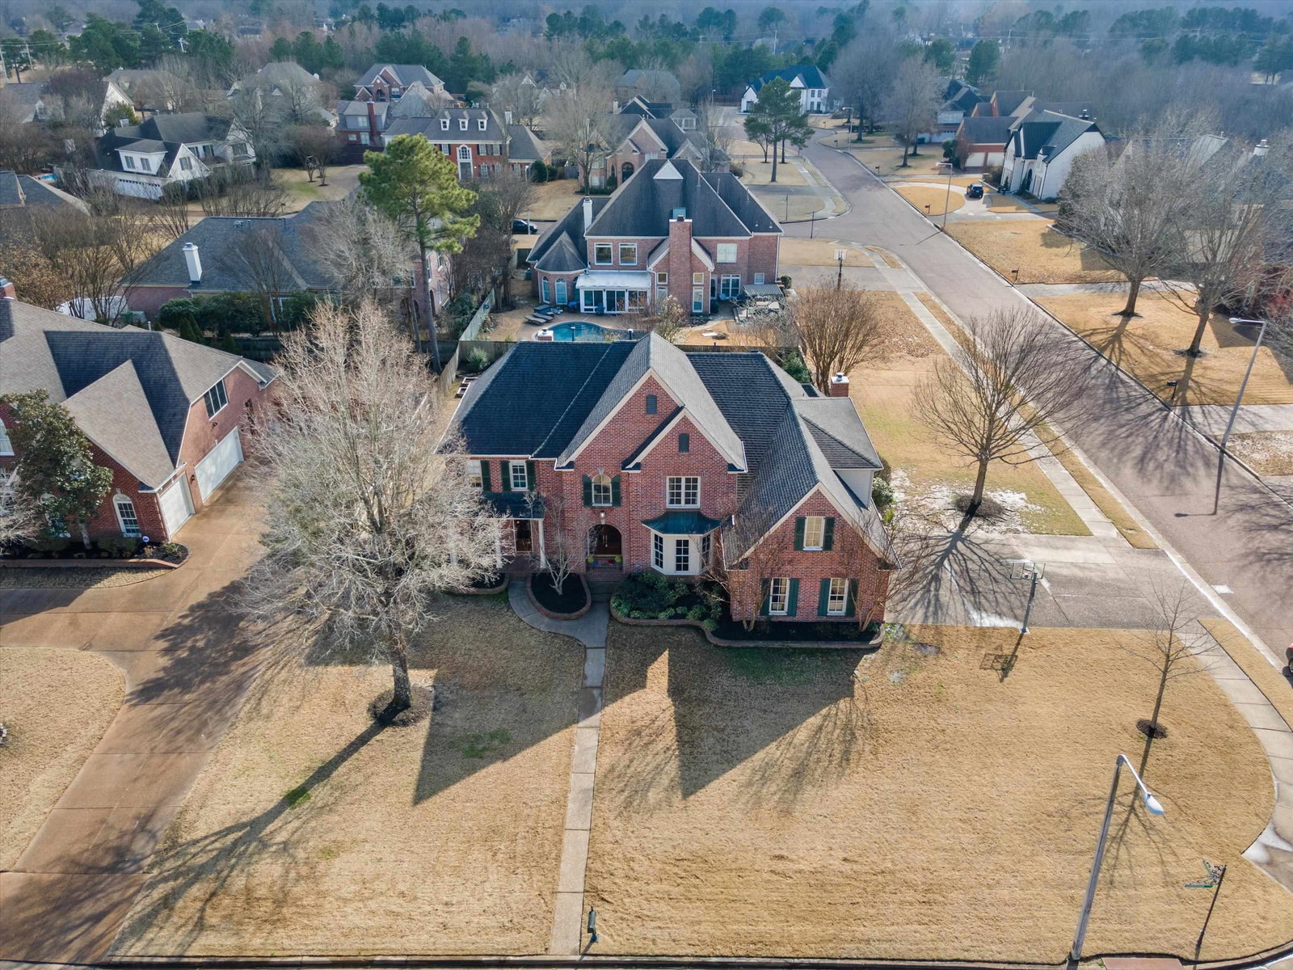
Large home in upscale development. 4700+ square ft. This home is well maintained & super clean. 2 New HVAC systems in 2020. Very impressive entry. Huge bedrooms. Primary & second bedroom or office down. 3 bedrooms up with walk in closets. One bedroom with window seat and storage. Large Game Room w/ 6 windows and adjoining office or exercise room. 2 walk in attics for plenty of storage. Beautiful hardwood floors down & 3 fireplaces. Large kitchen w/ 6 burner gas stove & Kitchen Aide 48” built in fridge/freezer. Butlers pantry. Banquet sized dining room. Covered rear porch & level fenced yard. Corner cove lot. Neighborhood pool 5 minute walk from home. 5 minutes to Houston Middle & 10 minutes to Houston High. 5 minute drive to Shops of Forrest Hill & 10 minutes to Saddle Creek. This home feels huge from the moment you step inside. Impressive throughout. Owner transferred for new employment.
/u.realgeeks.media/groomeco/80A47C59-046D-46CD-9C72-A24626F920A1.jpeg)
Additional Information
- Acres
- 0.43
- Annual Association Fee
- 400
- Annual City Tax
- 2625
- Annual County Tax
- 4841
- Apprx Heated SqFt Range
- 4600-4799
- Bedrooms Downstairs
- 2
- Bedroom Three Description
- Level 2, Walk-In Closet
- Bedroom Two Description
- Level 1, Hardwood Floor
- Cooling
- Central, Dual System
- Exterior
- Auto Lawn Sprinkler, Patio, Covered Patio
- Exterior Windows
- Brick Veneer, Wood Window(s), Double Pane Window(s)
- Fireplace
- Prefabricated, In Den/Great Room, In Primary Bedroom, In Keeping/Hearth room, Gas Starter, Gas Logs
- Fireplaces
- 3
- Floors Ceilings
- Part Hardwood, Part Carpet, Tile, Smooth Ceiling, Two Story Foyer
- Foundation
- Slab
- Heating
- Gas, Dual System
- Interior Equipment
- Double Oven, Cooktop, Gas Cooking, Disposal, Dishwasher, Microwave, Refrigerator, Cable Wired
- Legal Subdivision
- Grove Park 1st Addn Phase 1-B
- Living Dining Kitchen
- Great Room, Eat-In Kitchen, Breakfast Bar, Pantry, Washer/Dryer Connections
- Lot
- 47
- Lot Description
- Level, Cove, Corner, Professionally Landscaped, Wood Fenced
- Lot Size
- 18616 SF 120 X 150
- Misc Interior
- Walk-In Closet(s), Walk-In Attic
- Neighborhood Amenities
- Pool
- New Financing
- Conventional, FHA, VA
- Office Description
- Level 1, Level 2
- Office Dimensions
- 14x12
- Other Rooms
- Laundry Room, Bonus Room, Entry Hall, Loft/Balcony
- Parking Storage
- Driveway/Pad, Storage Room(s), Garage Door Opener(s), Side-Load Garage
- Pool Description
- Neighborhood
- Roof
- Composition Shingles
- Stories
- 2
- Style
- Traditional
- Subdivision
- GROVE PARK 1ST ADD PH1B
- Subtype
- Detached Single Family
- Water Sewer
- Gas Water Heater, 2+ Water Heaters
- Year Built
- 1998
Mortgage Calculator
Listing courtesy of Weichert, REALTORS-BenchMark. Selling Office: Crye-Leike, Inc., REALTORS.
Some or all of the listings displayed may not belong to the firm whose website is being visited
Copyright© 2026 Memphis Area Association of REALTORS®. The information provided is for the consumer's personal, noncommercial use and may not be used for any purpose other than to identify prospective properties that the consumer may be interested in purchasing. Information deemed reliable, but is not guaranteed accurate. Some or all of the listings displayed may not belong to the firm whose web site is being visited.