329 Wilkinson Pl, Memphis, TN 38111
- $460,000
- 3
- BD
- 2
- BA


- Sold Price
- $460,000
- List Price
- $469,950
- Status
- CLOSED
- MLS#
- 10190101
- Closing Date
- Apr 17, 2025
- Bedrooms
- 3
- Bathrooms
- 2
- Lot Size
- 50X163
Property Description
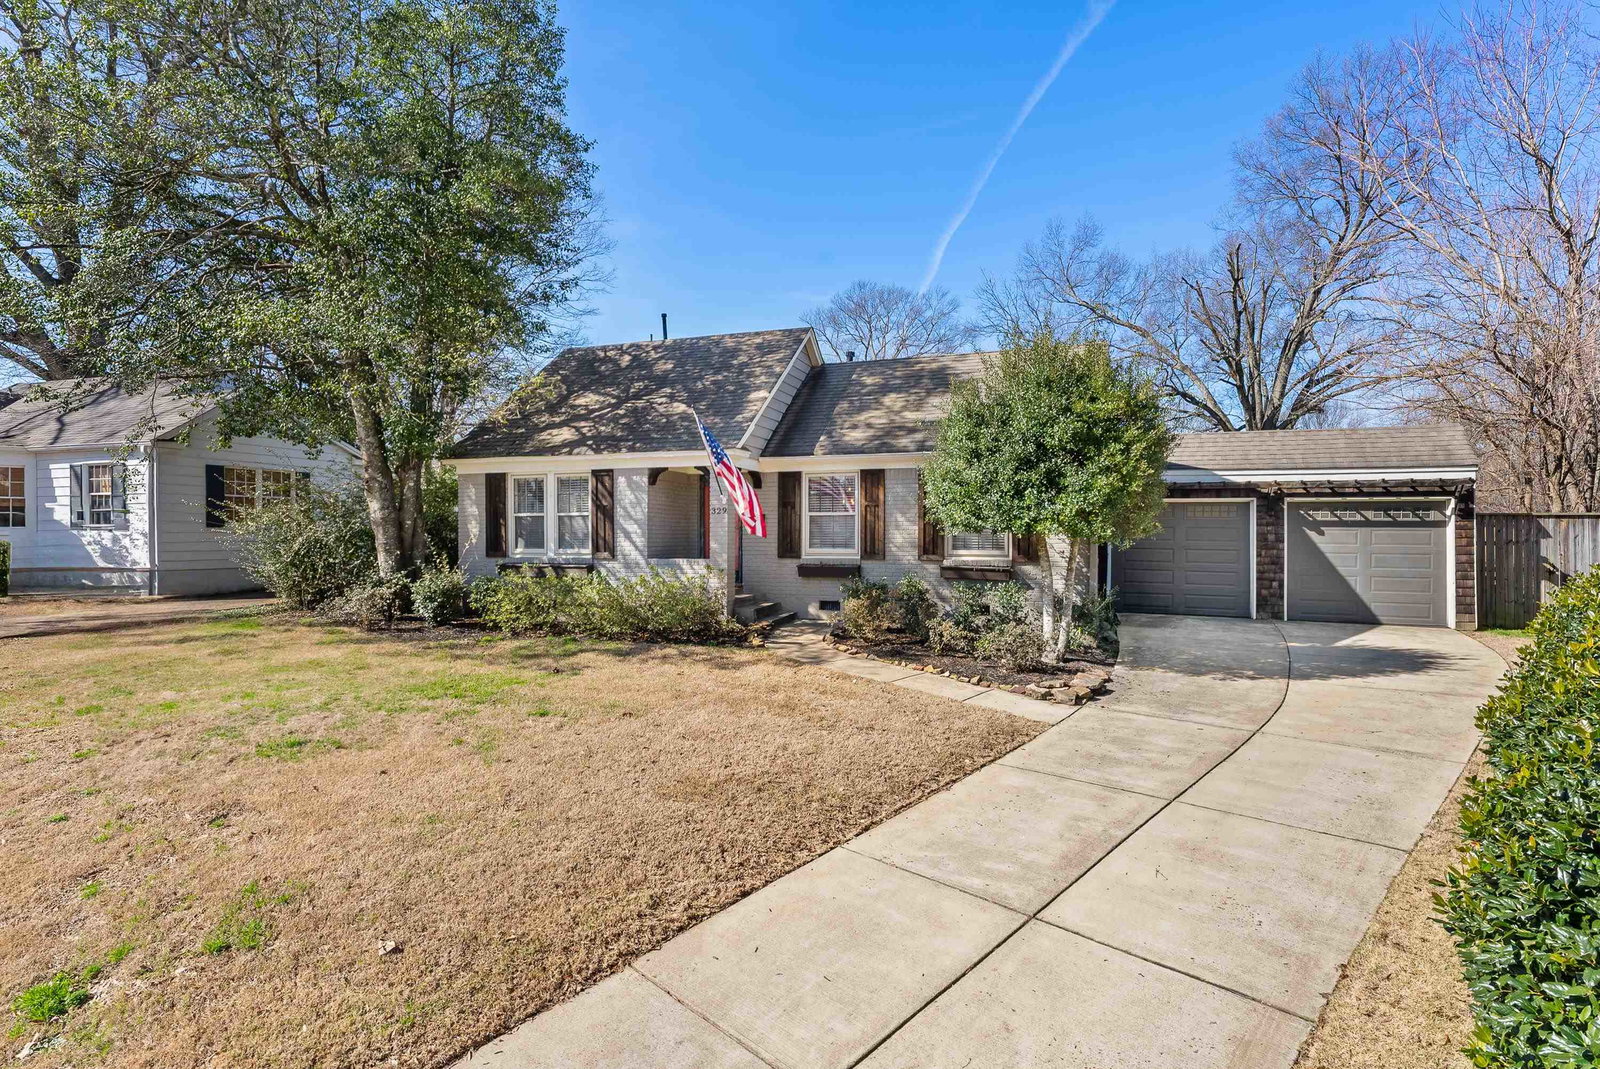
This picture-perfect High Point Terrace home is fully renovated & move-in ready! Nestled in a peaceful cove in one of the city's most desirable neighborhoods, it has undeniable curb appeal & modern charm. Enjoy easy access to the best of Memphis & beyond as well as the neighborhood grocery. Hardwood floors flow throughout the open floor plan. The upscale kitchen offers abundant storage, SS appliances & stylish finishes. A stunning wood-burning fireplace with a gorgeous tile surround & built-ins anchors the great room. The primary suite provides a serene retreat, complemented by 2 additional bedrooms & a flex space/office. Thoughtful updates include re-tiled baths, fresh paint, shiplap detail in the guest room & Nest thermostats. A mudroom off the laundry adds convenience, while the rare 2-car garage is a bonus for the neighborhood. Step outside to enjoy the expanded patio & spacious backyard. Thoughtfully designed with style & function, this home has it all - don't miss out!
/u.realgeeks.media/groomeco/80A47C59-046D-46CD-9C72-A24626F920A1.jpeg)
Additional Information
- Acres
- 0.18
- Annual City Tax
- 2693
- Annual County Tax
- 3379
- Apprx Heated SqFt Range
- 1800-1999
- Bedrooms Downstairs
- 3
- Bedroom Three Description
- Hardwood Floor, Level 1, Shared Bath, Smooth Ceiling
- Bedroom Two Description
- Hardwood Floor, Level 1, Shared Bath, Smooth Ceiling
- Cooling
- Ceiling Fan(s), Central
- Exterior
- Wrought Iron Security Drs, Patio, Wood Fence, Sidewalks
- Exterior Windows
- Brick Veneer, Storm Door(s), Storm Window(s), Vinyl Siding
- Fireplace
- In Den/Great Room, Masonry, Wood Stove Insert
- Fireplaces
- 1
- Floors Ceilings
- Part Hardwood, Smooth Ceiling, Tile
- Foundation
- Slab
- Heating
- Central
- Interior Equipment
- Dishwasher, Disposal, Gas Cooking, Range/Oven
- Legal Subdivision
- Mcgehee & Wilkinson
- Living Dining Kitchen
- Breakfast Bar, Great Room, Pantry, Separate Dining Room, Updated/Renovated Kitchen
- Lot
- 10
- Lot Description
- Cove, Landscaped, Level, Wood Fenced
- Lot Size
- 50X163
- Misc Interior
- Mud Room, Pull Down Attic Stairs, Walk-In Closet(s)
- Neighborhood Amenities
- None
- Office Description
- Hardwood Floor, Level 1, Smooth Ceiling
- Office Dimensions
- 18x6
- Other Rooms
- Laundry Room, Office/Sewing Room
- Parking Storage
- Driveway/Pad, Front-Load Garage
- Roof
- Composition Shingles
- Stories
- 1
- Style
- Ranch
- Subdivision
- HIGH POINT TERRACE
- Subtype
- Detached Single Family
- Water Sewer
- Gas Water Heater, Public Sewer, Public Water
- Year Built
- 1947
Mortgage Calculator
Listing courtesy of Bryan Realty Group. Selling Office: Marx-Bensdorf, REALTORS.
Some or all of the listings displayed may not belong to the firm whose website is being visited
Copyright© 2026 Memphis Area Association of REALTORS®. The information provided is for the consumer's personal, noncommercial use and may not be used for any purpose other than to identify prospective properties that the consumer may be interested in purchasing. Information deemed reliable, but is not guaranteed accurate. Some or all of the listings displayed may not belong to the firm whose web site is being visited.