226 Summitt St, Memphis, TN 38104
- $265,000
- 2
- BD
- 1.1
- BA




- Sold Price
- $265,000
- List Price
- $265,000
- Status
- CLOSED
- MLS#
- 10189991
- Closing Date
- Mar 04, 2025
- Bedrooms
- 2
- Bathrooms
- 1.1
- Lot Size
- 49X158
Property Description
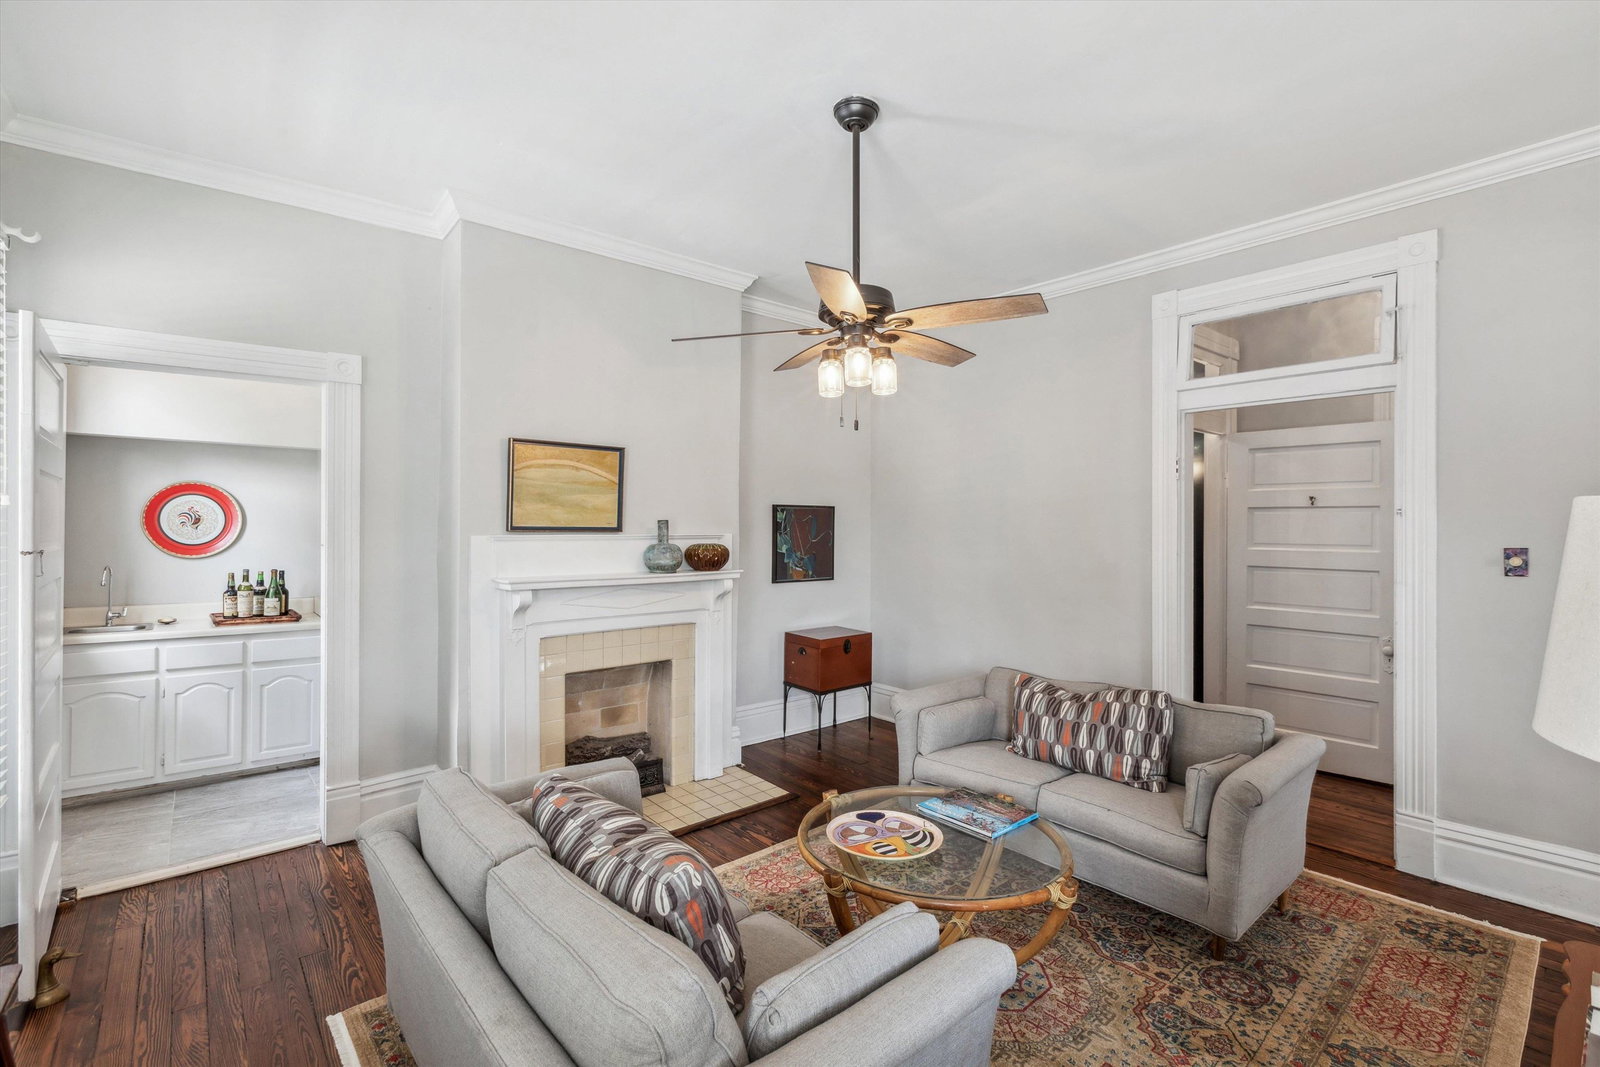
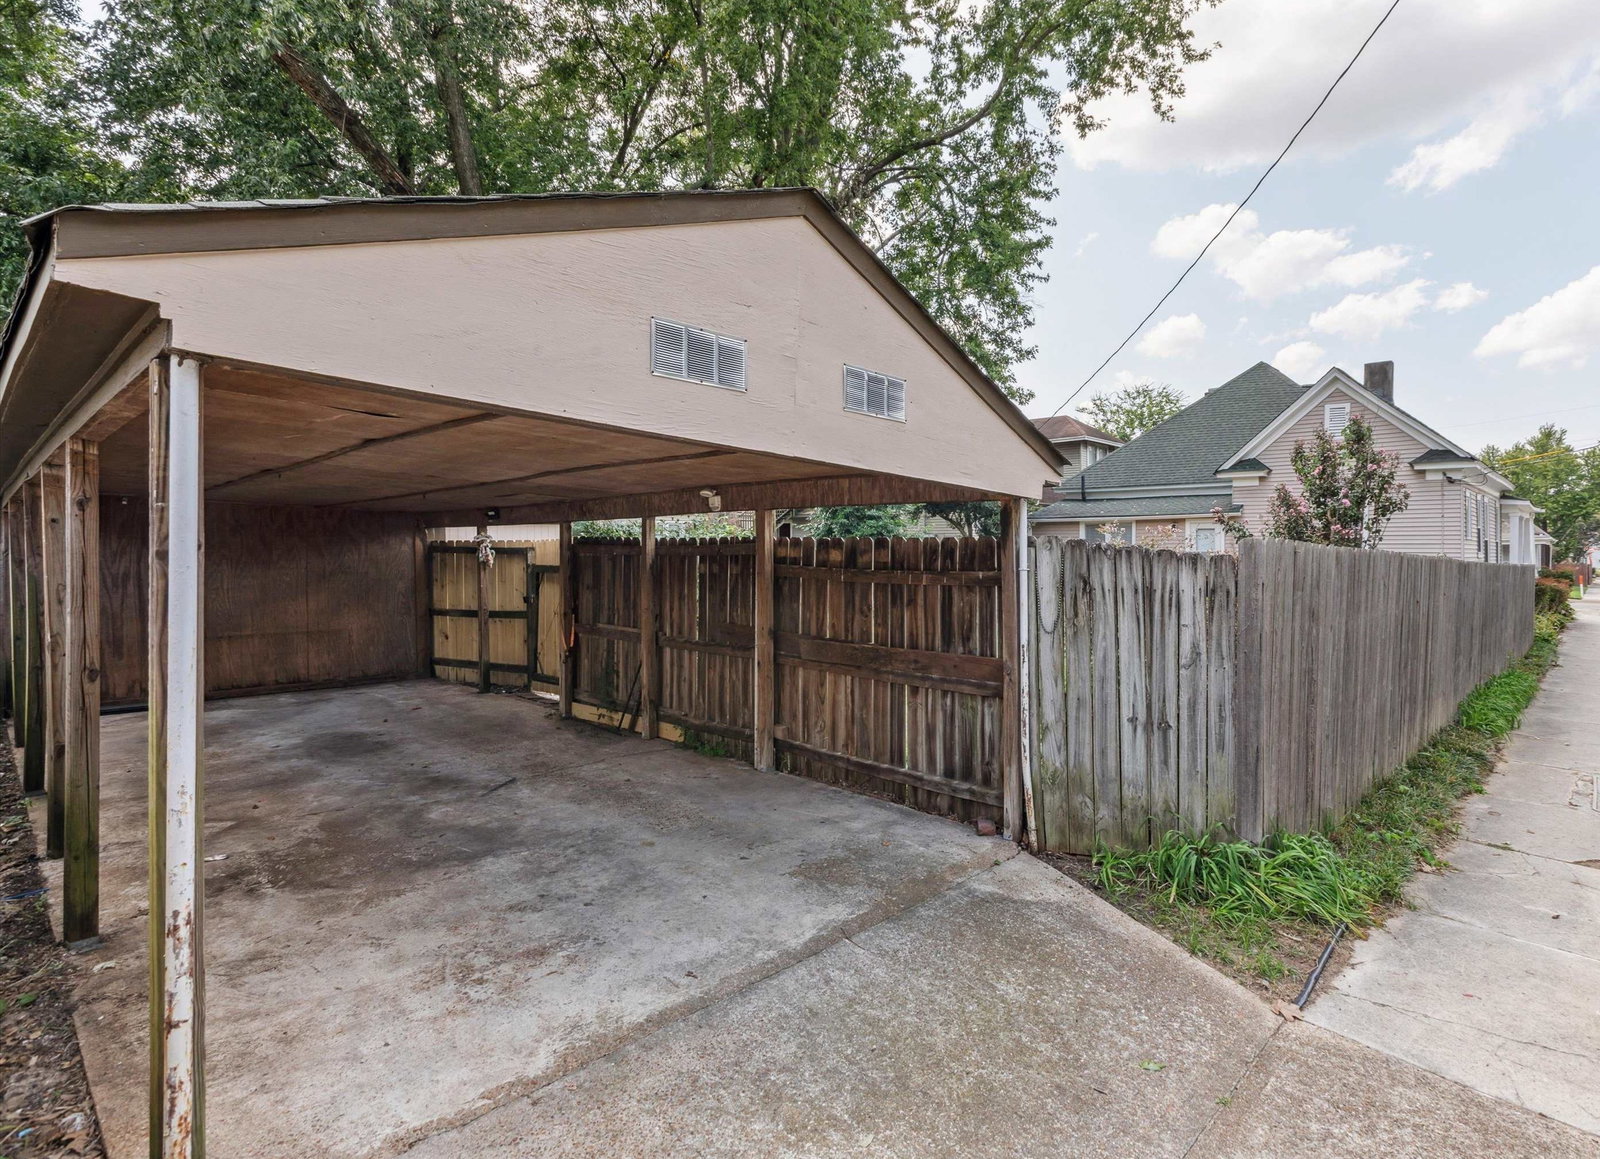
Situated b/w Cooper-Young & Overton Sqr & a block away from top-notch retail & dining. Lrg bdrms an updated full bath + ½ bath. An oversized laundry/mudroom. The kitchen has SS appliances natural stone top lrg pantry & a wet bar for entertaining. 3 fireplaces 10ft ceilings & exquisite pine flrs create a warm & inviting atmosphere while detailed millwork & 11” baseboards add a touch of elegance. Pretty windows & natural light. The wrap around porch storage shed deck fenced backyrd & 2car carport offers plenty of outside space. New electrical panel.
/u.realgeeks.media/groomeco/80A47C59-046D-46CD-9C72-A24626F920A1.jpeg)
Additional Information
- Acres
- 0.17
- Annual City Tax
- 1772
- Annual County Tax
- 2223
- Apprx Heated SqFt Range
- 1400-1599
- Bedrooms Downstairs
- 2
- Bedroom Two Description
- Carpet, Hardwood Floor, Level 1, Smooth Ceiling
- Cooling
- Central
- Exterior
- Storage Building, Deck, Wood Fence
- Exterior Windows
- Vinyl Siding, Wood Window(s)
- Fireplace
- Decorative Only, Gas Starter, In Living Room, In Other Room, In Primary Bedroom, Vented Gas Fireplace
- Fireplaces
- 1
- Floors Ceilings
- 9 or more Ft. Ceiling, Hardwood Throughout, Smooth Ceiling, Tile
- Foundation
- Conventional
- Heating
- Central
- Interior Equipment
- Dishwasher, Disposal, Range/Oven
- Legal Subdivision
- Lenox
- Living Dining Kitchen
- Pantry, Separate Dining Room, Separate Living Room
- Lot
- N PT 36
- Lot Description
- Corner, Landscaped, Level, Wood Fenced
- Lot Size
- 49X158
- Misc Interior
- Cat/Dog Free House, Mud Room, Pull Down Attic Stairs, Wet Bar
- Neighborhood Amenities
- None
- Other Rooms
- Attic, Laundry Room, Storage Room
- Parking Storage
- Side-Load Garage, Storage Room(s)
- Roof
- Composition Shingles
- Stories
- 1
- Style
- Traditional
- Subdivision
- LENOX
- Subtype
- Detached Single Family
- Water Sewer
- Gas Water Heater
- Year Built
- 1904
Mortgage Calculator
Listing courtesy of Oak Grove Realty, LLC. Selling Office: Bluff City Realty Group, LLC.
Some or all of the listings displayed may not belong to the firm whose website is being visited
Copyright© 2026 Memphis Area Association of REALTORS®. The information provided is for the consumer's personal, noncommercial use and may not be used for any purpose other than to identify prospective properties that the consumer may be interested in purchasing. Information deemed reliable, but is not guaranteed accurate. Some or all of the listings displayed may not belong to the firm whose web site is being visited.