3594 Crestwyn Dr, Germantown, TN 38138
- $489,000
- 5
- BD
- 3
- BA








- Sold Price
- $489,000
- List Price
- $499,000
- Status
- CLOSED
- MLS#
- 10189817
- Closing Date
- May 29, 2025
- Bedrooms
- 5
- Bathrooms
- 3
- Lot Size
- 150X300
Property Description
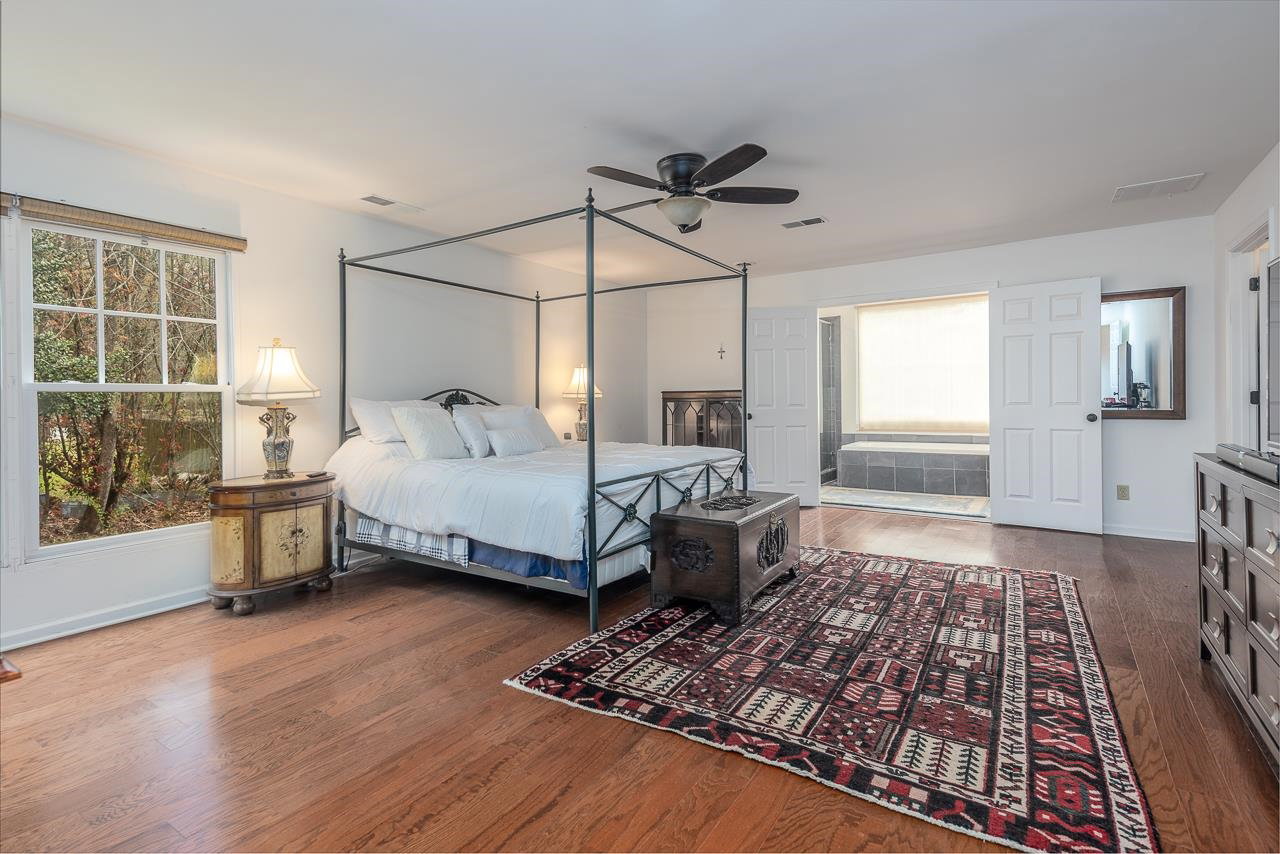
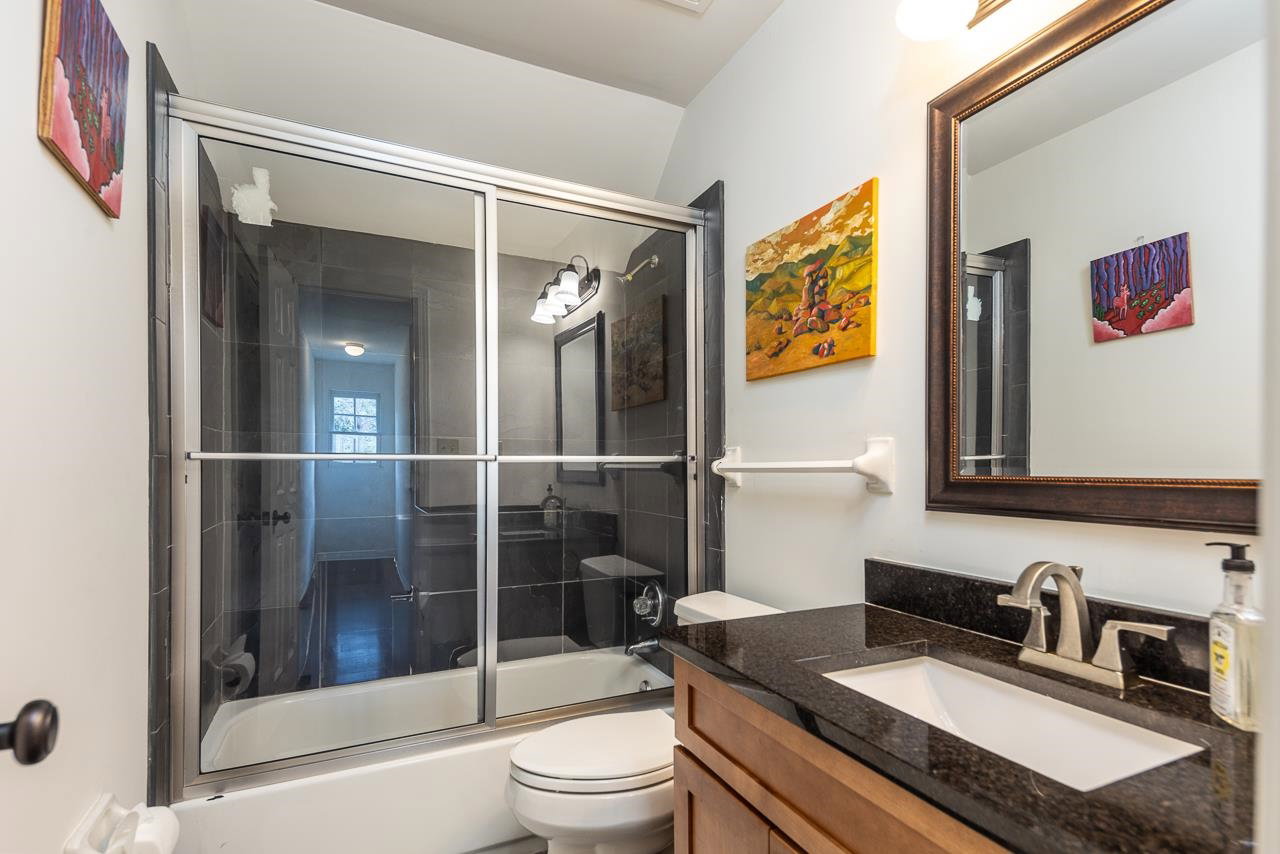
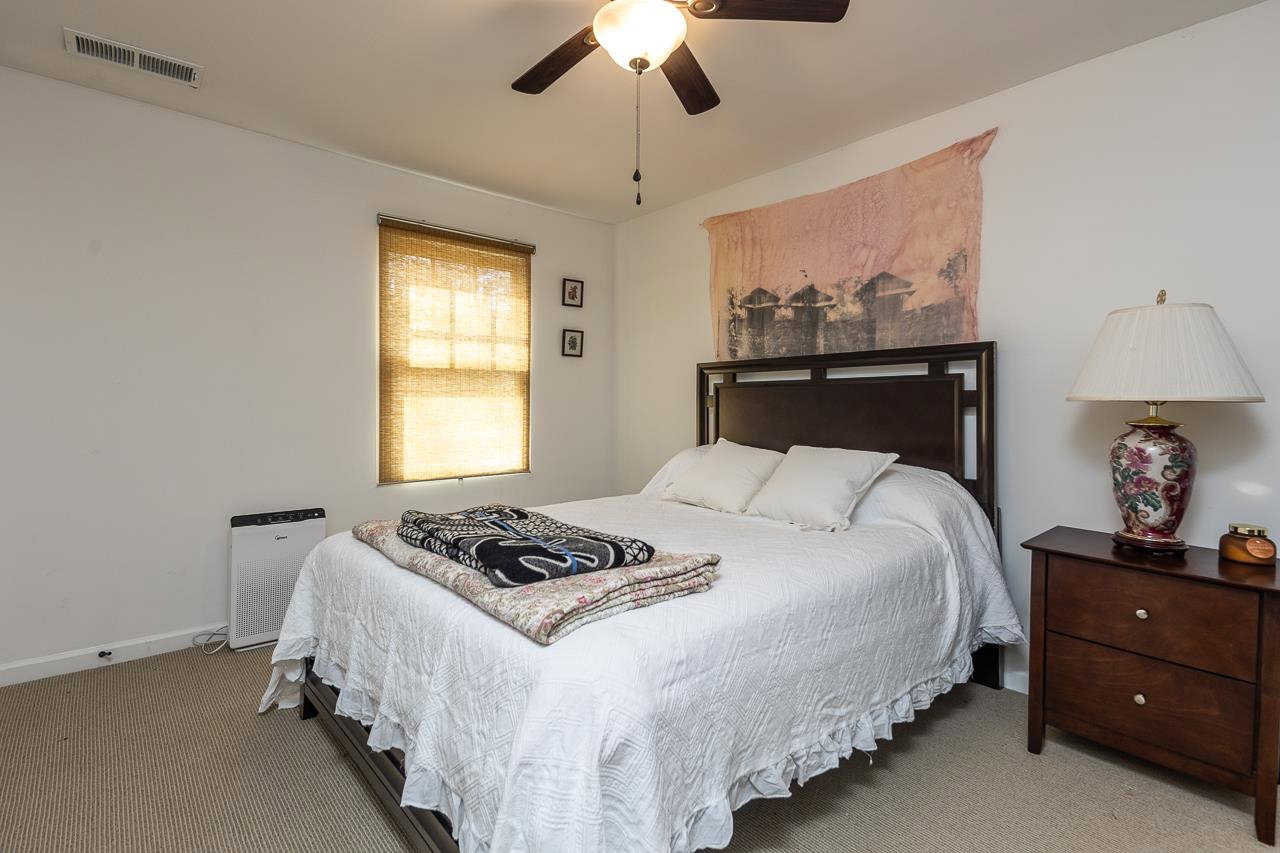
HUGE price reduction! $31,000! Grab it before it is gone! This exquisite Craftsman-style home sits on a spacious 1+ acre lot in Germantown. With cypress exteriors, it boasts an additional carport, fenced yard, and stone patio. The interior features 5 bedrooms, an office, plus a loft, enhanced by elegant craftsman cabinets, granite countertops, and a blend of slate and hardwood floors. A walk-up loft above the garage offers extensive extra storage.
/u.realgeeks.media/groomeco/80A47C59-046D-46CD-9C72-A24626F920A1.jpeg)
Additional Information
- Acres
- 1.03
- Annual City Tax
- 1976
- Annual County Tax
- 3644
- Apprx Heated SqFt Range
- 3600-3799
- Bedrooms Downstairs
- 2
- Bedroom Three Description
- Level 2, Carpet
- Bedroom Two Description
- Level 1, Hardwood Floor
- Cooling
- Central
- Exterior
- Patio
- Exterior Windows
- Wood/Composition, Stone
- Fireplace
- Ventless Gas Fireplace, Gas Starter
- Fireplaces
- 1
- Floors Ceilings
- Hardwood Throughout, Slate, Smooth Ceiling
- Foundation
- Slab
- Heating
- Central
- Interior Equipment
- Gas Cooking, Disposal, Dishwasher, Microwave, Refrigerator
- Legal Subdivision
- Winchester-Forest Hill Estates
- Living Dining Kitchen
- LR/DR Combination, Updated/Renovated Kitchen, Eat-In Kitchen, Breakfast Bar, Island In Kitchen
- Lot
- 9
- Lot Description
- Some Trees, Level, Landscaped, Wood Fenced
- Lot Size
- 150X300
- Misc Interior
- Wet Bar, Walk-In Attic
- Neighborhood Amenities
- Voluntary
- New Financing
- Conventional, FHA, VA
- Office Description
- Level 1, Smooth Ceiling, Hardwood Floor
- Other Rooms
- Laundry Room, Play Room, Attic
- Parking Storage
- More than 3 Coverd Spaces, Garage Door Opener(s)
- Roof
- Composition Shingles
- Stories
- 1.5
- Style
- Traditional
- Subdivision
- WINCHESTER FOREST HILL ESTATES
- Subtype
- Detached Single Family
- Year Built
- 1979
Mortgage Calculator
Listing courtesy of eXp Realty, LLC. Selling Office: John Green & Co., REALTORS.
Some or all of the listings displayed may not belong to the firm whose website is being visited
Copyright© 2026 Memphis Area Association of REALTORS®. The information provided is for the consumer's personal, noncommercial use and may not be used for any purpose other than to identify prospective properties that the consumer may be interested in purchasing. Information deemed reliable, but is not guaranteed accurate. Some or all of the listings displayed may not belong to the firm whose web site is being visited.