6720 Autumn Oaks Dr, Olive Branch, MS 38654
- $492,000
- 4
- BD
- 3.1
- BA






- Sold Price
- $492,000
- List Price
- $492,000
- Status
- CLOSED
- MLS#
- 10189647
- Closing Date
- Jul 23, 2025
- Bedrooms
- 4
- Bathrooms
- 3.1
- Lot Size
- 1.93 Acres
Property Description
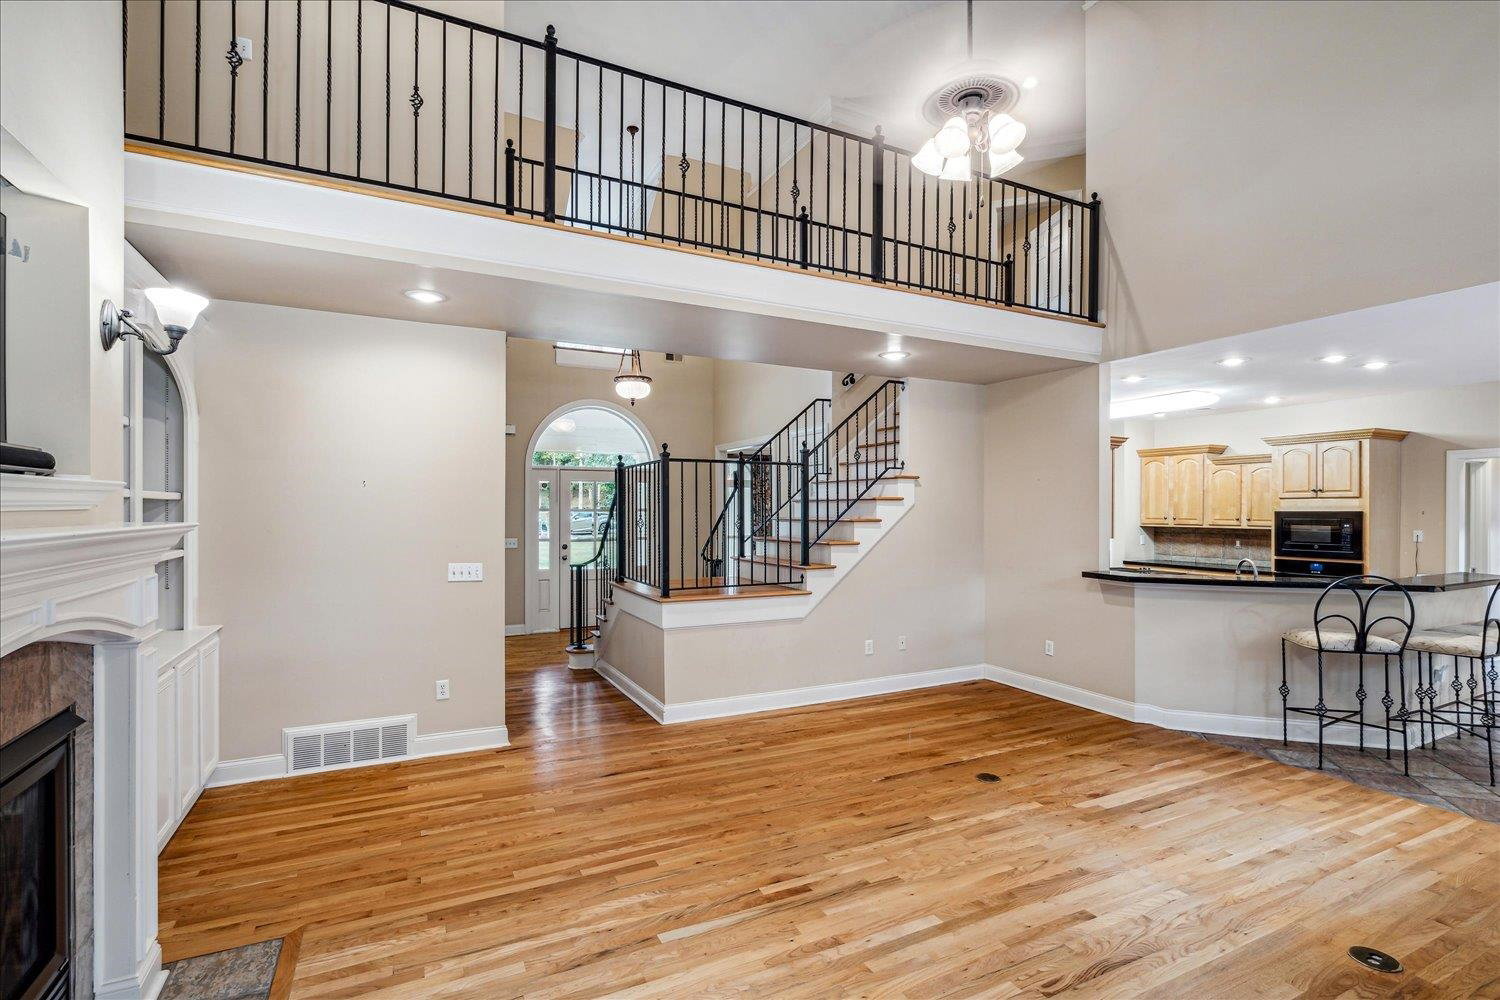
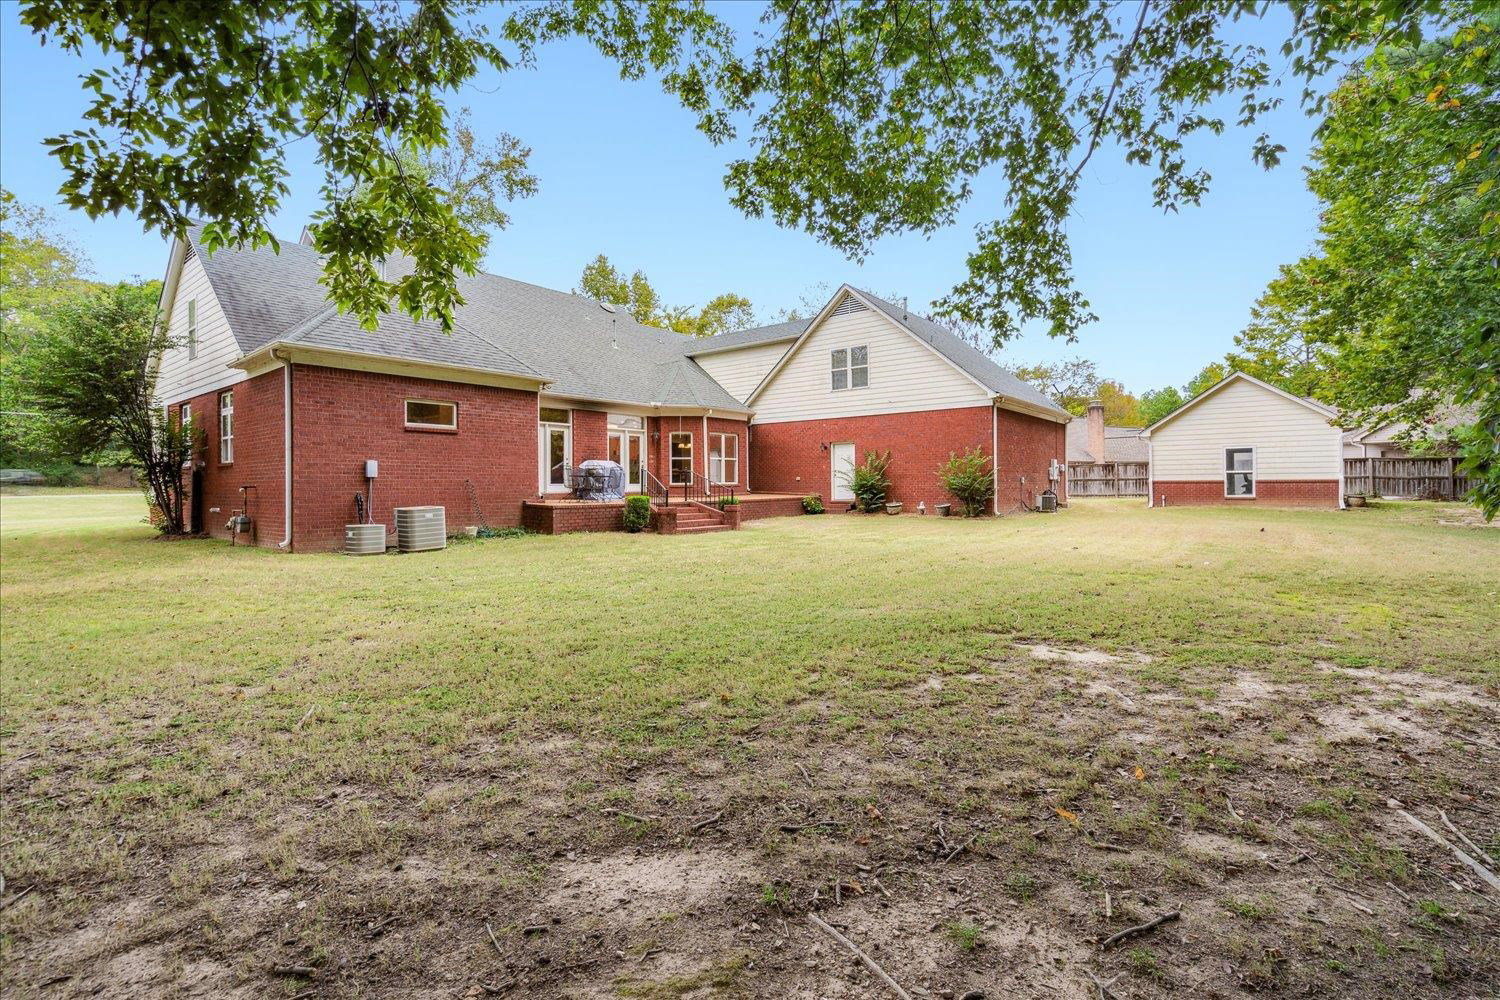
Great house ready for your move in! Primary bedroom down and 3 additional bedrooms are upstairs. Private office downstairs, hardwood, great room with fireplace. Primary bedroom with Lake Views, separate entrance and lots of storage between 3 closets and under bench storage. Great room with views to large porch and nature, fireplace and built in bookcases with storage! Large kitchen with island, breakfast bar, downdraft stove and pantry. Breakfast nook with bay window views and open to great room. Additional formal dining space with great views to huge front porch and front views. Garage has 3 bays with one long enough (27'!) for the boat toys! Separate 17x15 storage/ shop outside with storage loft above for all the other fun things to store!
/u.realgeeks.media/groomeco/80A47C59-046D-46CD-9C72-A24626F920A1.jpeg)
Additional Information
- Acres
- 1.93
- Annual County Tax
- 3345
- Apprx Heated SqFt Range
- 3600-3799
- Bedrooms Downstairs
- 1
- Bedroom Three Description
- Level 2, Carpet
- Bedroom Two Description
- Level 2, Carpet
- Cooling
- Central, Dual System
- Exterior
- Porch, Patio
- Exterior Windows
- Brick Veneer, Wood/Composition
- Fireplace
- In Primary Bedroom, In Keeping/Hearth room, Gas Logs
- Fireplaces
- 2
- Floors Ceilings
- Part Hardwood, Part Carpet, Tile
- Heating
- Central, Dual System
- Interior Equipment
- Cooktop, Dishwasher, Microwave, Cable Available
- Legal Subdivision
- Goodman Oaks Subdivision
- Living Dining Kitchen
- Separate Dining Room, Great Room, Breakfast Bar, Separate Breakfast Room, Pantry, Island In Kitchen
- Lot
- 25
- Lot Description
- Wooded, Lake/Pond on Property, Water View
- Lot Size
- 1.93 Acres
- Misc Interior
- All Window Treatments, Walk-In Closet(s), Attic Access, Walk-In Attic, Cat/Dog Free House, Monitored Alarm, Vent Hood/Exhaust Fan
- Neighborhood Amenities
- None
- New Financing
- Conventional, FHA, VA
- Office Description
- Level 1, Built-In Cabinets/Bkcases
- Office Dimensions
- 15x13
- Other Rooms
- Laundry Room, Library/Study, Entry Hall, Loft/Balcony, Attic, Other (See Remarks)
- Parking Storage
- Driveway/Pad, Storage Room(s), Workshop(s), Garage Door Opener(s), Side-Load Garage
- Roof
- Composition Shingles
- Stories
- 2
- Style
- Colonial
- Subdivision
- GOODMAN OAKS SUBDIVISION
- Subtype
- Detached Single Family
- Water Sewer
- Public Water
- Year Built
- 2002
Mortgage Calculator
Listing courtesy of Harbur Realty. Selling Office: Harbur Realty.
Some or all of the listings displayed may not belong to the firm whose website is being visited
Copyright© 2026 Memphis Area Association of REALTORS®. The information provided is for the consumer's personal, noncommercial use and may not be used for any purpose other than to identify prospective properties that the consumer may be interested in purchasing. Information deemed reliable, but is not guaranteed accurate. Some or all of the listings displayed may not belong to the firm whose web site is being visited.