4116 Loch Meade Dr, Lakeland, TN 38002
- $550,000
- 4
- BD
- 3.1
- BA




- Sold Price
- $550,000
- List Price
- $625,000
- Status
- CLOSED
- MLS#
- 10189225
- Closing Date
- Mar 18, 2025
- Bedrooms
- 4
- Bathrooms
- 3.1
- Lot Size
- 140X200
Property Description
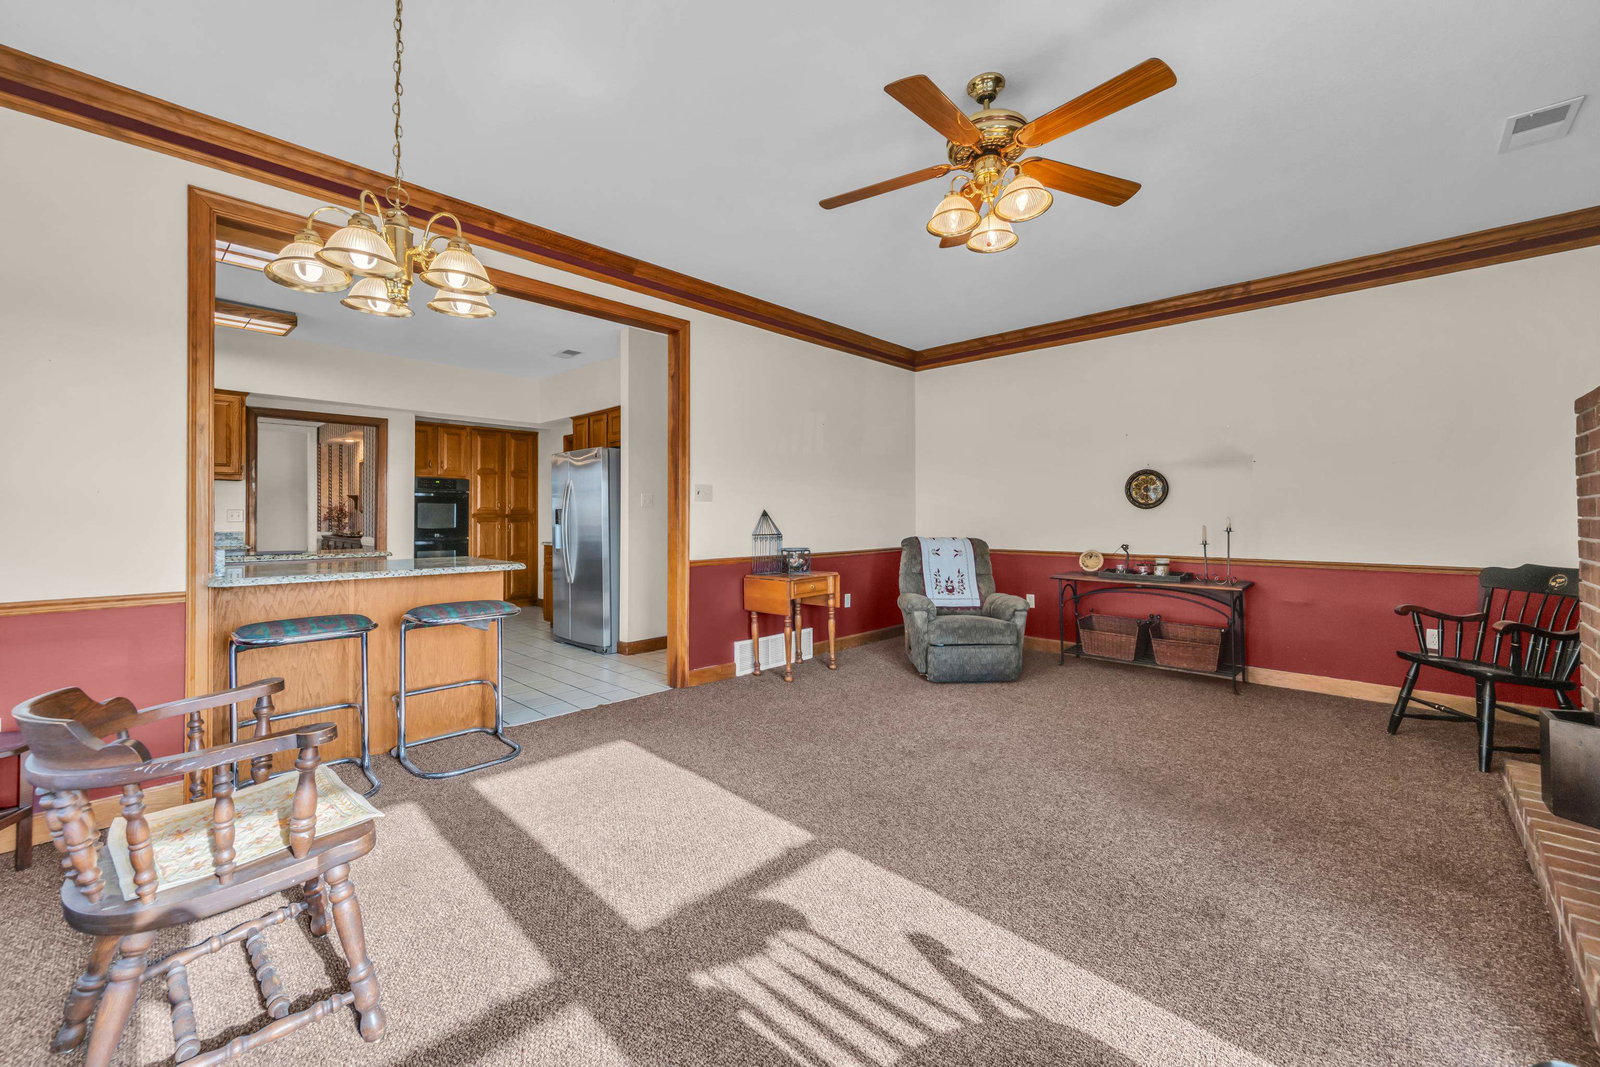
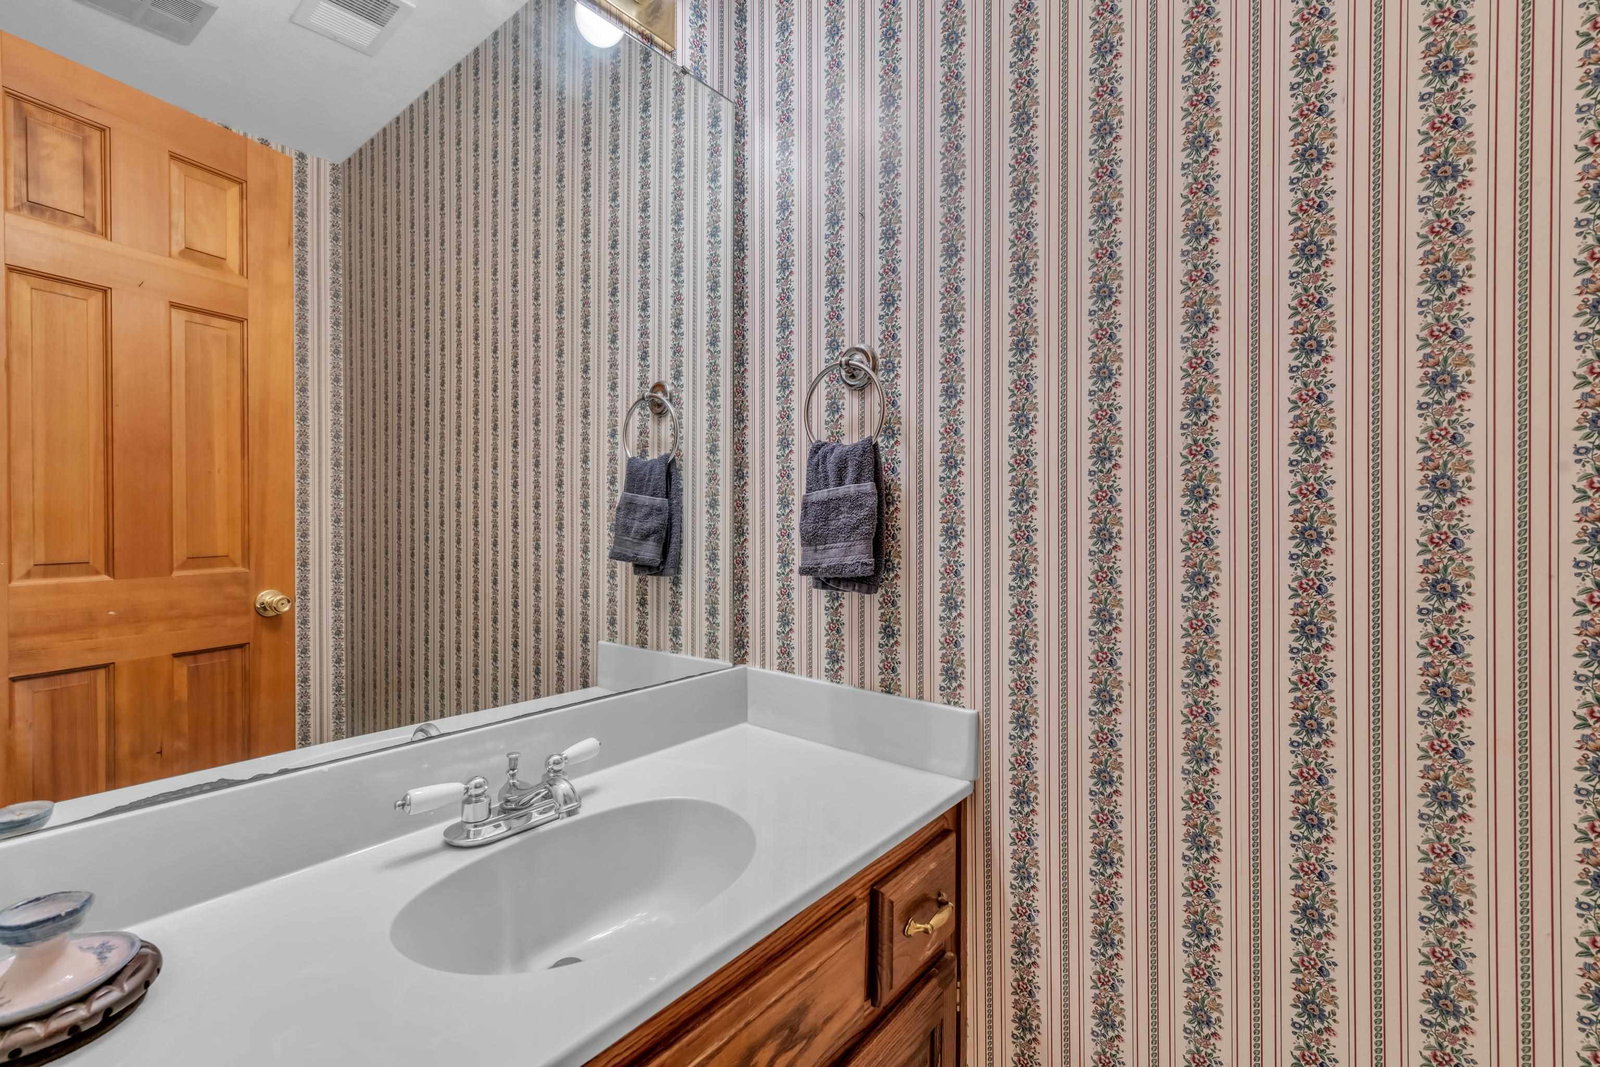
Rare find in the coveted gated East Shores neighborhood, this unique home offers the perfect blend of luxury and functionality. Featuring 2 spacious bedrooms downstairs and 2 upstairs, this floor plan is ideal for family living and entertaining. The vaulted living room creates an airy and open feel, while the family-sized dining room is perfect for hosting guests. A welcoming hearth room with space for breakfast seating adds charm PLUS lake views. A gourmet kitchen boasts a center island, granite countertops and a walk in pantry, making it perfect for meal prep and entertaining. Upstairs, a private office niche provides a quiet workspace. A game room with hardwood floors, large bathrooms, plus a cedar closet for added storage. Enjoy a resort-like backyard complete with a pool, hot tub, multiple patios, and porches, ideal for relaxing or hosting gatherings. Additional features include a 3-car garage, ensuring ample parking & storage plus a circle drive! Come home to a lovely retreat!
/u.realgeeks.media/groomeco/80A47C59-046D-46CD-9C72-A24626F920A1.jpeg)
Additional Information
- Acres
- 0.69
- Annual Association Fee
- 1500
- Annual City Tax
- 1591
- Annual County Tax
- 4533
- Apprx Heated SqFt Range
- 4600-4799
- Bedrooms Downstairs
- 2
- Bedroom Three Description
- Level 2, Walk-In Closet
- Bedroom Two Description
- Carpet, Level 1, Shared Bath, Walk-In Closet
- Cooling
- 3 or More Systems, Central, Dual System
- Exterior
- Pool Cleaning Equipment, Porch, Patio, Hot Tub
- Exterior Windows
- Brick Veneer, Double Pane Window(s)
- Fireplace
- Gas Logs, In Den/Great Room, In Keeping/Hearth room, Masonry
- Fireplaces
- 2
- Floors Ceilings
- Part Carpet, Tile, Wood Laminate Floors
- Foundation
- Slab
- Heating
- 3 or More Systems, Central, Dual System, Gas
- Interior Equipment
- Cable Available, Cooktop, Dishwasher, Disposal, Double Oven, Microwave
- Legal Subdivision
- East Shores Phase I
- Living Dining Kitchen
- Breakfast Bar, Great Room, Island In Kitchen, Pantry, Separate Den, Separate Dining Room, Updated/Renovated Kitchen
- Lot
- 39
- Lot Description
- Some Trees, Water View
- Lot Size
- 140X200
- Misc Interior
- All Window Treatments, Attic Access, Cat/Dog Free House, Cedar Lined Closet(s), Rear Stairs to Playroom, Walk-In Attic
- Neighborhood Amenities
- Gated Neighborhood, Lake, Other (See Remarks)
- New Financing
- Conventional, FHA, VA
- Office Description
- Carpet, Level 2
- Office Dimensions
- 141x1
- Other Rooms
- Entry Hall, Laundry Room, Play Room
- Parking Storage
- Circular Drive, Driveway/Pad, Garage Door Opener(s), Side-Load Garage, Storage Room(s), Workshop(s)
- Pool Description
- In Ground
- Roof
- Composition Shingles
- Stories
- 1.5
- Style
- Traditional
- Subdivision
- EAST SHORES PH1
- Subtype
- Detached Single Family
- Water Sewer
- 2+ Water Heaters, Gas Water Heater, Public Sewer, Public Water
- Year Built
- 1993
Mortgage Calculator
Listing courtesy of Harbur Realty. Selling Office: Adaro Realty, Inc..
Some or all of the listings displayed may not belong to the firm whose website is being visited
Copyright© 2026 Memphis Area Association of REALTORS®. The information provided is for the consumer's personal, noncommercial use and may not be used for any purpose other than to identify prospective properties that the consumer may be interested in purchasing. Information deemed reliable, but is not guaranteed accurate. Some or all of the listings displayed may not belong to the firm whose web site is being visited.