160 Union Camp Dr, Savannah, TN 38372
- $155,000
- 2
- BD
- 2
- BA






- Sold Price
- $155,000
- List Price
- $169,900
- Status
- CLOSED
- MLS#
- 10189094
- Closing Date
- Jul 11, 2025
- Bedrooms
- 2
- Bathrooms
- 2
- Lot Size
- 100X119.82X100X119.08
Property Description
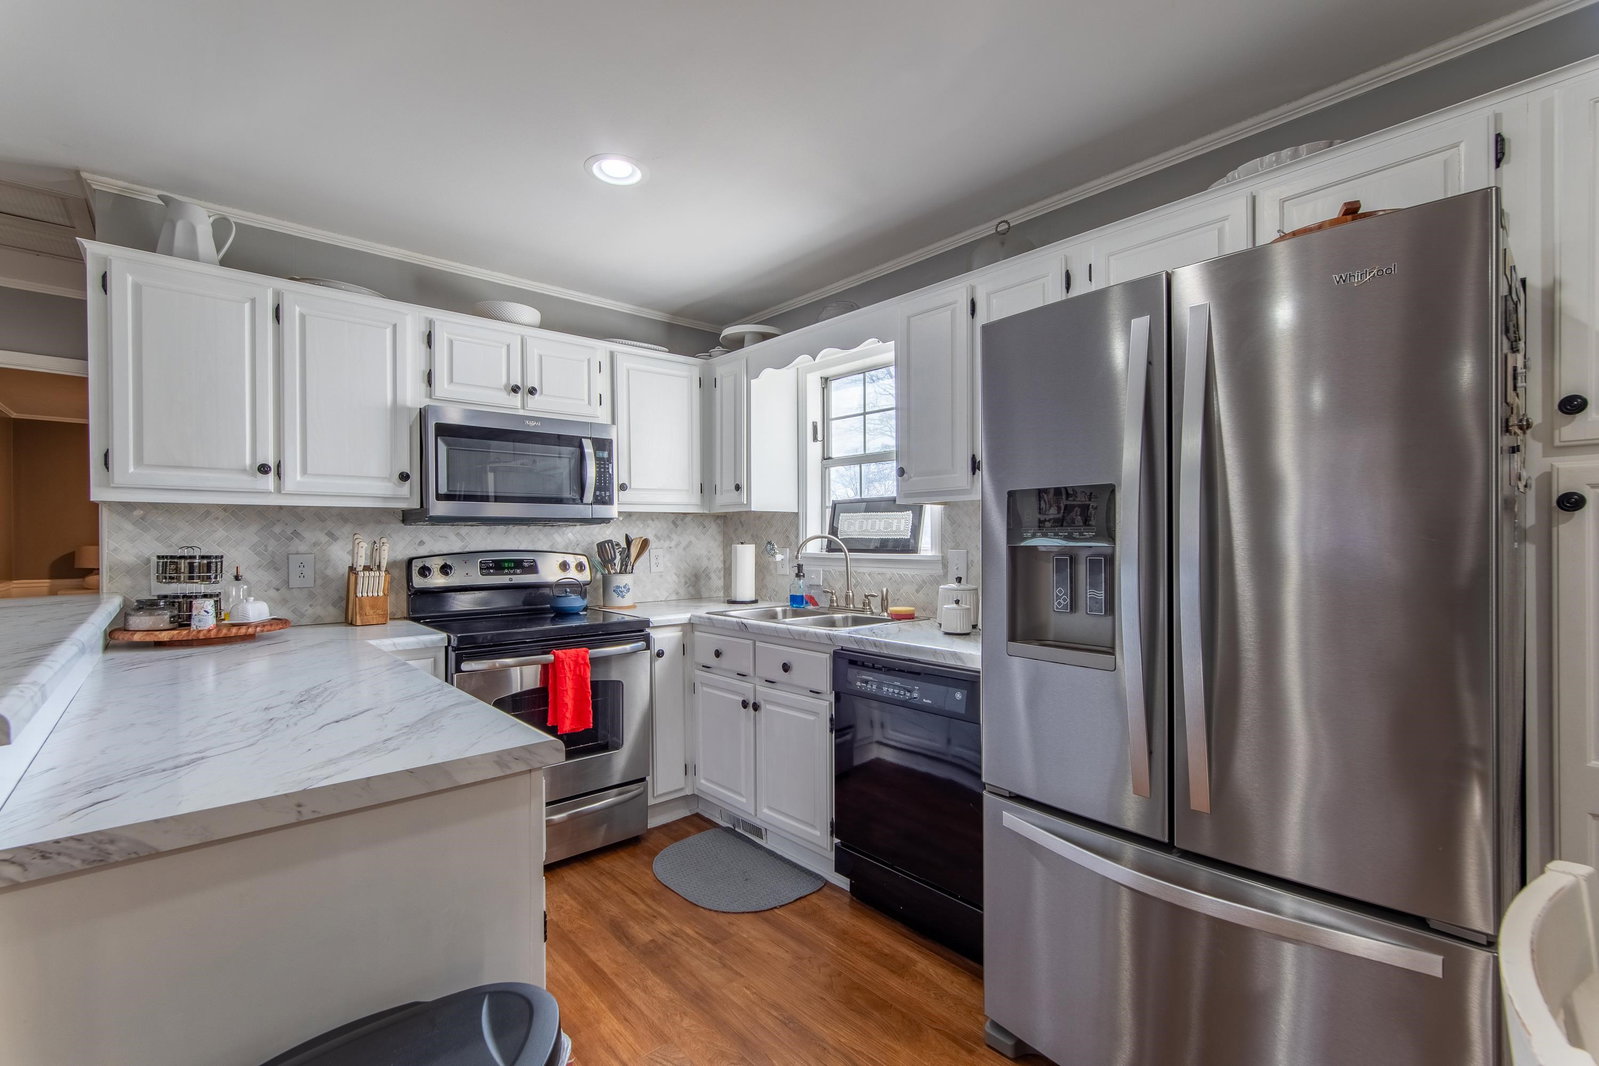
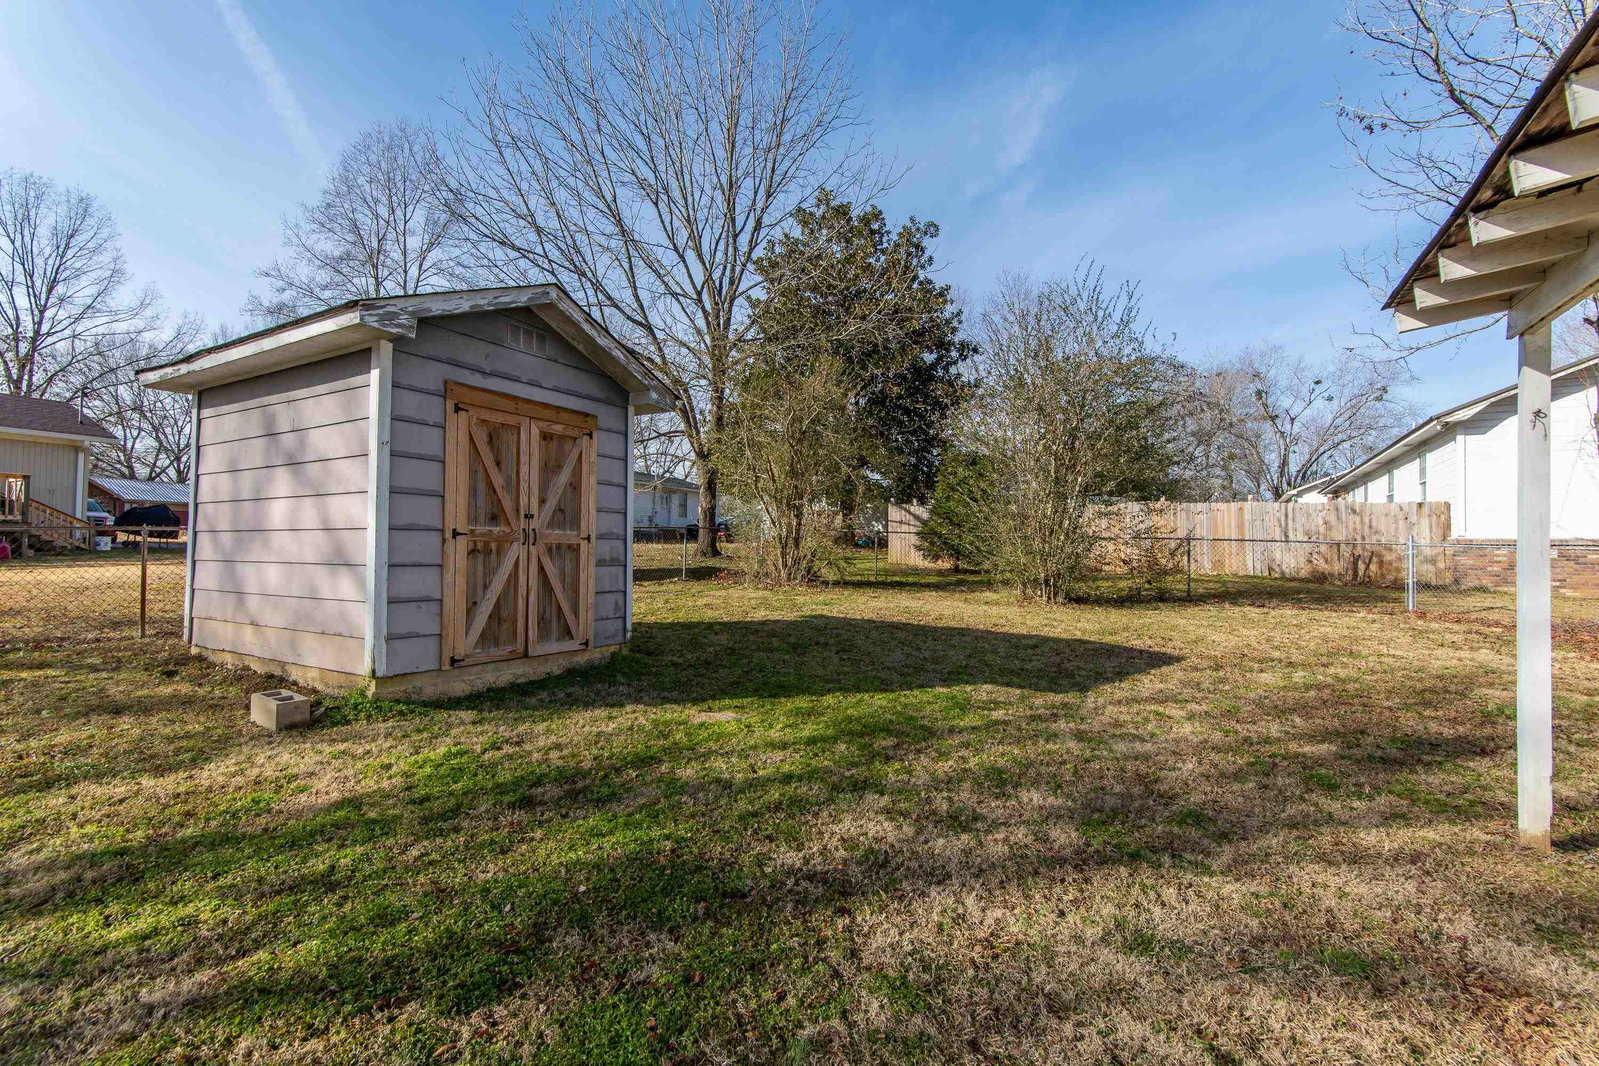
Fall in Love with Your Perfect Starter Home or Retire Here! This charming 2 BR, 2 BA gem is ready to steal your heart! Nestled in a great location just minutes from town, you’ll love the convenience & warmth this home offers. Whether you're cozying up by the wood burning fireplace or entertaining guests in the open-concept living space you'll feel right at home! The updated kitchen comes complete w/a stove, microwave, dishwasher, & a breakfast bar to enjoy your coffee! You'll enjoy lots of natural light in every room & cleaning will be a breeze with low maintenance vinyl floors throughout. The exterior offers great curb appeal, landscaping, & a fenced backyard with plenty of space for outdoor fun on the covered patio & room for your fur-babies to play. A convenient carport is a plus on rainy days, so you’ll never have to worry about getting wet while unloading groceries! Make this adorable home yours and start a new chapter...it's the perfect place to fall in love with where you live.
/u.realgeeks.media/groomeco/80A47C59-046D-46CD-9C72-A24626F920A1.jpeg)
Additional Information
- Acres
- 0.27
- Annual City Tax
- 219
- Annual County Tax
- 547
- Apprx Heated SqFt Range
- 800-999
- Bedrooms Downstairs
- 2
- Bedroom Two Description
- Level 1, Shared Bath
- Cooling
- Central
- Exterior
- Storage Building, Porch, Covered Patio, Chain Fence, Storage, Sidewalks
- Exterior Windows
- Wood/Composition
- Fireplace
- Masonry, In Living Room
- Fireplaces
- 1
- Floors Ceilings
- Vinyl/Luxury Vinyl Floor, Smooth Ceiling
- Foundation
- Conventional
- Heating
- Central
- Interior Equipment
- Range/Oven, Dishwasher, Microwave, Cable Available
- Living Dining Kitchen
- LR/DR Combination, Updated/Renovated Kitchen, Eat-In Kitchen, Breakfast Bar, Washer/Dryer Connections, Kit/DR Combo
- Lot Description
- Some Trees, Level, Landscaped, Chain Fenced
- Lot Size
- 100X119.82X100X119.08
- Misc Interior
- Excl Some Window Treatmnt, Attic Access
- Neighborhood Amenities
- None
- New Financing
- Conventional, FHA, VA
- Other Rooms
- Laundry Closet, Attic, Storage Room
- Parking Storage
- Driveway/Pad
- Roof
- Composition Shingles
- Stories
- 1
- Style
- Traditional
- Subdivision
- NONE
- Subtype
- Detached Single Family
- Water Sewer
- Electric Water Heater, Public Water, Public Sewer
- Year Built
- 1984
Mortgage Calculator
Listing courtesy of Tiffany Jones Realty Group. Selling Office: Tiffany Jones Realty Group.
Some or all of the listings displayed may not belong to the firm whose website is being visited
Copyright© 2026 Memphis Area Association of REALTORS®. The information provided is for the consumer's personal, noncommercial use and may not be used for any purpose other than to identify prospective properties that the consumer may be interested in purchasing. Information deemed reliable, but is not guaranteed accurate. Some or all of the listings displayed may not belong to the firm whose web site is being visited.