3859 S Galloway Dr, Memphis, TN 38111
- $1,195,000
- 4
- BD
- 3.1
- BA




- Sold Price
- $1,195,000
- List Price
- $1,295,000
- Status
- CLOSED
- MLS#
- 10189078
- Closing Date
- Oct 03, 2025
- Bedrooms
- 4
- Bathrooms
- 3.1
- Lot Size
- 108X250
Property Description
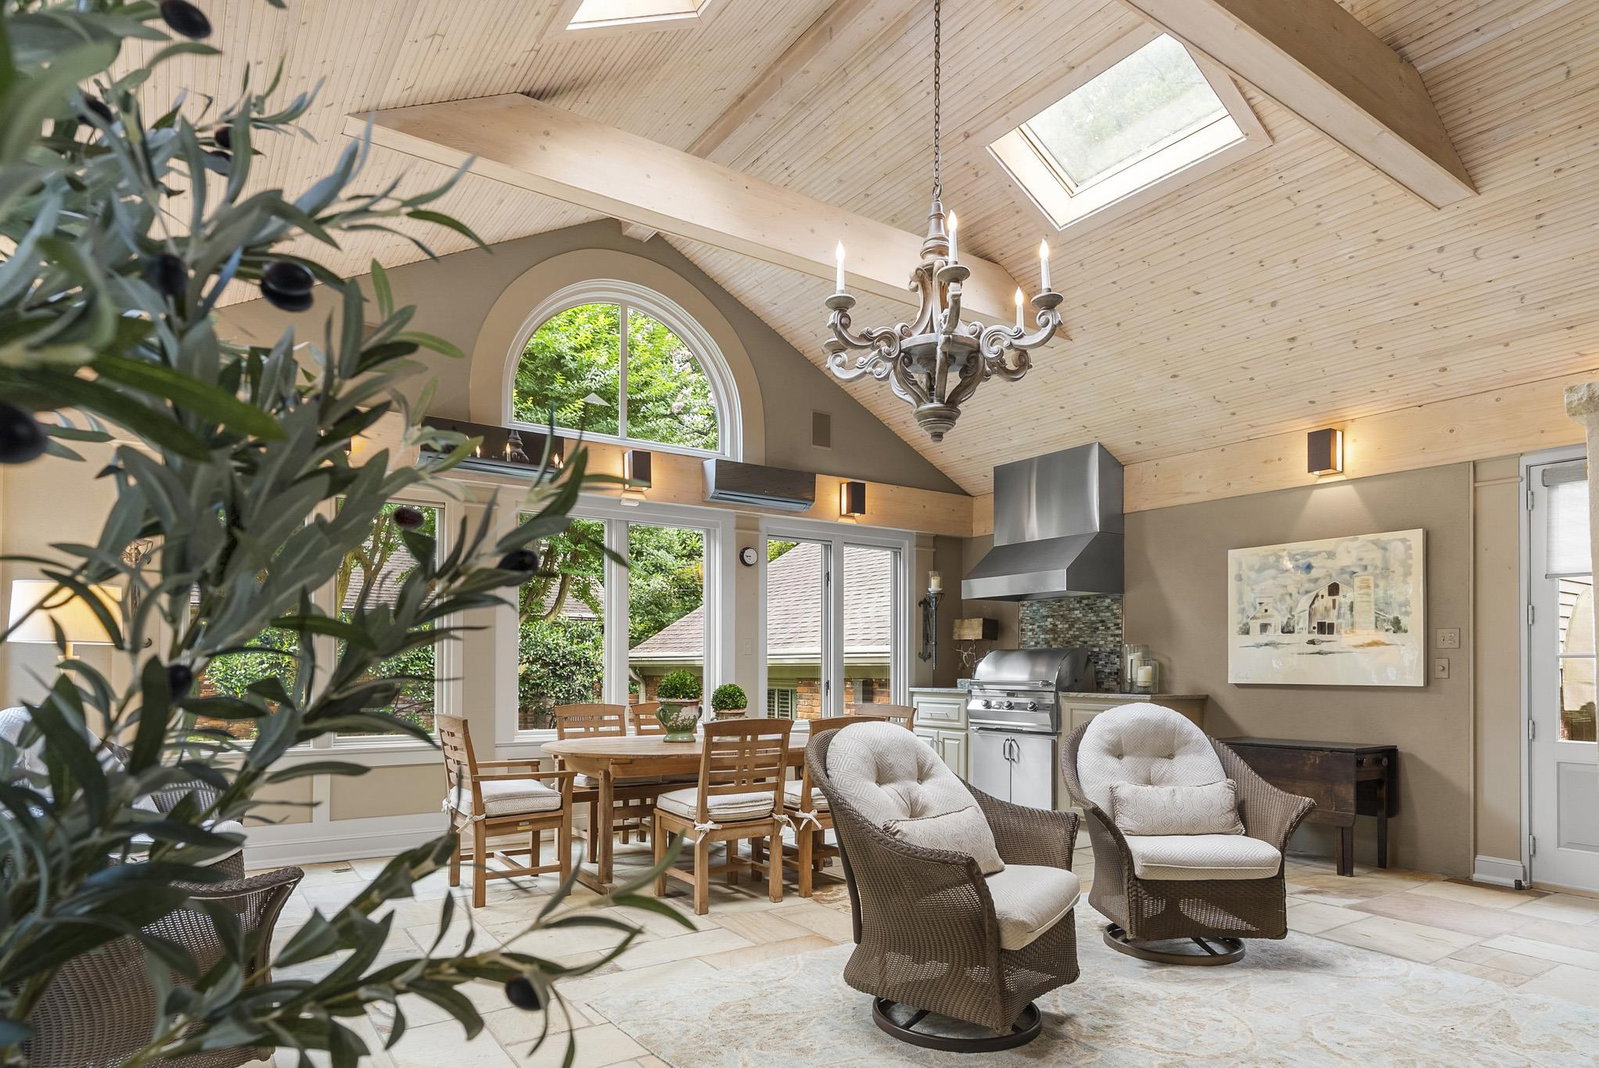
NEW PRICE! Call for details! Handsomely situated on .6 acres over-looking the #4 hole and pond of the esteemed Galloway Golf Course, with close to 6000 SF all on one level and a separate 800+ SF guest house. Huge vaulted and paneled great room custom designed and installed by Kerns and Wilcheck that leads onto gorgeous glassed-in sunroom with cooking kitchen and fireplace with views of the meticulously maintained property. Wait until you see the PRIMARY SUITE. Two separate bathrooms & closets,all crafted with the finest materials. Three additional bedrooms w/ 2 more baths for a total of 4 bedrooms, 3 and a half baths, all on one level in the main house. 6 fireplaces and a full home generator. Circular drive and gated parking with completely fenced back and side yard. Gorgeous floors, incredible hardscapes and landscaping, wet bar, conventional foundation, monitored alarm, irrigation. Don’t miss your chance to live in this fine home in one of Memphis’ most sought-after neighborhoods.
/u.realgeeks.media/groomeco/80A47C59-046D-46CD-9C72-A24626F920A1.jpeg)
Additional Information
- Acres
- 0.61
- Annual City Tax
- 8141
- Annual County Tax
- 10215
- Apprx Heated SqFt Range
- Not Available
- Bedrooms Downstairs
- 4
- Bedroom Three Description
- Level 1
- Bedroom Two Description
- Level 1
- Cooling
- 3 or More Systems, Central
- Exterior
- Auto Lawn Sprinkler, Patio, Gazebo, Garage Apartment
- Exterior Windows
- Brick Veneer, Wood/Composition
- Fireplace
- In Living Room, In Den/Great Room, In Primary Bedroom, In Keeping/Hearth room, In Other Room, Gas Starter, Gas Logs
- Fireplaces
- 2
- Floors Ceilings
- Part Hardwood, Part Carpet, Tile, Smooth Ceiling, 9 or more Ft. Ceiling
- Foundation
- Conventional
- Heating
- Central, 3 or More Systems
- Interior Equipment
- Self Cleaning Oven, Double Oven, Cooktop, Gas Cooking, Disposal, Dishwasher, Microwave, Refrigerator, Washer, Dryer, Separate Ice Maker
- Legal Subdivision
- Red Acres
- Living Dining Kitchen
- Separate Living Room, Separate Dining Room, Separate Den, Eat-In Kitchen, Separate Breakfast Room, Pantry, Island In Kitchen, Keeping/Hearth Room
- Lot
- E PT 68
- Lot Description
- Some Trees, Golf Course Frontage, Professionally Landscaped, Wood Fenced
- Lot Size
- 108X250
- Misc Interior
- All Window Treatments, Wet Bar, Walk-In Closet(s), Permanent Attic Stairs, Security System, Monitored Alarm
- Neighborhood Amenities
- Golf Course, Lake
- New Financing
- Conventional
- Office Description
- Level 1
- Office Dimensions
- 15x12
- Other Rooms
- Laundry Room, Play Room, Office/Sewing Room, In-Law Quarters, Separate Guest House, Entry Hall
- Parking Storage
- Circular Drive, Garage Door Opener(s), Side-Load Garage
- Roof
- Built-Up/Flat, Composition Shingles
- Stories
- 1
- Style
- Traditional
- Subdivision
- RED ACRES
- Subtype
- Detached Single Family
- Water Sewer
- Gas Water Heater, 2+ Water Heaters, Public Water, Public Sewer
- Year Built
- 1950
Mortgage Calculator
Listing courtesy of Hobson, REALTORS. Selling Office: Crye-Leike, Inc., REALTORS.
Some or all of the listings displayed may not belong to the firm whose website is being visited
Copyright© 2026 Memphis Area Association of REALTORS®. The information provided is for the consumer's personal, noncommercial use and may not be used for any purpose other than to identify prospective properties that the consumer may be interested in purchasing. Information deemed reliable, but is not guaranteed accurate. Some or all of the listings displayed may not belong to the firm whose web site is being visited.