18160 Hwy 196 Hwy, Eads, TN 38028
- $905,000
- 4
- BD
- 4.1
- BA








- Sold Price
- $905,000
- List Price
- $925,000
- Status
- CLOSED
- MLS#
- 10189020
- Closing Date
- Aug 05, 2026
- Bedrooms
- 4
- Bathrooms
- 4.1
- Lot Size
- 10.9 acres
Property Description
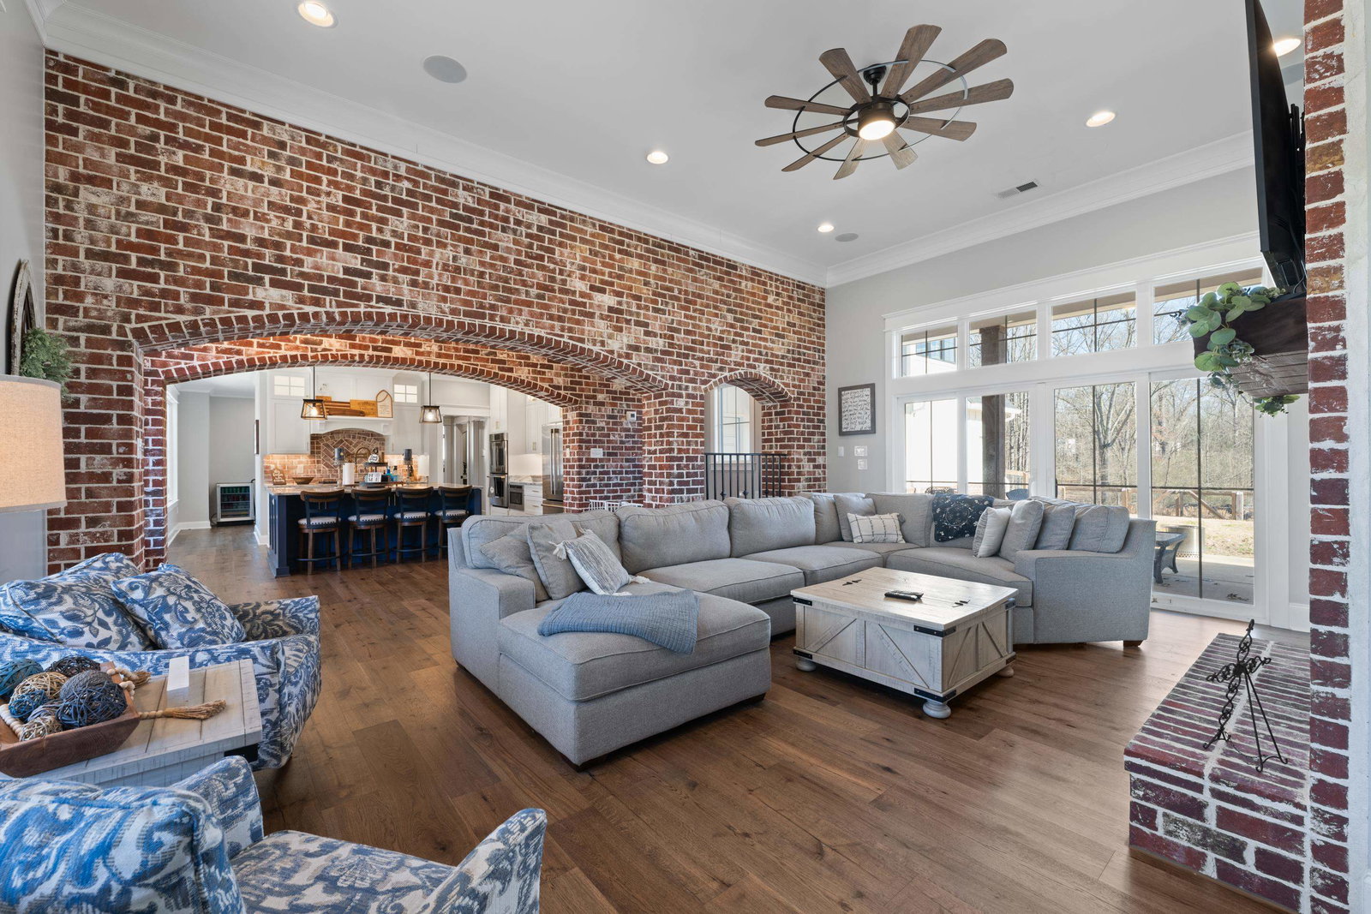
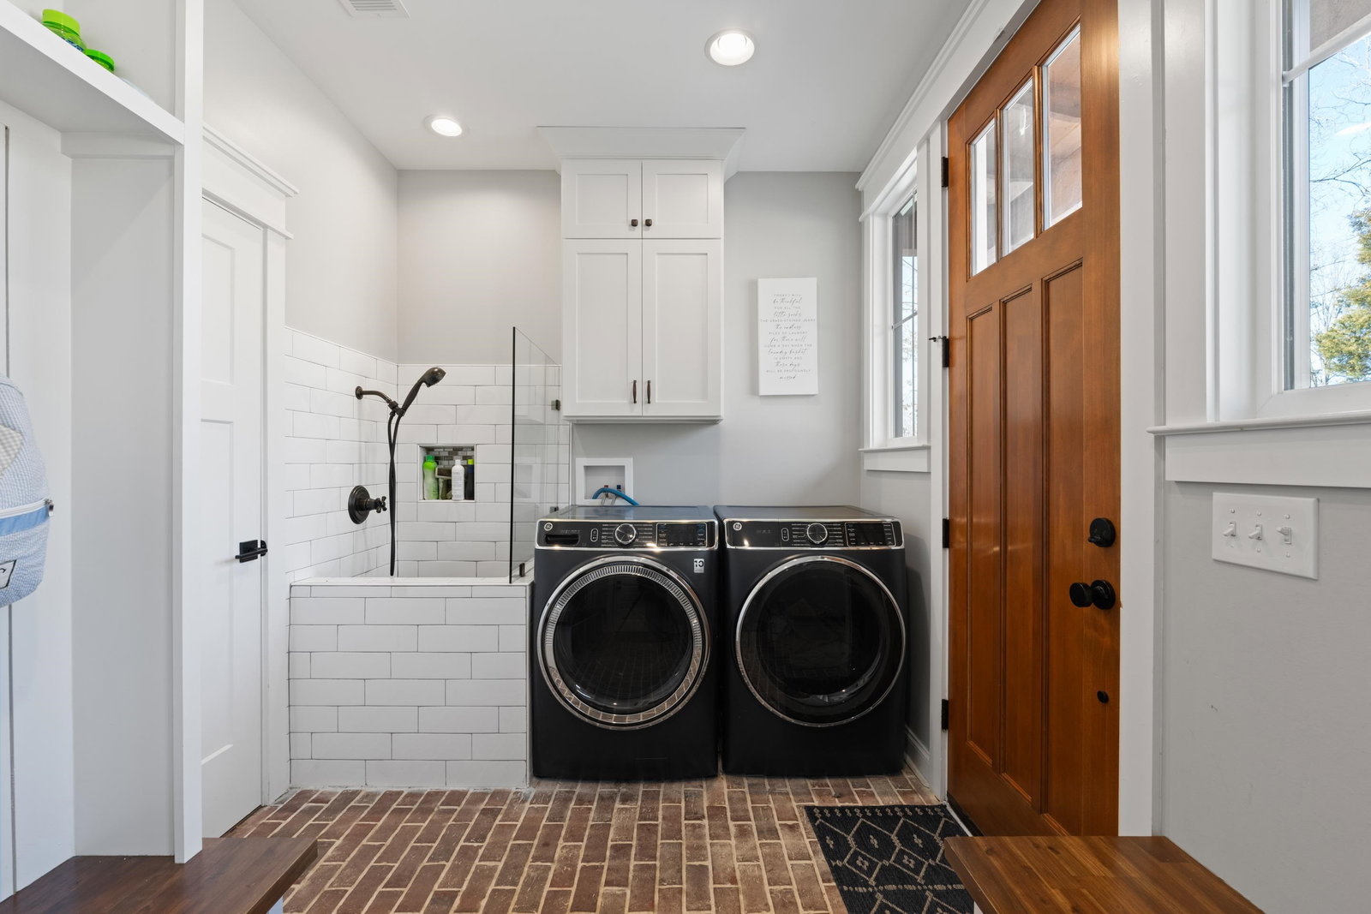
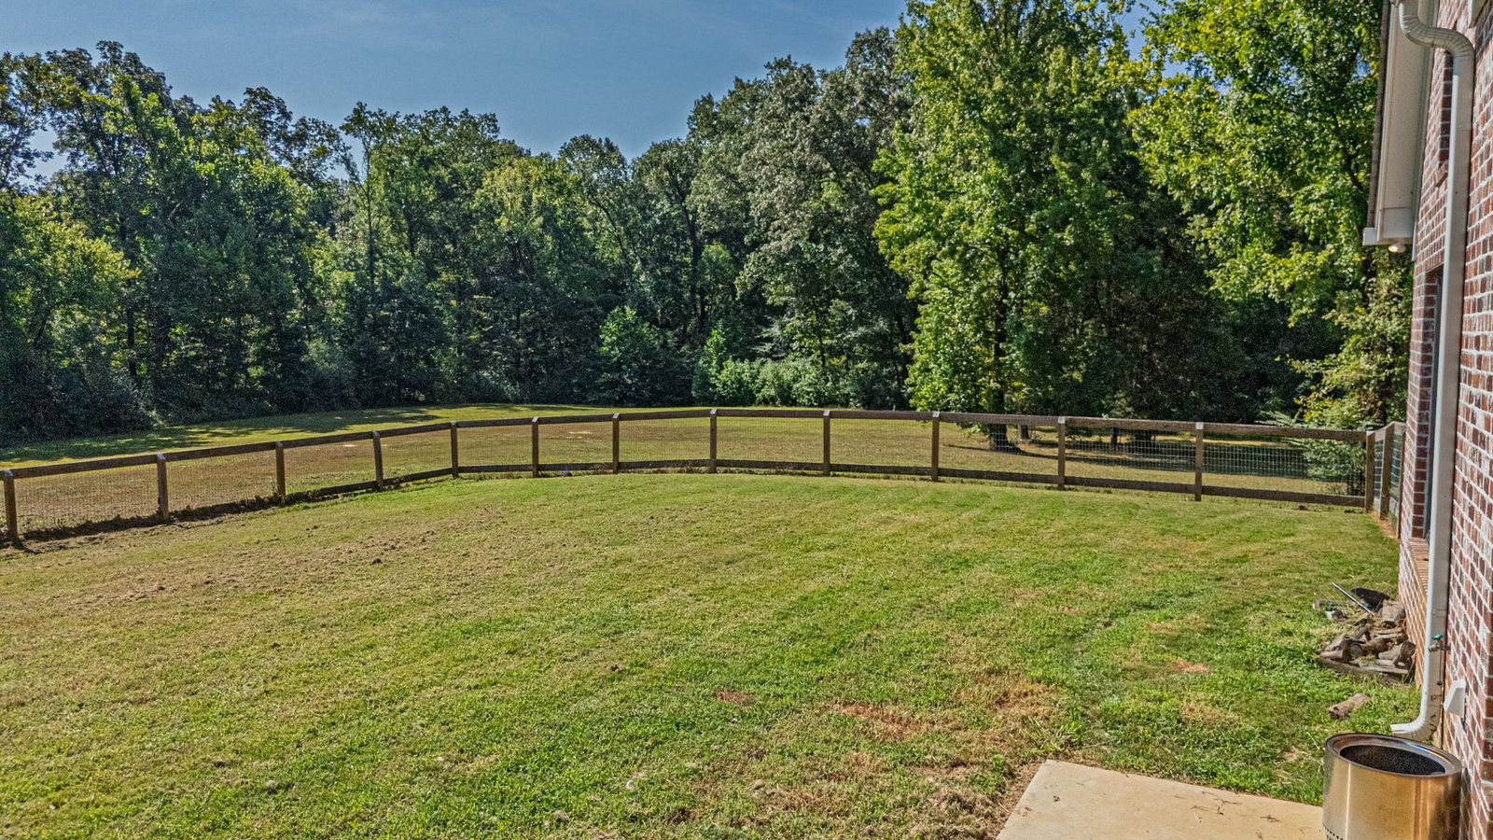
This stunning home blends timeless craftsmanship with modern innovation, offering an impressive list of high-end features. Chef’s dream kitchen with quartz countertops, custom all-wood cabinetry, a massive island with a farmhouse apron sink, GE Monogram appliances, and a WiFi-enabled smart double oven. The great room has a brick archway, floor-to-ceiling brick wall, built-in cabinetry, and a gas fireplace. The primary suite is a true retreat, featuring a gas fireplace, a spa-like bath with a soaker tub, and a built-in dresser in the walk-in closet. Thoughtful design continues throughout the home with a mudroom featuring brick tile flooring a raised tiled dog wash, and a full bath in the garage. Outdoor entertaining is effortless with a covered patio and outdoor kitchen, while the oversized three-car garage provides ample space with its beautiful carriage-style doors. Over 10 Gorgeous Acres W/LOW TAXES. Front green home will be removed from property to feature the custom newer home!
/u.realgeeks.media/groomeco/80A47C59-046D-46CD-9C72-A24626F920A1.jpeg)
Additional Information
- Acres
- 10.90
- Annual County Tax
- 1946
- Apprx Heated SqFt Range
- 3400-3599
- Bedrooms Downstairs
- 1
- Bedroom Three Description
- Level 2, Shared Bath, Smooth Ceiling, Carpet
- Bedroom Two Description
- Level 2, Shared Bath, Smooth Ceiling, Carpet
- Cooling
- Central, Ceiling Fan(s)
- Exterior
- Wood Fence, Pet Area
- Exterior Windows
- Aluminum Window(s), Double Pane Window(s)
- Fireplace
- Masonry, Ventless Gas Fireplace, Gas Logs
- Fireplaces
- 2
- Floors Ceilings
- Part Hardwood, Part Carpet, Tile, Smooth Ceiling
- Foundation
- Slab
- Heating
- Central, Gas
- Interior Equipment
- Range/Oven, Double Oven, Gas Cooking, Disposal, Dishwasher, Microwave, Refrigerator
- Living Dining Kitchen
- Separate Living Room, Great Room, Eat-In Kitchen, Pantry, Island In Kitchen, Washer/Dryer Connections
- Lot Description
- Wooded, Some Trees, Level
- Lot Size
- 10.9 acres
- Misc Interior
- Walk-In Attic, Smoke Detector(s), Vent Hood/Exhaust Fan
- Neighborhood Amenities
- None
- New Financing
- Conventional, FHA, Other (See REMARKS)
- Other Rooms
- Laundry Room, Play Room, Bonus Room
- Parking Storage
- Garage Door Opener(s), Side-Load Garage
- Roof
- Composition Shingles
- Stories
- 2
- Style
- Traditional, Ranch
- Subdivision
- NONE
- Subtype
- Detached Single Family
- Water Sewer
- Public Water, Other (See REMARKS)
- Year Built
- 2022
Mortgage Calculator
Listing courtesy of Keller Williams Realty. Selling Office: Groome & Co..
Some or all of the listings displayed may not belong to the firm whose website is being visited
Copyright© 2026 Memphis Area Association of REALTORS®. The information provided is for the consumer's personal, noncommercial use and may not be used for any purpose other than to identify prospective properties that the consumer may be interested in purchasing. Information deemed reliable, but is not guaranteed accurate. Some or all of the listings displayed may not belong to the firm whose web site is being visited.