7448 Dalwhinnie Trl, Memphis, TN 38018
- $285,000
- 3
- BD
- 2.1
- BA








- Sold Price
- $285,000
- List Price
- $285,000
- Status
- CLOSED
- MLS#
- 10188969
- Closing Date
- Apr 17, 2025
- Bedrooms
- 3
- Bathrooms
- 2.1
- Lot Size
- 3185 SF 35 X 91
Property Description
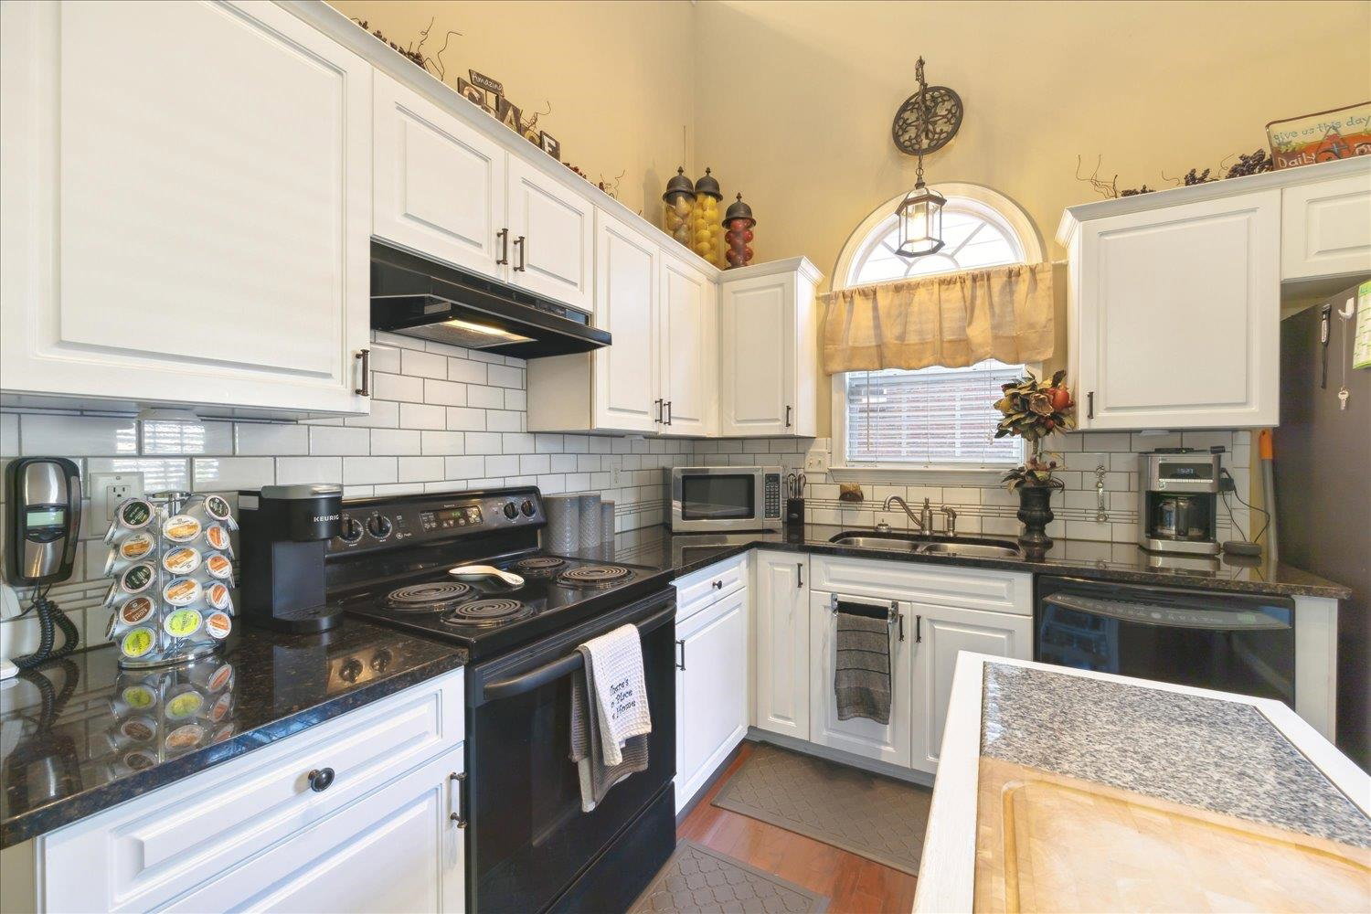
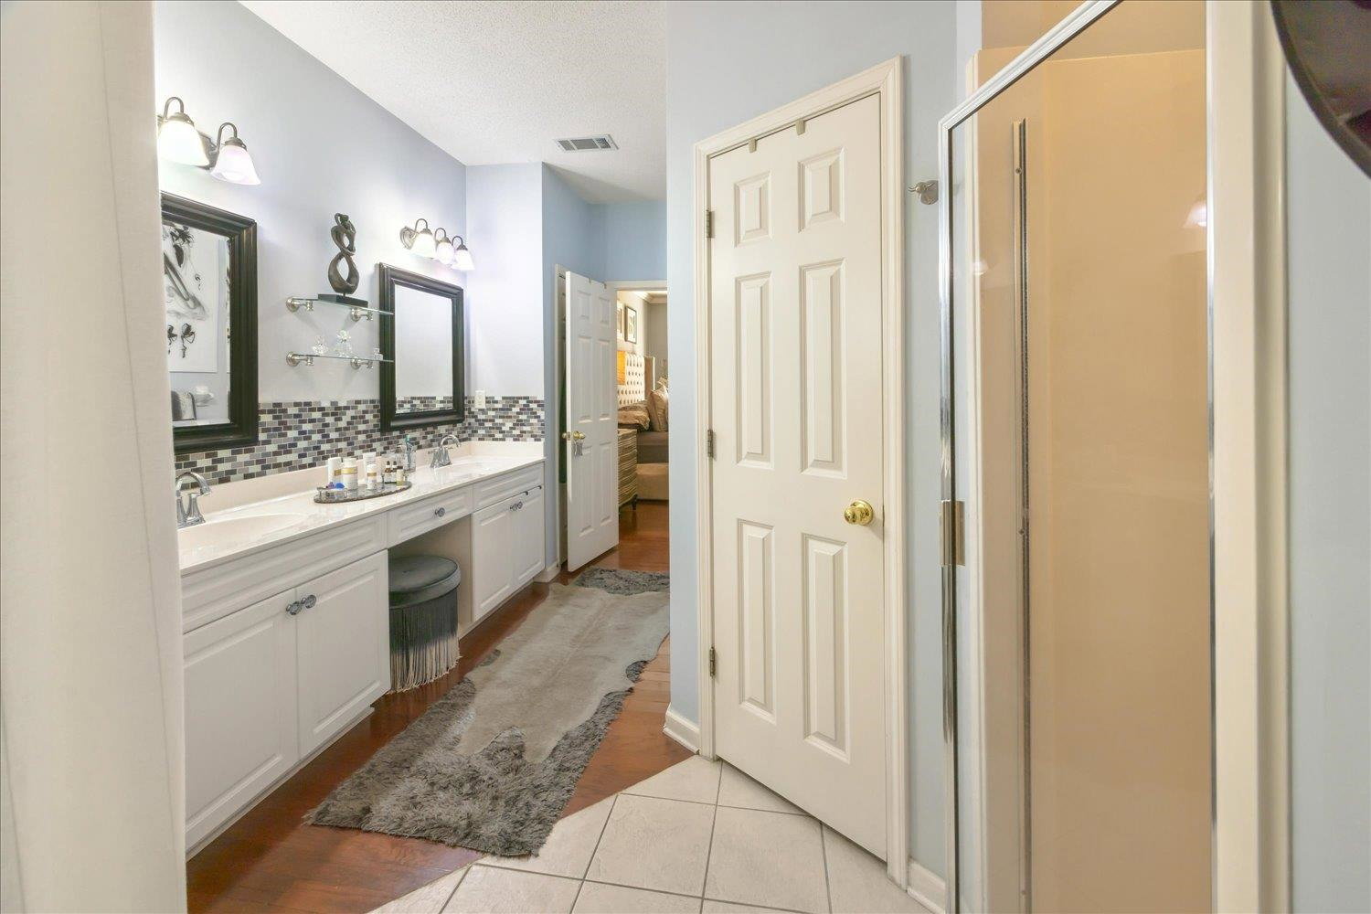
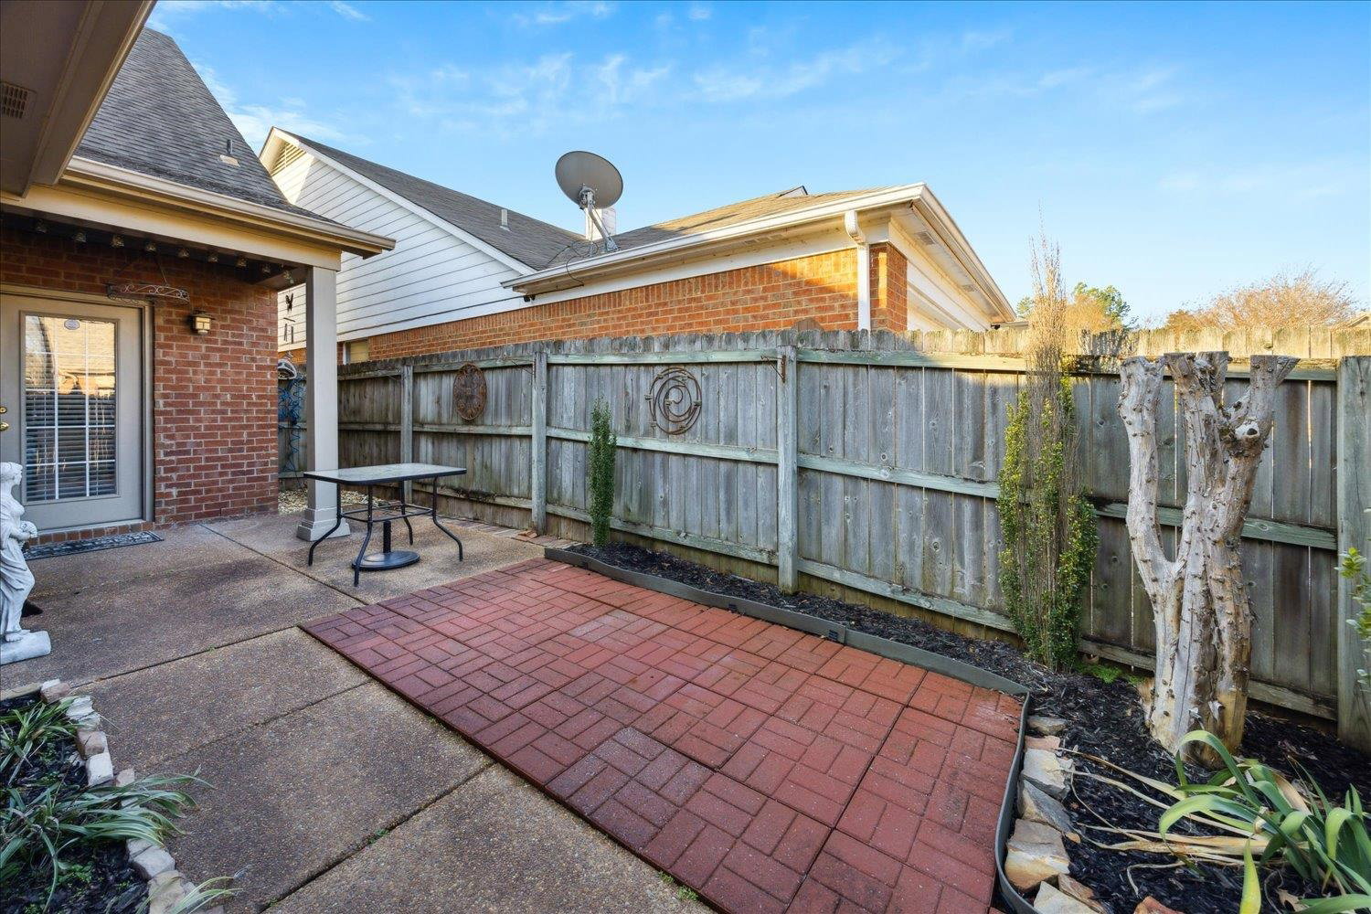
GATED COMMUNITY W/LAKE & WALKING TRAIL! NO CITY TAXES! MINUTES FROM SHELBY FARMS PARK & GREEN LINE! The lot is well maintained & low maintenance, great room has an abundance of natural light & soaring ceilings with a gorgeous 2-story fireplace! A recently updated Wrought Iron Railing leads upstairs and conveniently looks out over the GR & kit ! Past the Fireplace on the first level is a Formal Dining Room, a timeless/Classy Kitchen W/White Cabinets, Black Granite & Subway Tile Backsplash! Also downstairs is a walk-in laundry rm, 1/2 bath, & Primary BR w/ Luxury Primary Bath (double Vanity, Separate Tub & Shower, and walk in closet). Upstairs features a Loft Area/Bonus room: Perfect for Movie night complete with projector & screen, plus 2 Bedrooms and a full bath! Other high-end finishes include Plantation Shutters, hardwood floors & Hardwood stair treads! A Darling back patio decorated by someone who loves this home.
/u.realgeeks.media/groomeco/80A47C59-046D-46CD-9C72-A24626F920A1.jpeg)
Additional Information
- Acres
- 0.07
- Annual Association Fee
- 385
- Annual County Tax
- 1580
- Apprx Heated SqFt Range
- 1800-1999
- Bedrooms Downstairs
- 1
- Bedroom Three Description
- Carpet, Level 2, Shared Bath
- Bedroom Two Description
- Carpet, Level 2, Shared Bath
- Cooling
- 220 Wiring, Ceiling Fan(s), Central
- Exterior
- Porch, Patio, Covered Patio, Wood Fence
- Exterior Windows
- Aluminum/Steel Siding, Brick Veneer, Double Pane Window(s)
- Fireplace
- Gas Logs, Gas Starter, In Den/Great Room, Prefabricated
- Fireplaces
- 1
- Floors Ceilings
- 9 or more Ft. Ceiling, Part Carpet, Part Hardwood, Tile, Vaulted/Coff/Tray Ceiling
- Foundation
- Slab
- Heating
- Central, Gas
- Interior Equipment
- Cable Wired, Dishwasher, Disposal, Microwave, Range/Oven
- Legal Subdivision
- Gillett Pd
- Living Dining Kitchen
- Eat-In Kitchen, Great Room, Island In Kitchen, Pantry, Separate Dining Room, Updated/Renovated Kitchen
- Lot
- 108
- Lot Description
- Landscaped, Level, Wood Fenced
- Lot Size
- 3185 SF 35 X 91
- Misc Interior
- Cat/Dog Free House, Excl Some Window Treatmnt, Security System, Smoke Detector(s), Walk-In Closet(s)
- Neighborhood Amenities
- Gated Neighborhood
- New Financing
- Conventional, FHA, VA
- Other Rooms
- Entry Hall, Laundry Room, Loft/Balcony
- Parking Storage
- Back-Load Garage, Gate Clickers
- Roof
- Composition Shingles
- Stories
- 1.5
- Style
- Soft Contemporary
- Subdivision
- GILLETT & GLENN ABBEY
- Subtype
- Detached Single Family
- Water Sewer
- Gas Water Heater, Public Sewer, Public Water
- Year Built
- 2001
Mortgage Calculator
Listing courtesy of Crye-Leike, Inc., REALTORS. Selling Office: Crye-Leike, Inc., REALTORS.
Some or all of the listings displayed may not belong to the firm whose website is being visited
Copyright© 2026 Memphis Area Association of REALTORS®. The information provided is for the consumer's personal, noncommercial use and may not be used for any purpose other than to identify prospective properties that the consumer may be interested in purchasing. Information deemed reliable, but is not guaranteed accurate. Some or all of the listings displayed may not belong to the firm whose web site is being visited.