100 Blackhill Dr, Oakland, TN 38060
- $405,000
- 4
- BD
- 2
- BA












- Sold Price
- $405,000
- List Price
- $408,000
- Status
- CLOSED
- MLS#
- 10188782
- Closing Date
- Apr 22, 2025
- Bedrooms
- 4
- Bathrooms
- 2
- Lot Size
- IRR
Property Description
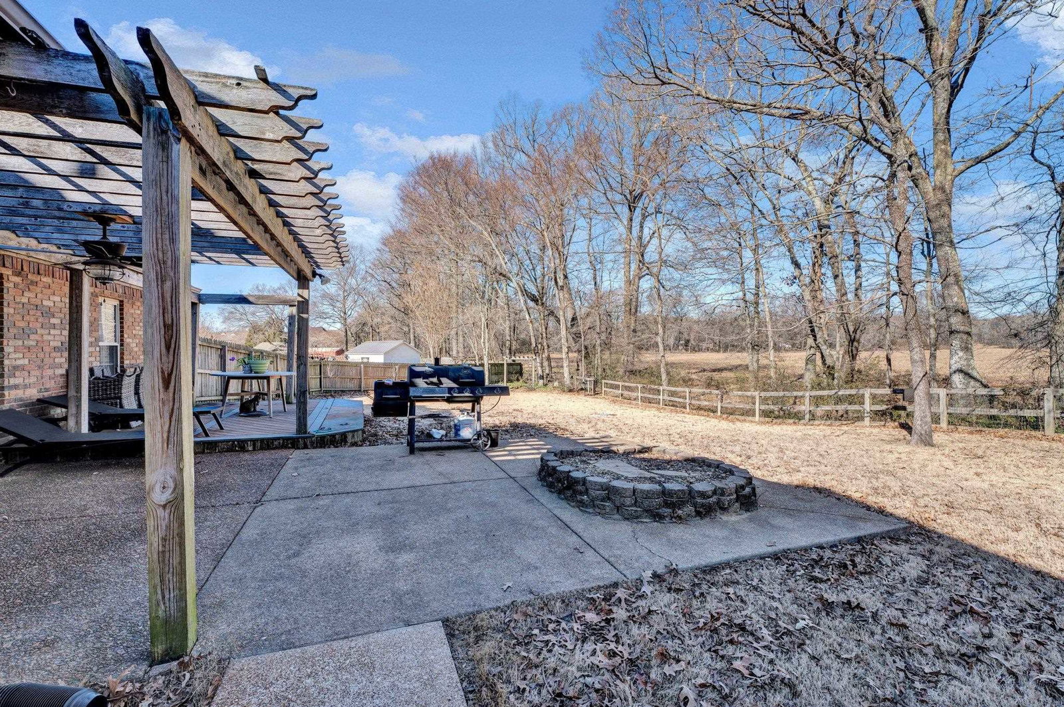
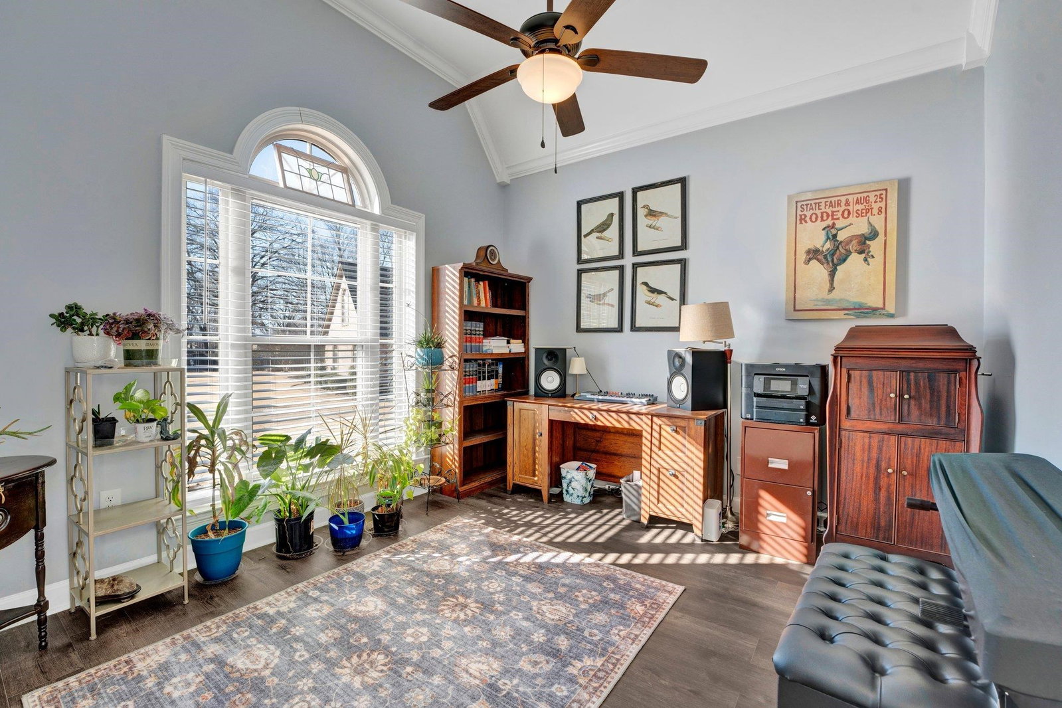
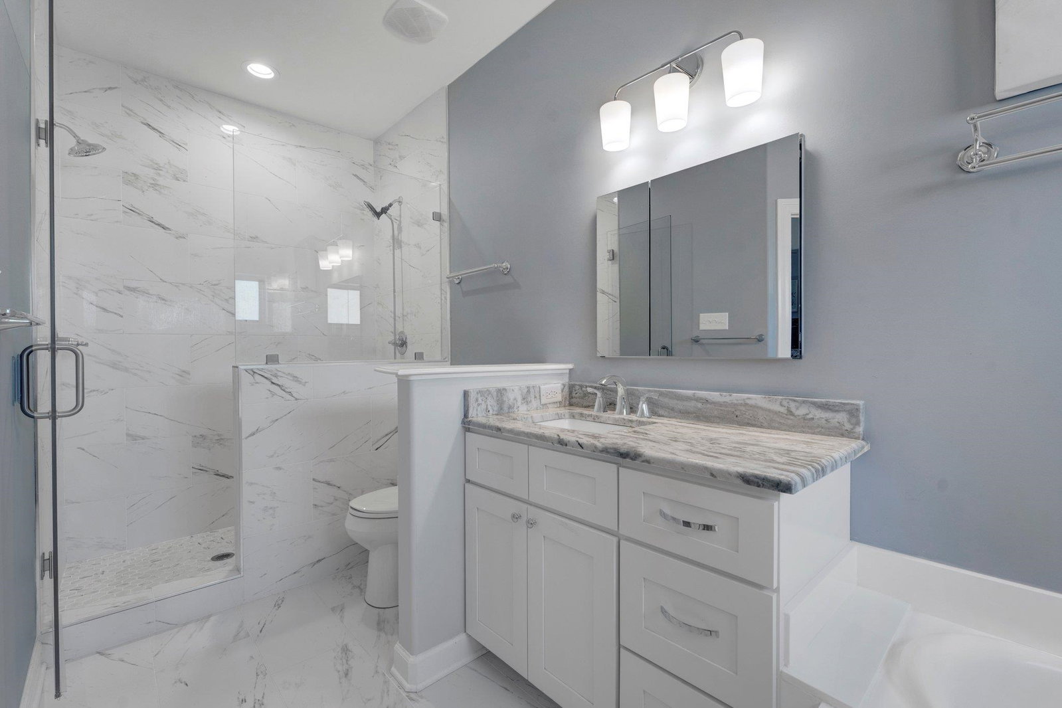
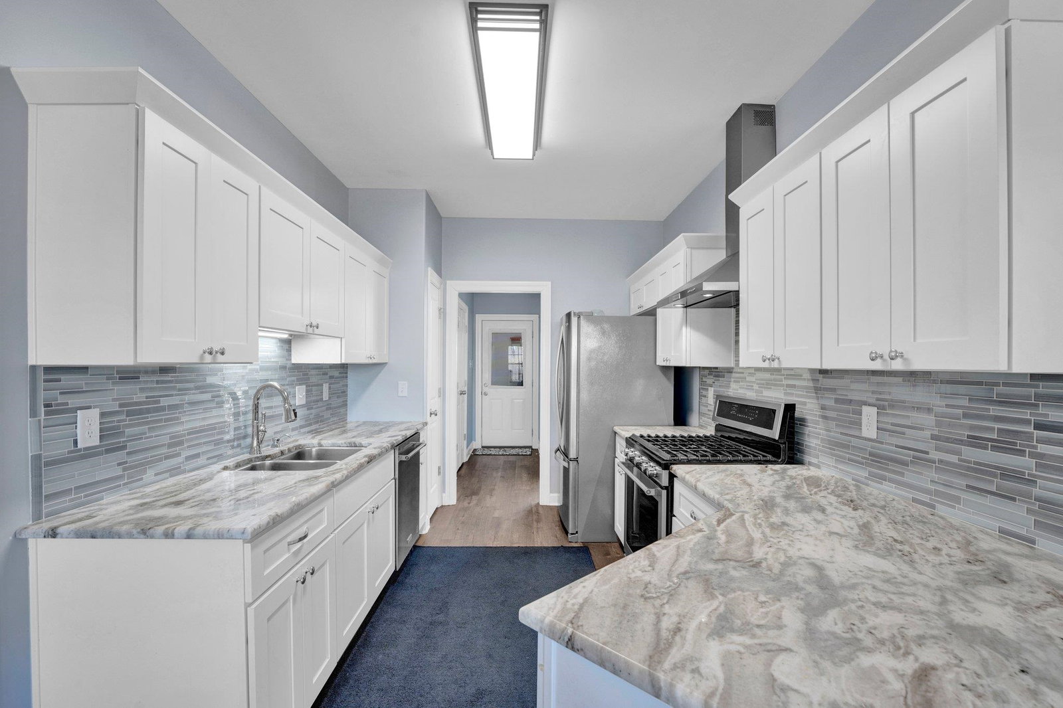
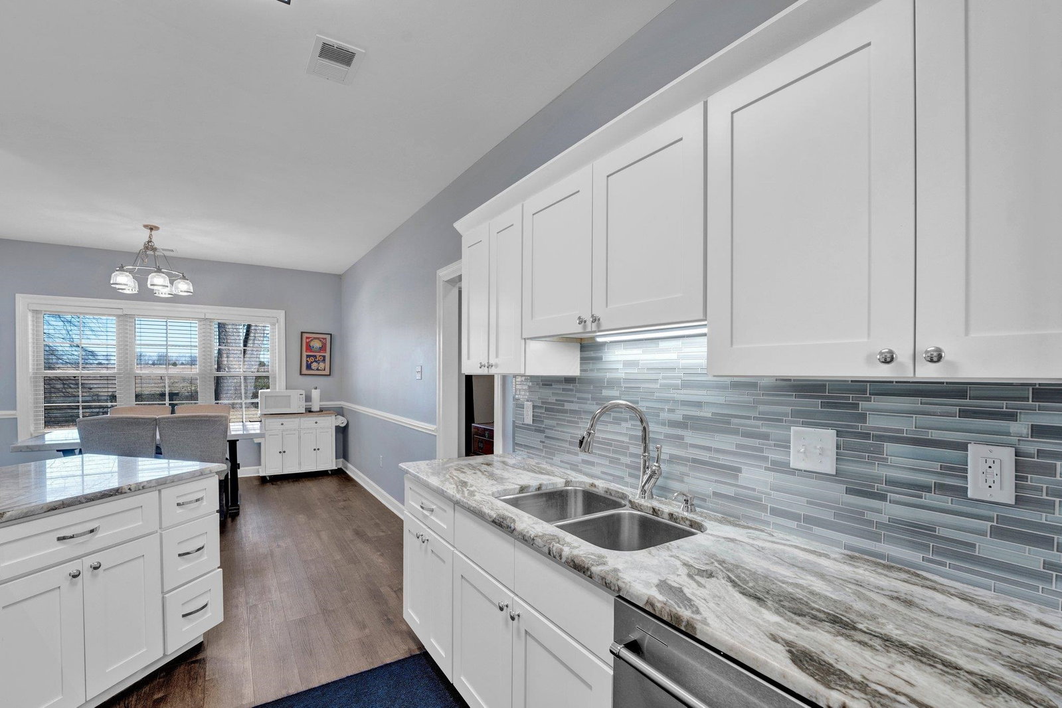
Discover this Stunning Oakland Gem! This completely updated home is an absolute must-see. Step into a gorgeous kitchen featuring granite countertops, a stainless-steel gas stove, and modern finishes that elevate the heart of the home. All bathrooms have been stylishly updated, complemented by brand-new flooring and fresh paint throughout. Major updates include a new roof, HVAC system, and tankless water heater—all installed in 2021 for your peace of mind. The split floor plan offers versatility with three bedrooms and an office or flex room conveniently located downstairs, while a spacious bonus room awaits upstairs. Enjoy formal dining for special occasions, a cozy breakfast nook for casual meals, and ample storage with both an attached side-loading garage and a detached shop/garage. Call today to book your personal Tour!
/u.realgeeks.media/groomeco/80A47C59-046D-46CD-9C72-A24626F920A1.jpeg)
Additional Information
- Acres
- 0.30
- Annual City Tax
- 445
- Annual County Tax
- 907
- Apprx Heated SqFt Range
- 2200-2399
- Bedrooms Downstairs
- 3
- Bedroom Three Description
- Carpet, Level 2, Shared Bath
- Bedroom Two Description
- Hardwood Floor, Level 1, Shared Bath
- Cooling
- Ceiling Fan(s), Central
- Exterior
- Storage Building, Patio
- Exterior Windows
- Brick Veneer
- Fireplace
- Gas Logs, Gas Starter, In Den/Great Room
- Fireplaces
- 1
- Floors Ceilings
- 9 or more Ft. Ceiling, Part Carpet, Tile, Wood Laminate Floors
- Foundation
- Slab
- Heating
- Central, Gas
- Interior Equipment
- Dishwasher, Disposal, Gas Cooking, Range/Oven
- Legal Subdivision
- Northwood Estates Subd
- Living Dining Kitchen
- Breakfast Bar, Eat-In Kitchen, Pantry, Separate Breakfast Room, Separate Den, Separate Dining Room, Updated/Renovated Kitchen
- Lot
- 57
- Lot Description
- Level, Some Trees
- Lot Size
- IRR
- Misc Interior
- Smoke Detector(s)
- Neighborhood Amenities
- None
- New Financing
- Conventional, FHA, VA
- Office Dimensions
- 11x12
- Other Rooms
- Entry Hall, Laundry Room
- Parking Storage
- Driveway/Pad, Side-Load Garage
- Roof
- Composition Shingles
- Stories
- 2
- Style
- Traditional
- Subdivision
- NORTHWOOD ESTATES PH2
- Subtype
- Detached Single Family
- Water Sewer
- Gas Water Heater, Public Sewer, Public Water
- Year Built
- 2005
Mortgage Calculator
Listing courtesy of Groome & Co.. Selling Office: eXp Realty.
Some or all of the listings displayed may not belong to the firm whose website is being visited
Copyright© 2026 Memphis Area Association of REALTORS®. The information provided is for the consumer's personal, noncommercial use and may not be used for any purpose other than to identify prospective properties that the consumer may be interested in purchasing. Information deemed reliable, but is not guaranteed accurate. Some or all of the listings displayed may not belong to the firm whose web site is being visited.