205 Kathleen Dr, Munford, TN 38058
- $287,500
- 3
- BD
- 2
- BA






- Sold Price
- $287,500
- List Price
- $299,999
- Status
- CLOSED
- MLS#
- 10188484
- Closing Date
- Mar 26, 2025
- Bedrooms
- 3
- Bathrooms
- 2
- Lot Size
- 0.65 ACRES
Property Description
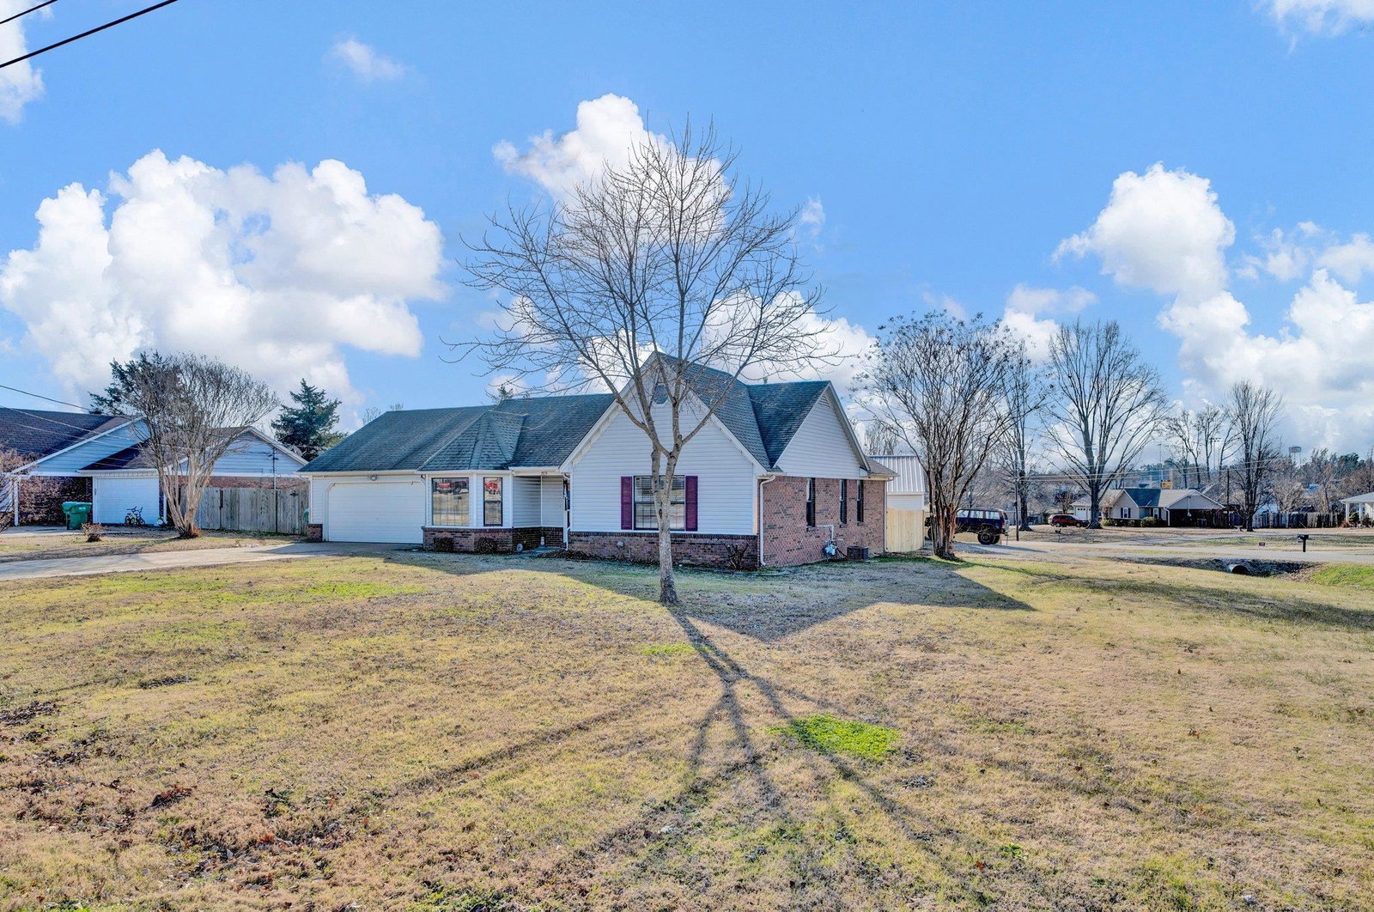
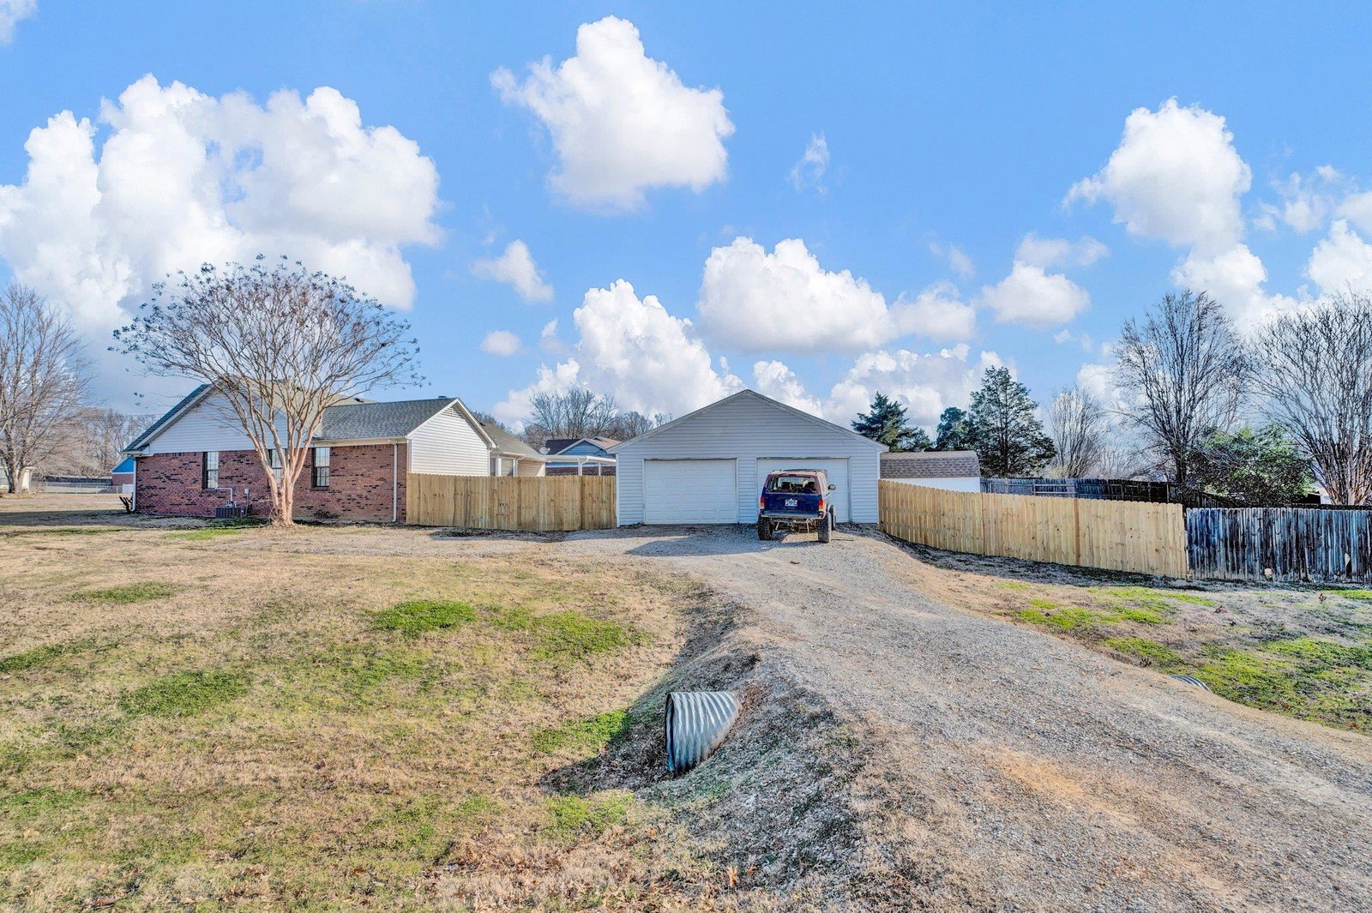
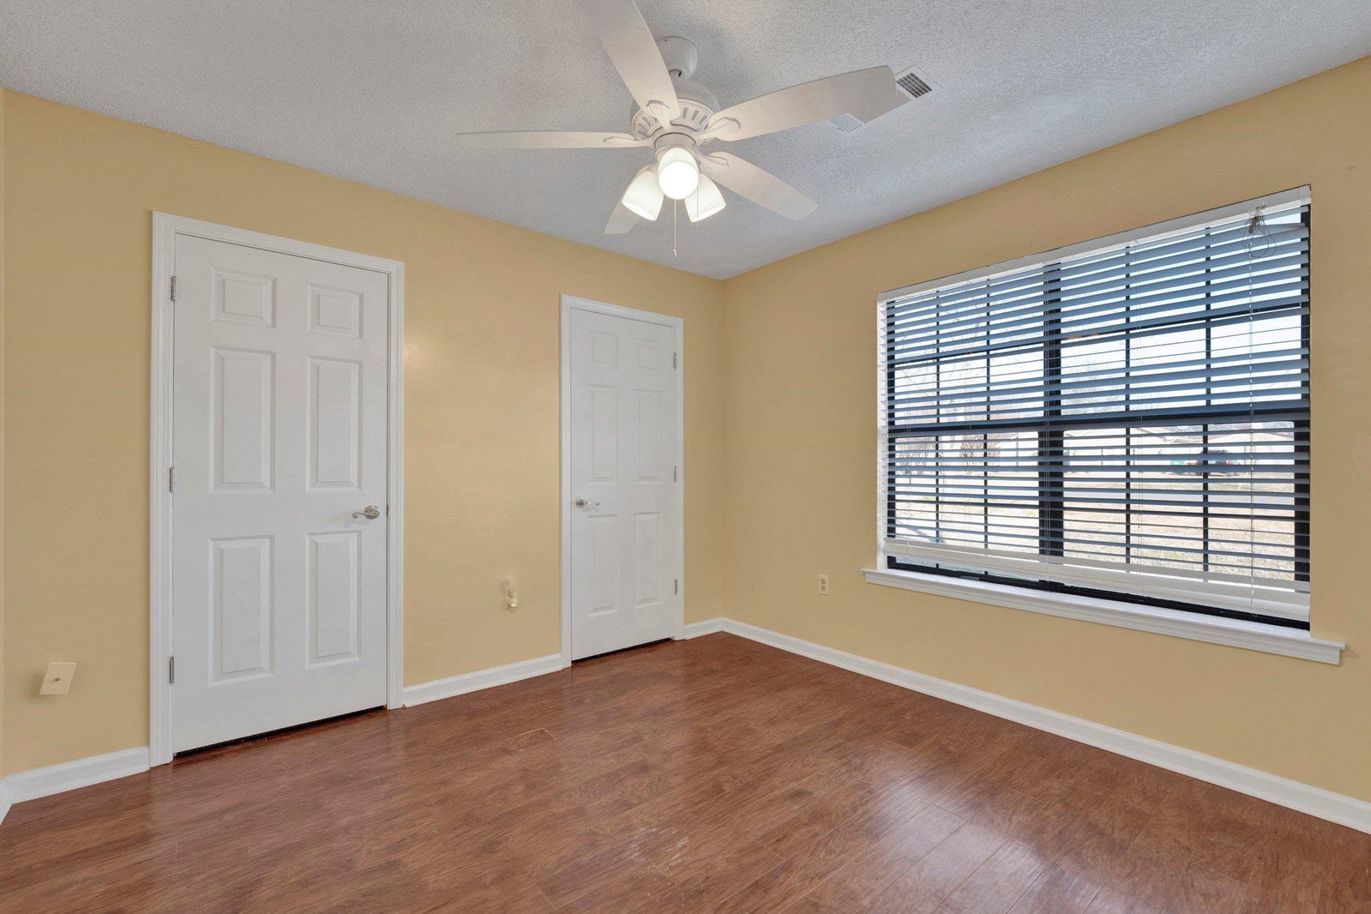
NEW PRICE! This beautifully updated 3-bedroom, 2-bathroom home offers 1,500 sq.ft. of living space and is located in the heart of Munford, TN. The kitchen boasts stainless steel appliances, new dishwasher, an eat-in dining area, and freshly painted interior, this home is move-in ready. The master suite includes double vanities and separate closets, offering plenty of room for comfort and organization. Enjoy outdoor living with a covered patio perfect for relaxing or entertaining. The spacious 27.5 x 30 ft. heated shop, complete with electricity and gas is ideal for hobbyists, small business owners, or anyone in need of extra workspace. The shop is easily accessible via a separate driveway, giving you the privacy and flexibility to manage both your home and projects independently. This corner lot is located just minutes from Munford’s vibrant entertainment scene and boutique shopping. Don't miss out on this rare opportunity to own a well-maintained home with a spacious shop in Munford.
/u.realgeeks.media/groomeco/80A47C59-046D-46CD-9C72-A24626F920A1.jpeg)
Additional Information
- Acres
- 0.65
- Annual City Tax
- 493
- Annual County Tax
- 881
- Apprx Heated SqFt Range
- 1400-1599
- Bedrooms Downstairs
- 3
- Bedroom Three Description
- Hardwood Floor, Level 1, Shared Bath
- Bedroom Two Description
- Hardwood Floor, Level 1, Shared Bath
- Cooling
- Central
- Exterior
- Wrought Iron Security Drs, Porch, Covered Patio, Wood Fence, Workshop
- Exterior Windows
- Brick Veneer, Double Pane Window(s), Vinyl Siding
- Fireplace
- In Living Room
- Fireplaces
- 1
- Floors Ceilings
- Textured Ceiling, Tile, Vaulted/Coff/Tray Ceiling, Wood Laminate Floors
- Foundation
- Slab
- Heating
- Central
- Interior Equipment
- Cable Available, Cooktop, Dishwasher, Range/Oven, Refrigerator, Self Cleaning Oven
- Legal Subdivision
- Reeder Place Sec G
- Living Dining Kitchen
- Eat-In Kitchen, Separate Dining Room, Separate Living Room
- Lot
- 79
- Lot Description
- Corner, Level, Some Trees, Wood Fenced
- Lot Size
- 0.65 ACRES
- Misc Interior
- All Window Treatments, Attic Access, Pull Down Attic Stairs, Security System, Smoke Detector(s), Walk-In Closet(s)
- Neighborhood Amenities
- None
- New Financing
- Conventional, FHA, VA
- Other Rooms
- Laundry Room
- Parking Storage
- Driveway/Pad, Front-Load Garage, Garage Door Opener(s), More than 3 Coverd Spaces, Workshop(s)
- Roof
- Composition Shingles
- Stories
- 1
- Style
- Traditional
- Subdivision
- REEDER PLACE SEC G
- Subtype
- Detached Single Family
- Year Built
- 1993
Mortgage Calculator
Listing courtesy of Weichert, REALTORS-BenchMark. Selling Office: Crye-Leike, Inc., REALTORS.
Some or all of the listings displayed may not belong to the firm whose website is being visited
Copyright© 2026 Memphis Area Association of REALTORS®. The information provided is for the consumer's personal, noncommercial use and may not be used for any purpose other than to identify prospective properties that the consumer may be interested in purchasing. Information deemed reliable, but is not guaranteed accurate. Some or all of the listings displayed may not belong to the firm whose web site is being visited.