10163 Kaitlynn Rose Ln S, Lakeland, TN 38002
- $650,000
- 4
- BD
- 3.1
- BA








- Sold Price
- $650,000
- List Price
- $645,800
- Status
- CLOSED
- MLS#
- 10188321
- Closing Date
- Oct 16, 2025
- Bedrooms
- 4
- Bathrooms
- 3.1
- Lot Size
- 135x70
Property Description
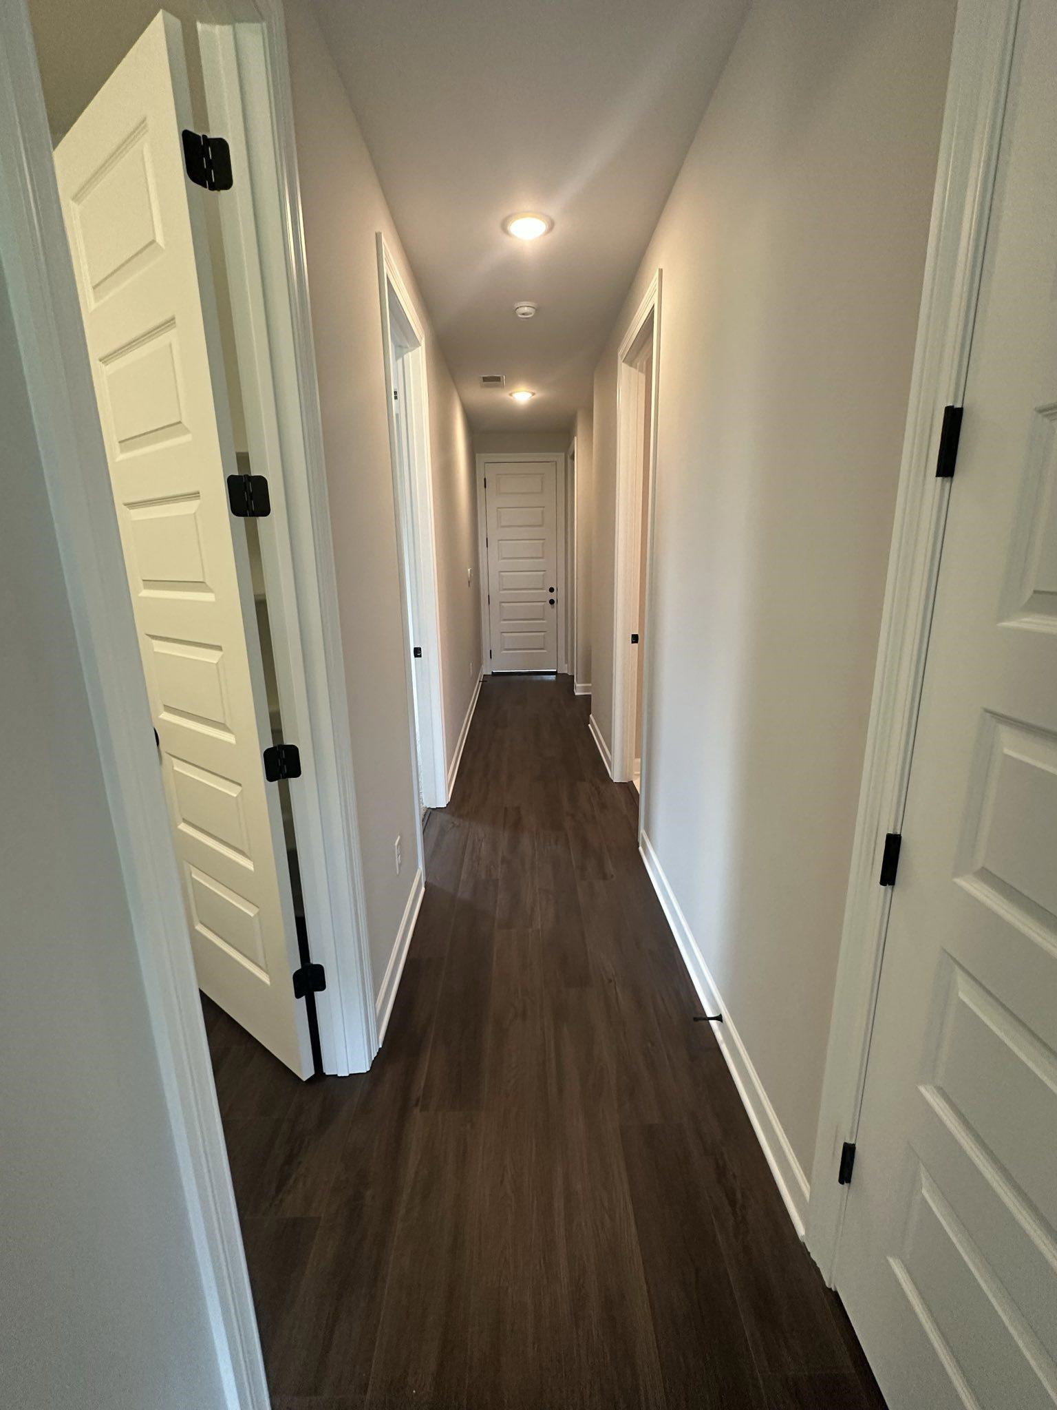
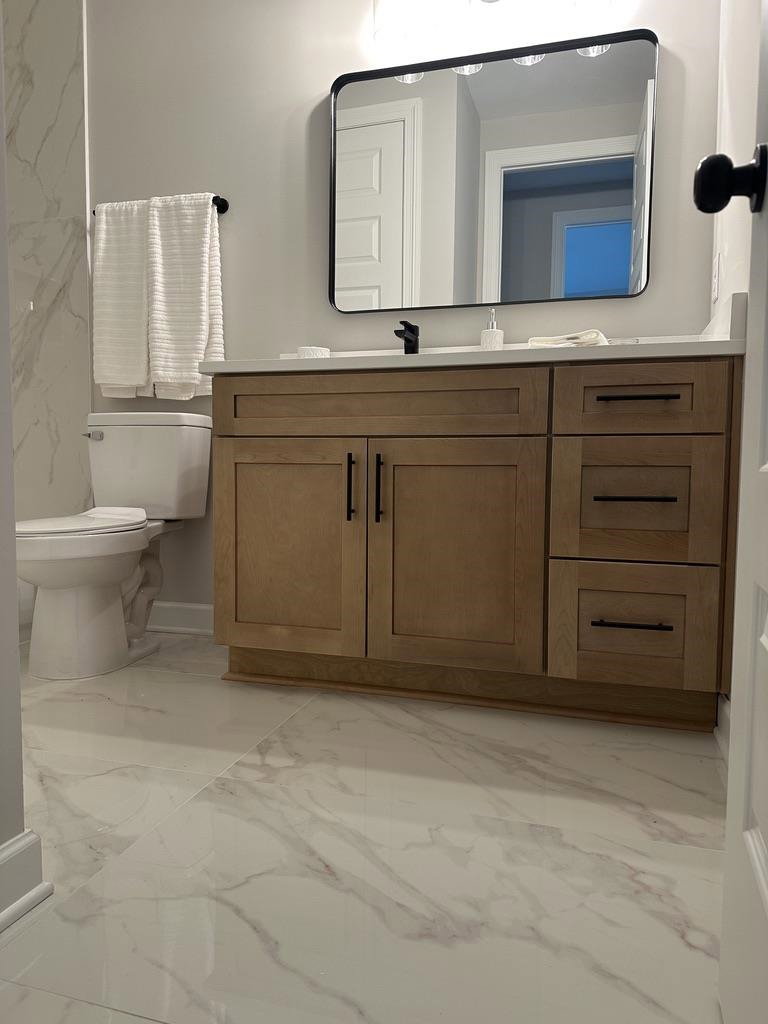
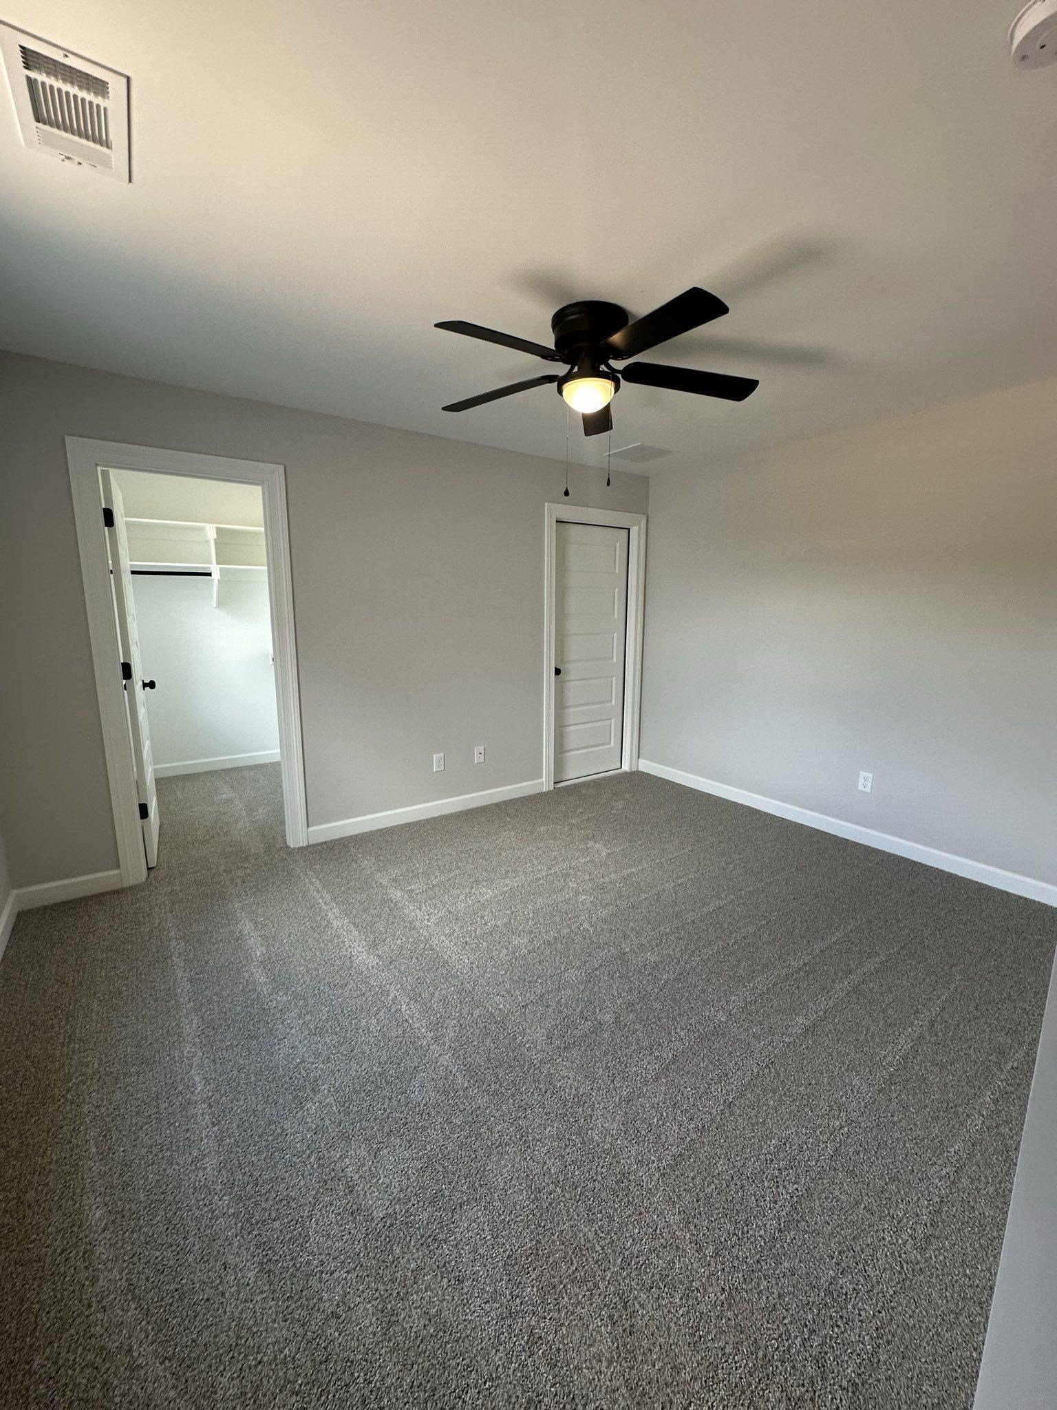
Open house canceled this Sunday, Sept 14,2025. Fabulous new construction home just completed July 2025! This home features 4 bedrooms, (2BRs Downstairs!) 3.5 baths, Gorgeous open floor plan with ledger stone on fireplace surround. LVP Flooring thru-out main living & down hallways, incl primary BR! Magnificent GE Cafe' stainless appliances including a free-standing range and refrigerator! Sink in Laundry! 8' Exterior doors! Lovely tile floors & quartz tops throughout. Under-cabinet lighting in kitchen. Move-in ready now! Last of our new construction homes available in this subdivision, however we have additional lots to build on in the new phase of Lakeland Meadows.
/u.realgeeks.media/groomeco/80A47C59-046D-46CD-9C72-A24626F920A1.jpeg)
Additional Information
- Annual Association Fee
- 650
- Annual City Tax
- 1724
- Annual County Tax
- 4913
- Apprx Heated SqFt Range
- 3200-3399
- Bedrooms Downstairs
- 2
- Bedroom Three Description
- Level 2, Smooth Ceiling, Carpet
- Bedroom Two Description
- Level 1, Smooth Ceiling, Carpet
- Cooling
- Central, Ceiling Fan(s)
- Exterior
- Covered Patio
- Exterior Windows
- Brick Veneer, Double Pane Window(s)
- Fireplaces
- 1
- Floors Ceilings
- Part Carpet, Tile, Vinyl/Luxury Vinyl Floor, Smooth Ceiling, 9 or more Ft. Ceiling
- Foundation
- Slab
- Heating
- Central, Gas
- Interior Equipment
- Double Oven, Cooktop, Gas Cooking, Disposal, Dishwasher, Microwave, Refrigerator
- Legal Subdivision
- Evergreen Pd
- Living Dining Kitchen
- Separate Dining Room, Great Room, Separate Breakfast Room, Pantry, Island In Kitchen
- Lot
- 53
- Lot Description
- Level, Professionally Landscaped
- Lot Size
- 135x70
- Misc Interior
- Walk-In Closet(s), Walk-In Attic, Security System, Smoke Detector(s), Vent Hood/Exhaust Fan
- Neighborhood Amenities
- Mandatory
- Other Rooms
- Laundry Room, Play Room
- Parking Storage
- Driveway/Pad, More than 3 Coverd Spaces, Garage Door Opener(s)
- Roof
- Composition Shingles
- Stories
- 2
- Style
- Traditional
- Subdivision
- EVERGREEN PD
- Subtype
- Detached Single Family
- Water Sewer
- 2+ Water Heaters, Public Water, Public Sewer
- Year Built
- 2025
Mortgage Calculator
Listing courtesy of Correale Builders and Realtors. Selling Office: Cordova Realty, Inc..
Some or all of the listings displayed may not belong to the firm whose website is being visited
Copyright© 2026 Memphis Area Association of REALTORS®. The information provided is for the consumer's personal, noncommercial use and may not be used for any purpose other than to identify prospective properties that the consumer may be interested in purchasing. Information deemed reliable, but is not guaranteed accurate. Some or all of the listings displayed may not belong to the firm whose web site is being visited.