320 Cobblestone Dr, Savannah, TN 38372
- $419,000
- 3
- BD
- 2.1
- BA




- Sold Price
- $419,000
- List Price
- $429,999
- Status
- CLOSED
- MLS#
- 10188319
- Closing Date
- May 16, 2025
- Bedrooms
- 3
- Bathrooms
- 2.1
- Lot Size
- 1.52 acres
Property Description
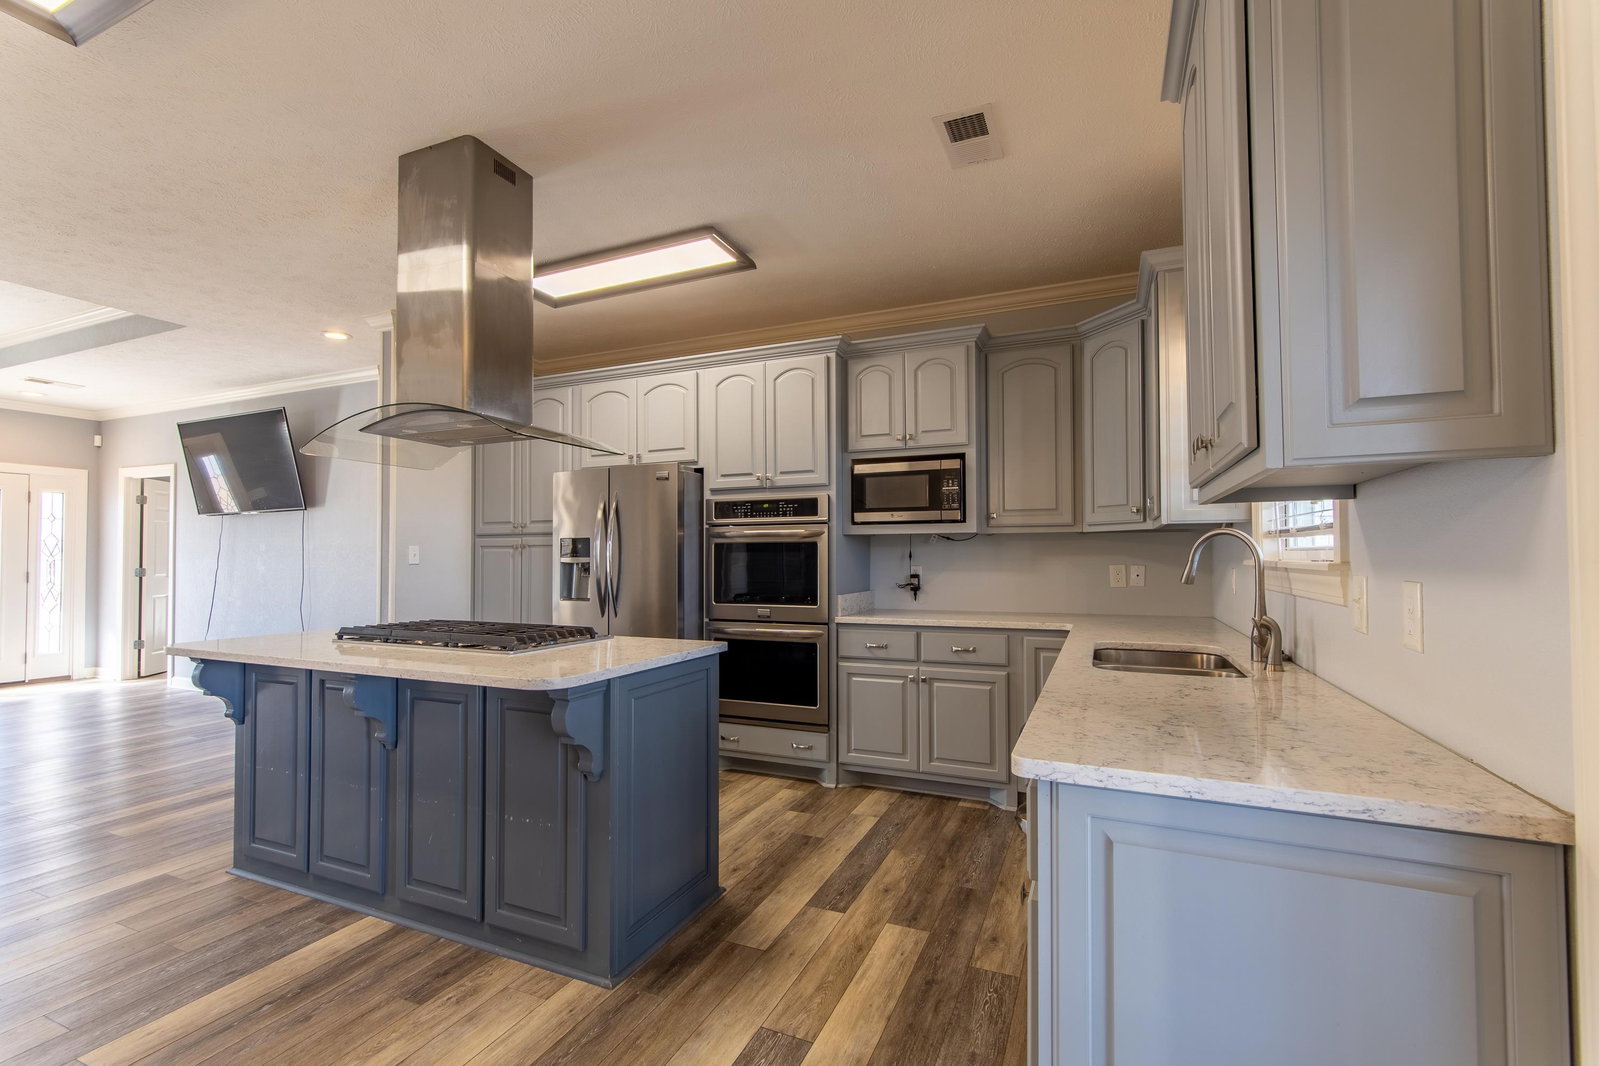
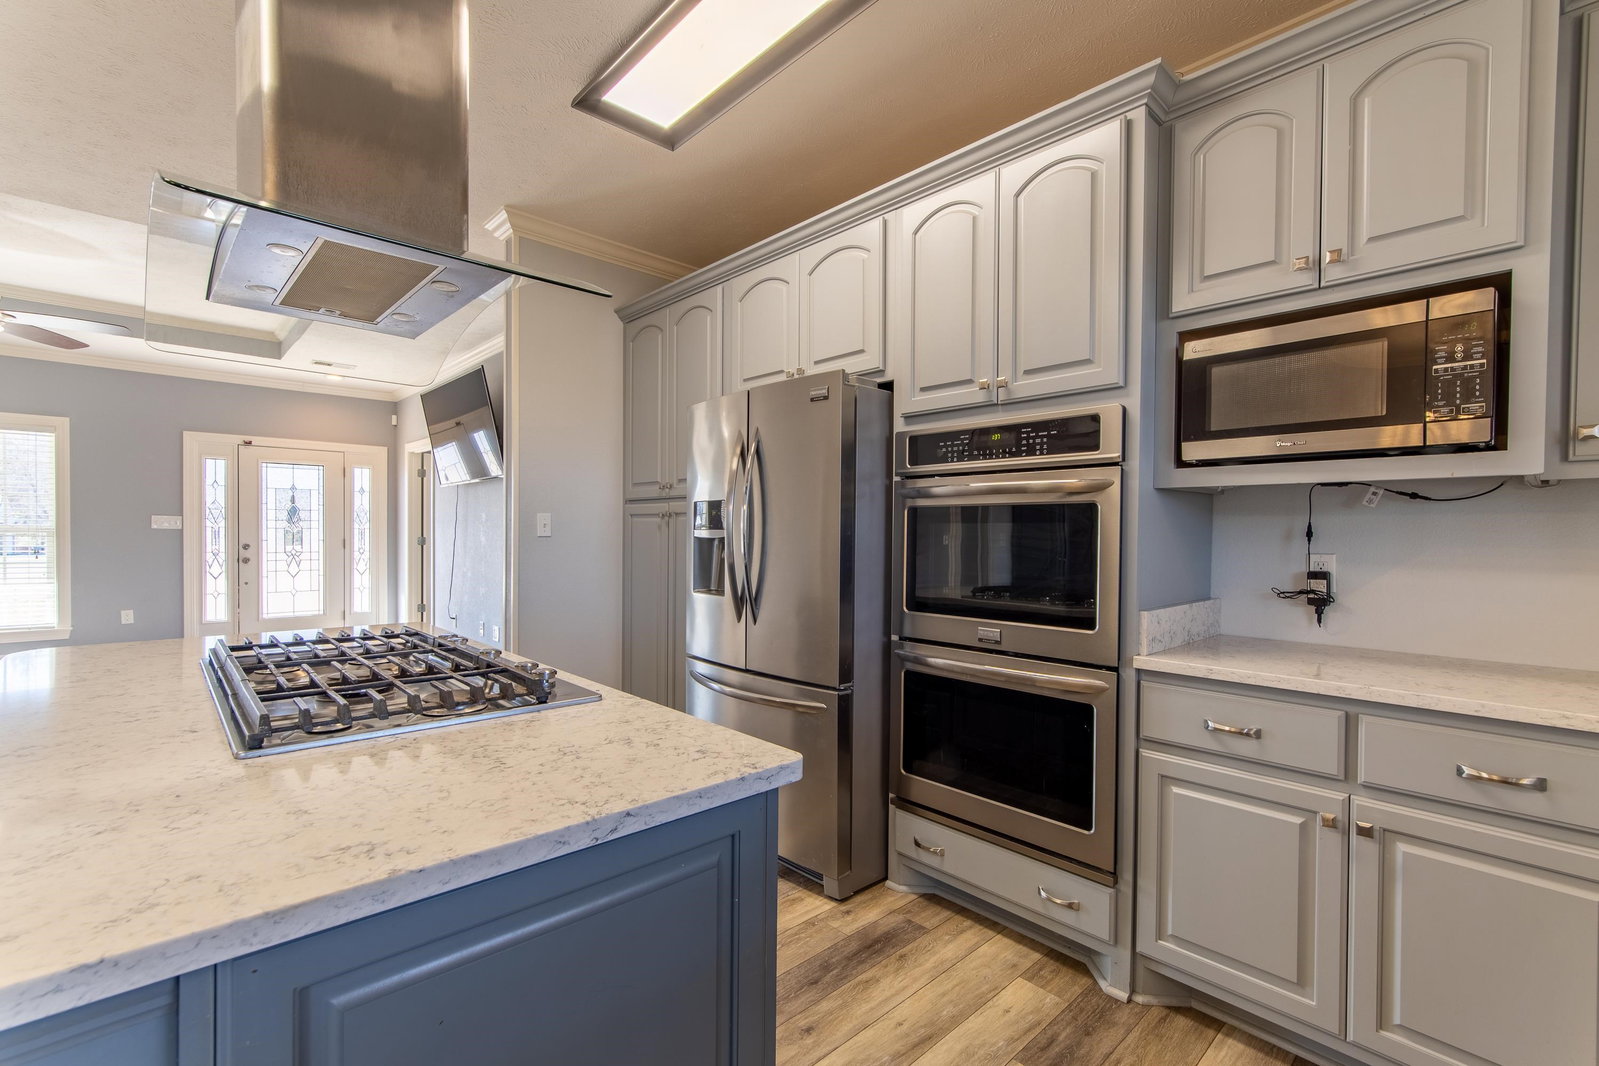
This luxurious, custom-built, brick home is located in a sought-after area. The open floor plan is perfect for entertaining & spending time with your loved ones. The spacious living area boasts of tray ceilings, tons of natural light, & LVP flooring for easy clean-up. The dreamy kitchen includes custom cabinetry, stainless-steel appliances & the chef will appreciate the double ovens, gas cooktop, & vent hood...that is perfect for preparing meals & hosting dinners. The split bedroom floor plan offers privacy, while the generous primary suite boasts two oversized walk-in closets, & a luxury BA w/soaking tub, double vanities, & separate shower! The home also features a dedicated office space for work or study. A laundry room with a sink adds convenience, and the covered rear porch provides a serene outdoor retreat! Plus, a huge workshop offers endless possibilities for hobbies, or storage. This home blends elegance, functionality, and comfort in one perfect package! Don't miss out!
/u.realgeeks.media/groomeco/80A47C59-046D-46CD-9C72-A24626F920A1.jpeg)
Additional Information
- Acres
- 1.52
- Annual County Tax
- 1709
- Apprx Heated SqFt Range
- 2000-2199
- Bedrooms Downstairs
- 3
- Bedroom Three Description
- Carpet, Level 1, Shared Bath
- Bedroom Two Description
- Carpet, Level 1, Shared Bath
- Cooling
- Ceiling Fan(s), Central
- Exterior
- Porch, Sidewalks, Workshop
- Exterior Windows
- Brick Veneer, Vinyl Siding
- Floors Ceilings
- Part Carpet, Textured Ceiling, Vaulted/Coff/Tray Ceiling, Vinyl/Luxury Vinyl Floor
- Foundation
- Conventional
- Heating
- Central
- Interior Equipment
- Cooktop, Dishwasher, Double Oven, Dryer, Gas Cooking, Instant Hot Water, Microwave, Refrigerator, Washer
- Living Dining Kitchen
- Breakfast Bar, Eat-In Kitchen, Island In Kitchen, Kit/DR Combo, Separate Living Room, Washer/Dryer Connections
- Lot Description
- Landscaped, Level
- Lot Size
- 1.52 acres
- Misc Interior
- Attic Access, Walk-In Closet(s)
- Neighborhood Amenities
- None
- New Financing
- Conventional, FHA, VA
- Office Description
- Level 1
- Office Dimensions
- 09x10
- Other Rooms
- Laundry Room, Office/Sewing Room
- Parking Storage
- Driveway/Pad, Side-Load Garage, Workshop(s)
- Roof
- Composition Shingles
- Stories
- 1
- Style
- Traditional
- Subdivision
- NONE
- Subtype
- Detached Single Family
- Water Sewer
- Public Water, Septic Tank
- Year Built
- 2017
Mortgage Calculator
Listing courtesy of Tiffany Jones Realty Group. Selling Office: Weichert, REALTORS - Crunk Rea.
Some or all of the listings displayed may not belong to the firm whose website is being visited
Copyright© 2026 Memphis Area Association of REALTORS®. The information provided is for the consumer's personal, noncommercial use and may not be used for any purpose other than to identify prospective properties that the consumer may be interested in purchasing. Information deemed reliable, but is not guaranteed accurate. Some or all of the listings displayed may not belong to the firm whose web site is being visited.