1247 Braywind Dr, Collierville, TN 38017
- $785,000
- 4
- BD
- 4.1
- BA






- Sold Price
- $785,000
- List Price
- $800,000
- Status
- CLOSED
- MLS#
- 10188268
- Closing Date
- Feb 24, 2025
- Bedrooms
- 4
- Bathrooms
- 4.1
- Lot Size
- 110 X 150.04 IRR
Property Description
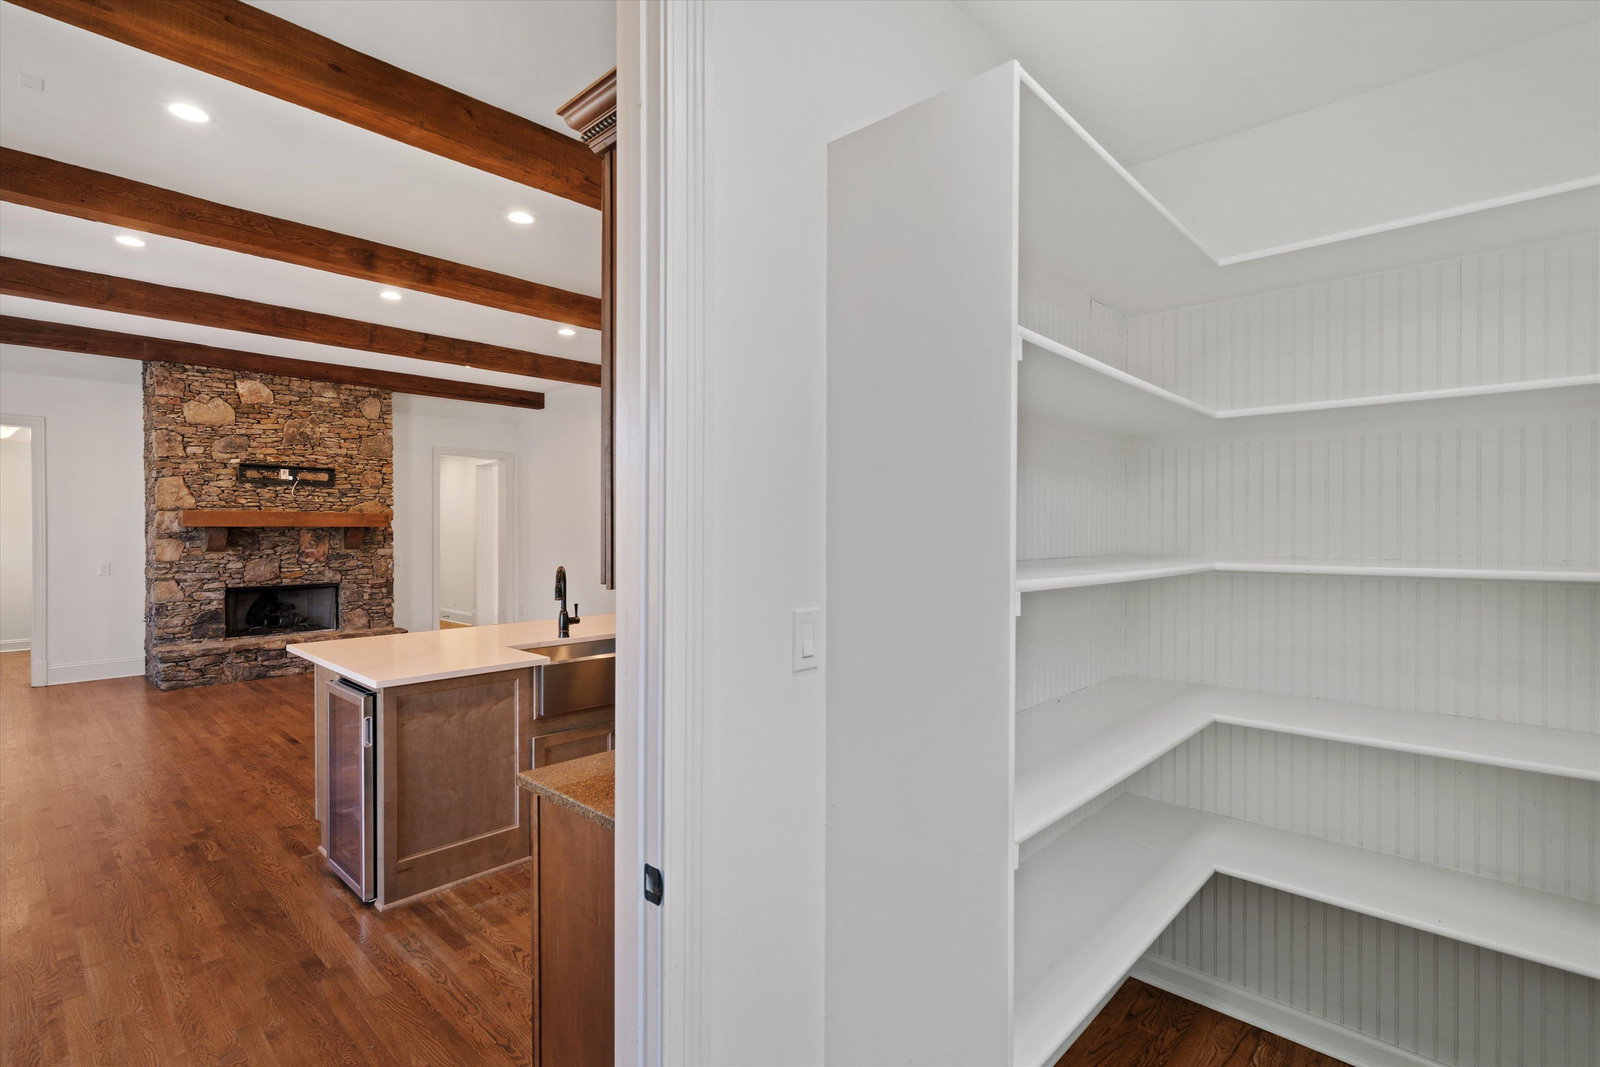
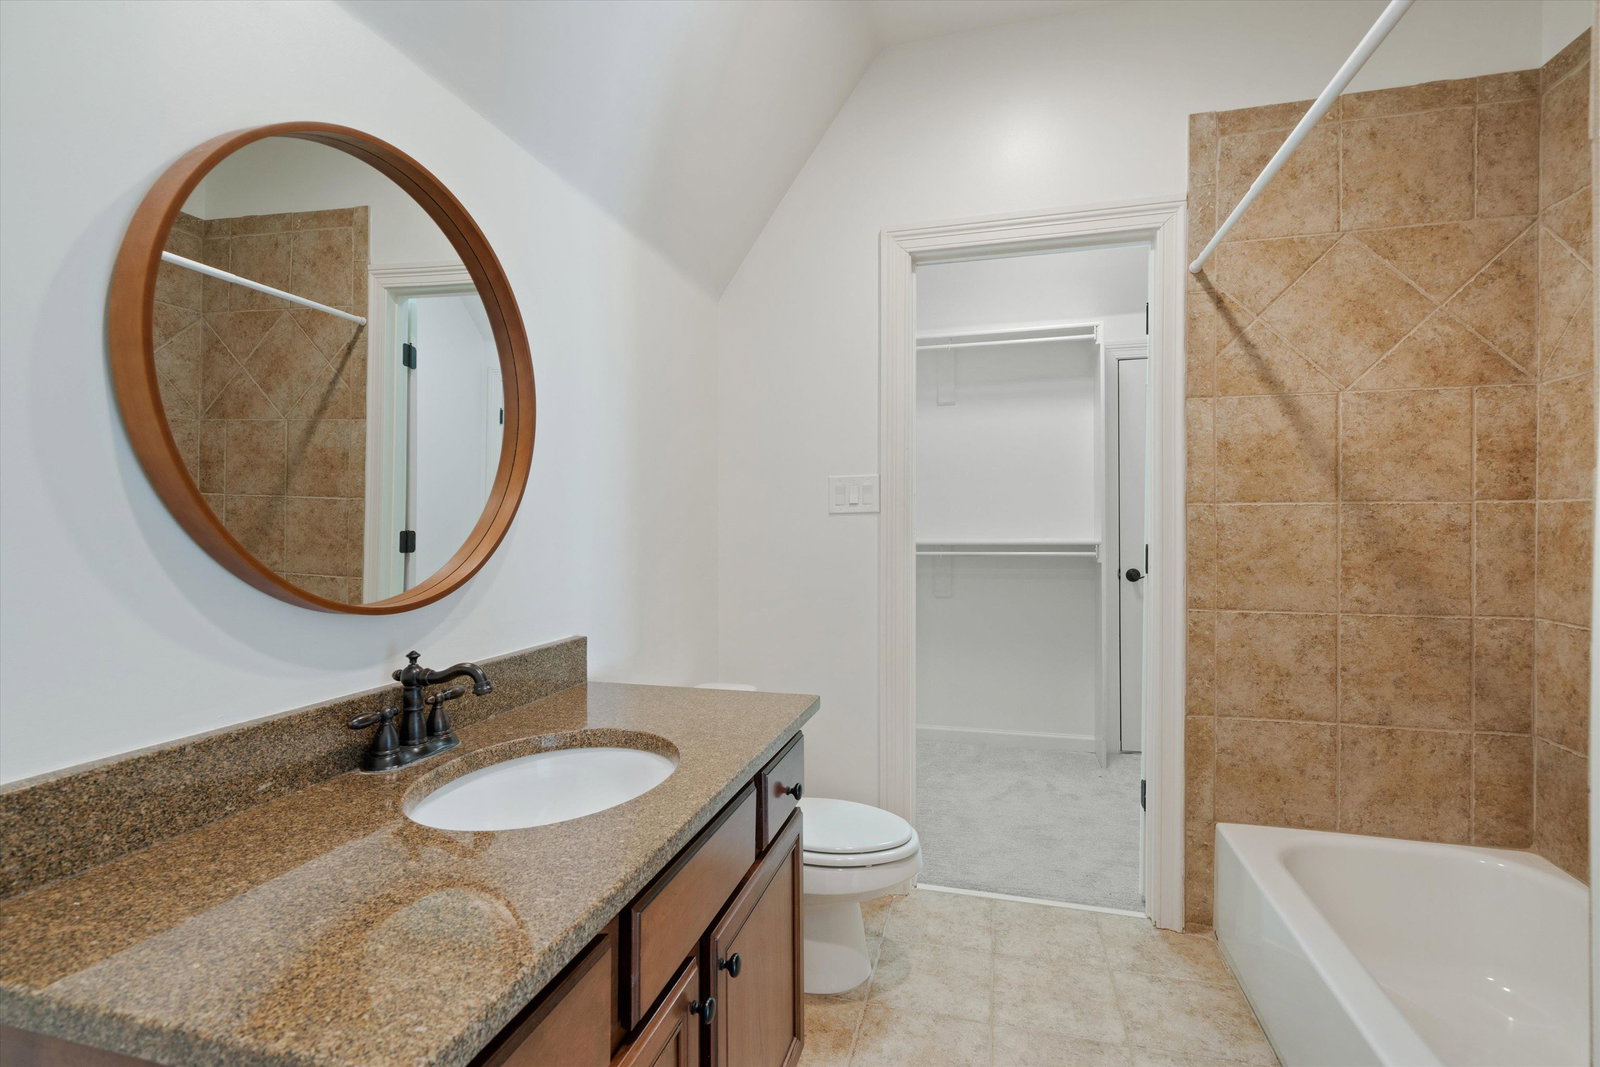
Primary and 2nd Bedroom Suite Down! Large Kitchen and Keeping Room with A Natural Stone Fireplace, Viking 6-burner Gas Cook-top, GE Profile ovens, Updated Extra Large Island with Stainless Farm Sink,Wine Fridge and Large Breakfast Bar, W/in Pantry and the Prettiest Breakfast Room with Lots of Windows! Natural Light throughout home! Three fireplaces!Even one in the Dining Room for Intimate Entertaining plus a Butlers Pantry/wet bar area! Tall Ceilings, Crown Molding, Exposed Beams throughout Living Areas and Primary Bedroom, Natural Stone, Slate, Oversize French Doors and Built in's just to name a few of the special touches that make this a showplace. Bonus Room, Office and Two bedrooms with private Baths upstairs!! Large Covered Patio, Neighborhood Pool, stocked lake, pickleball, tennis courts, large common areas, nature trails, playground and a soccer field. Lifestyle Community. New Roof September 2024
/u.realgeeks.media/groomeco/80A47C59-046D-46CD-9C72-A24626F920A1.jpeg)
Additional Information
- Acres
- 0.37
- Annual Association Fee
- 1350
- Annual City Tax
- 2797
- Annual County Tax
- 5154
- Apprx Heated SqFt Range
- 4200-4399
- Bedrooms Downstairs
- 2
- Bedroom Three Description
- Carpet, Level 2, Private Full Bath, Smooth Ceiling, Walk-In Closet
- Bedroom Two Description
- Hardwood Floor, Level 1, Private Full Bath, Smooth Ceiling, Walk-In Closet
- Cooling
- 220 Wiring, 3 or More Systems, Ceiling Fan(s), Central
- Exterior
- Auto Lawn Sprinkler, Porch, Covered Patio, Nbrhd Recreation Facility, Well Landscaped Grounds, Brick or Stone Fence
- Exterior Windows
- Brick Veneer, Casement Window(s), Double Pane Window(s)
- Fireplace
- Gas Logs, In Keeping/Hearth room, In Living Room, In Other Room, Ventless Gas Fireplace
- Fireplaces
- 3
- Floors Ceilings
- 9 or more Ft. Ceiling, Part Carpet, Part Hardwood, Slate, Smooth Ceiling, Tile
- Foundation
- Slab
- Heating
- 3 or More Systems, Central, Gas
- Interior Equipment
- Cable Wired, Cooktop, Dishwasher, Disposal, Double Oven, Gas Cooking, Microwave, Refrigerator
- Legal Subdivision
- Braystone Park S/D Ph 3 Final Plan
- Living Dining Kitchen
- Breakfast Bar, Eat-In Kitchen, Island In Kitchen, Keeping/Hearth Room, Other (See Remarks), Pantry, Separate Breakfast Room, Separate Dining Room, Separate Living Room
- Lot
- 64
- Lot Description
- Brick/Iron Fenced, Level, Professionally Landscaped, Wood Fenced
- Lot Size
- 110 X 150.04 IRR
- Misc Interior
- All Window Treatments, Attic Access, Monitored Alarm, Mud Room, Powder/Dressing Room, Security System, Smoke Detector(s), Vent Hood/Exhaust Fan, Walk-In Attic, Walk-In Closet(s), Wet Bar
- Neighborhood Amenities
- Club House, Lake, Other (See Remarks), Pool, Recreation Facilities, Tennis Court
- New Financing
- Conventional
- Office Description
- Carpet, Level 2, Smooth Ceiling
- Office Dimensions
- 9x8
- Other Rooms
- Attic, Bonus Room, Entry Hall, Laundry Room, Office/Sewing Room
- Parking Storage
- Driveway/Pad, Garage Door Opener(s), More than 3 Coverd Spaces, Side-Load Garage
- Pool Description
- Neighborhood
- Roof
- Composition Shingles
- Stories
- 2
- Style
- French, Traditional
- Subdivision
- BRAYSTONE PARK PH3
- Subtype
- Detached Single Family
- Water Sewer
- 2+ Water Heaters, Gas Water Heater, Public Sewer, Public Water
- Year Built
- 2005
Mortgage Calculator
Listing courtesy of Keller Williams. Selling Office: Keller Williams.
Some or all of the listings displayed may not belong to the firm whose website is being visited
Copyright© 2026 Memphis Area Association of REALTORS®. The information provided is for the consumer's personal, noncommercial use and may not be used for any purpose other than to identify prospective properties that the consumer may be interested in purchasing. Information deemed reliable, but is not guaranteed accurate. Some or all of the listings displayed may not belong to the firm whose web site is being visited.