5328 Lamb Valley Cv, Arlington, TN 38002
- $405,000
- 5
- BD
- 3
- BA




- Sold Price
- $405,000
- List Price
- $399,000
- Status
- CLOSED
- MLS#
- 10188142
- Closing Date
- May 07, 2025
- Bedrooms
- 5
- Bathrooms
- 3
- Lot Size
- 75 X 140
Property Description
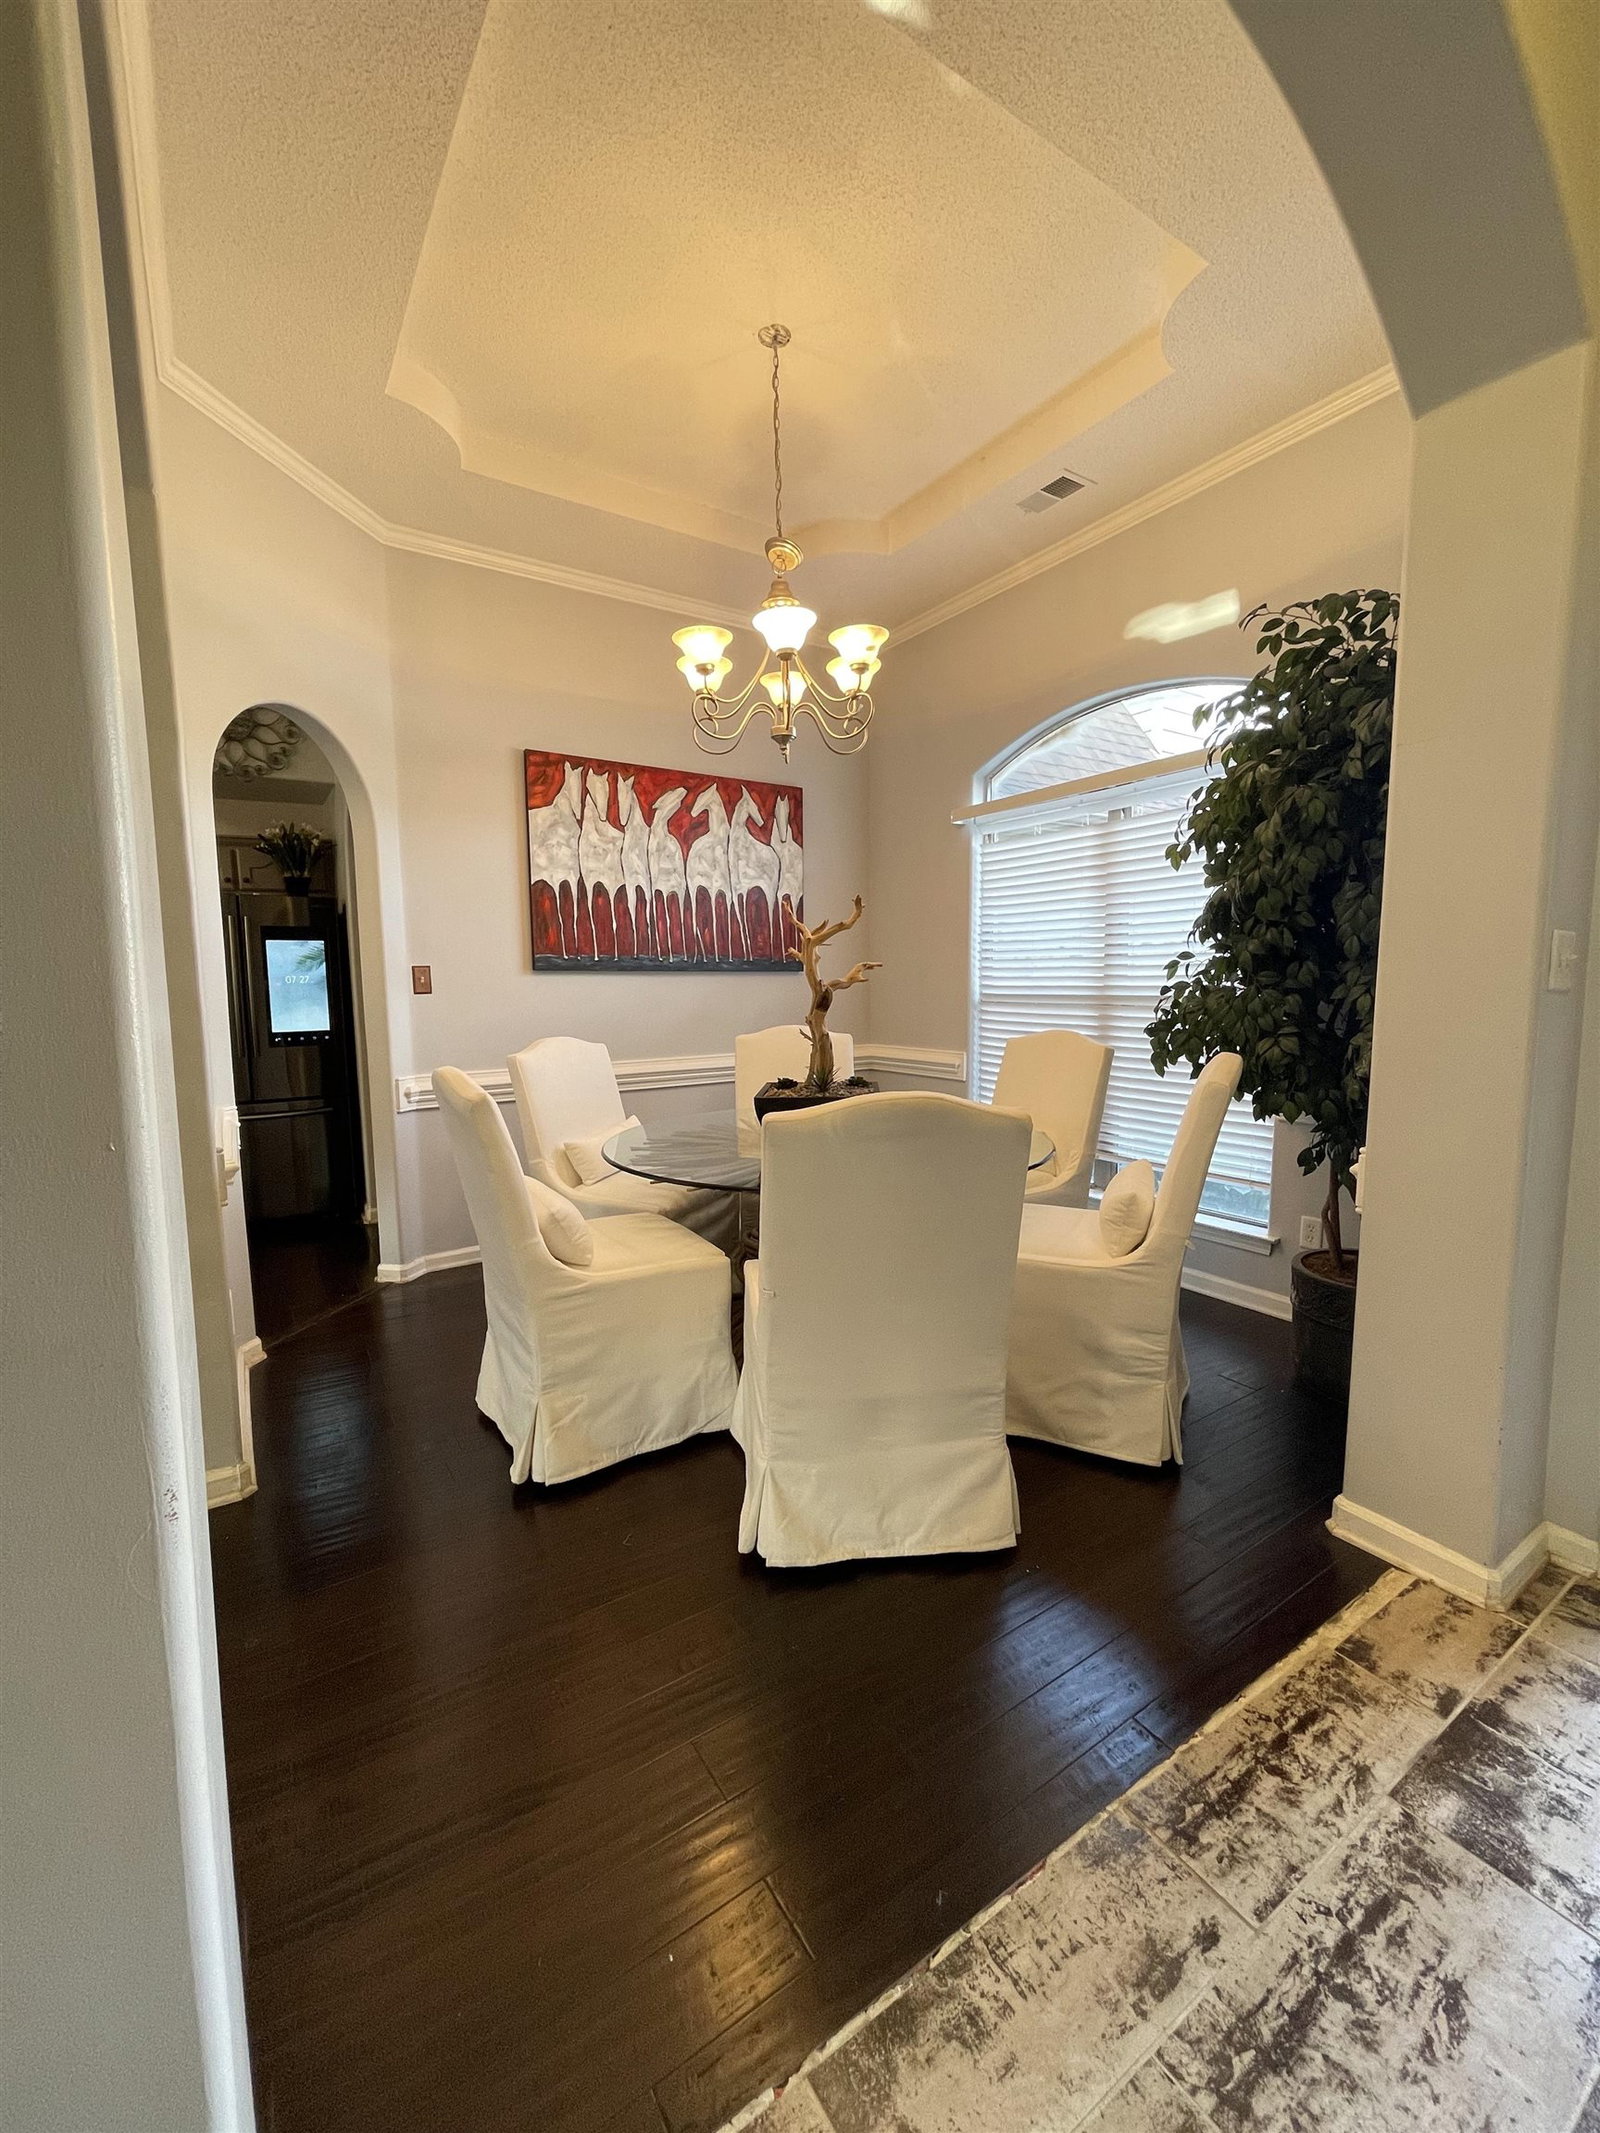
This spacious 5-bedroom, 3-bath, 2800 sq. ft. home features a split floor plan with 4 bedrooms on the main level. Upstairs, a large fifth bedroom with an attached bath offers flexibility for guests or hobbies. The open floor plan includes a large island, separate living room, and hearth room, perfect for entertaining. Tile floors with a wood-look finish add modern style and easy maintenance. Recent updates include a new roof (2022), fresh paint, and a 3-year-old 5-ton HVAC unit. Outside, the backyard features an air-conditioned workshop, ideal for projects or storage. Don't miss this gem that is in beautiful Arlington; located near the interstate!
/u.realgeeks.media/groomeco/80A47C59-046D-46CD-9C72-A24626F920A1.jpeg)
Additional Information
- Acres
- 0.24
- Annual City Tax
- 956
- Annual County Tax
- 2533
- Apprx Heated SqFt Range
- 2800-2999
- Bedrooms Downstairs
- 4
- Bedroom Three Description
- Level 1
- Bedroom Two Description
- Level 1
- Cooling
- Ceiling Fan(s), Central
- Exterior
- Patio, Wood Fence
- Exterior Windows
- Brick Veneer
- Fireplace
- In Den/Great Room
- Fireplaces
- 1
- Floors Ceilings
- Part Carpet, Tile, Vaulted/Coff/Tray Ceiling
- Heating
- Central
- Interior Equipment
- Dishwasher, Range/Oven, Refrigerator
- Legal Subdivision
- Arlington Trace Phase 2
- Living Dining Kitchen
- Eat-In Kitchen, Great Room, Island In Kitchen, Separate Dining Room
- Lot
- 90
- Lot Description
- Level
- Lot Size
- 75 X 140
- Misc Interior
- Walk-In Closet(s)
- Neighborhood Amenities
- None
- Other Rooms
- Laundry Room
- Parking Storage
- Driveway/Pad, Side-Load Garage
- Stories
- 1.1
- Style
- Traditional
- Subdivision
- ARLINGTON TRACE PH2
- Subtype
- Detached Single Family
- Year Built
- 2004
Mortgage Calculator
Listing courtesy of eXp Realty, LLC. Selling Office: KAIZEN Realty, LLC.
Some or all of the listings displayed may not belong to the firm whose website is being visited
Copyright© 2026 Memphis Area Association of REALTORS®. The information provided is for the consumer's personal, noncommercial use and may not be used for any purpose other than to identify prospective properties that the consumer may be interested in purchasing. Information deemed reliable, but is not guaranteed accurate. Some or all of the listings displayed may not belong to the firm whose web site is being visited.