867 S Collierville-Arlington Rd, Collierville, TN 38017
- $367,500
- 4
- BD
- 3
- BA




- Sold Price
- $367,500
- List Price
- $364,999
- Status
- CLOSED
- MLS#
- 10188074
- Closing Date
- Jun 03, 2025
- Bedrooms
- 4
- Bathrooms
- 3
- Lot Size
- 102X140
Property Description
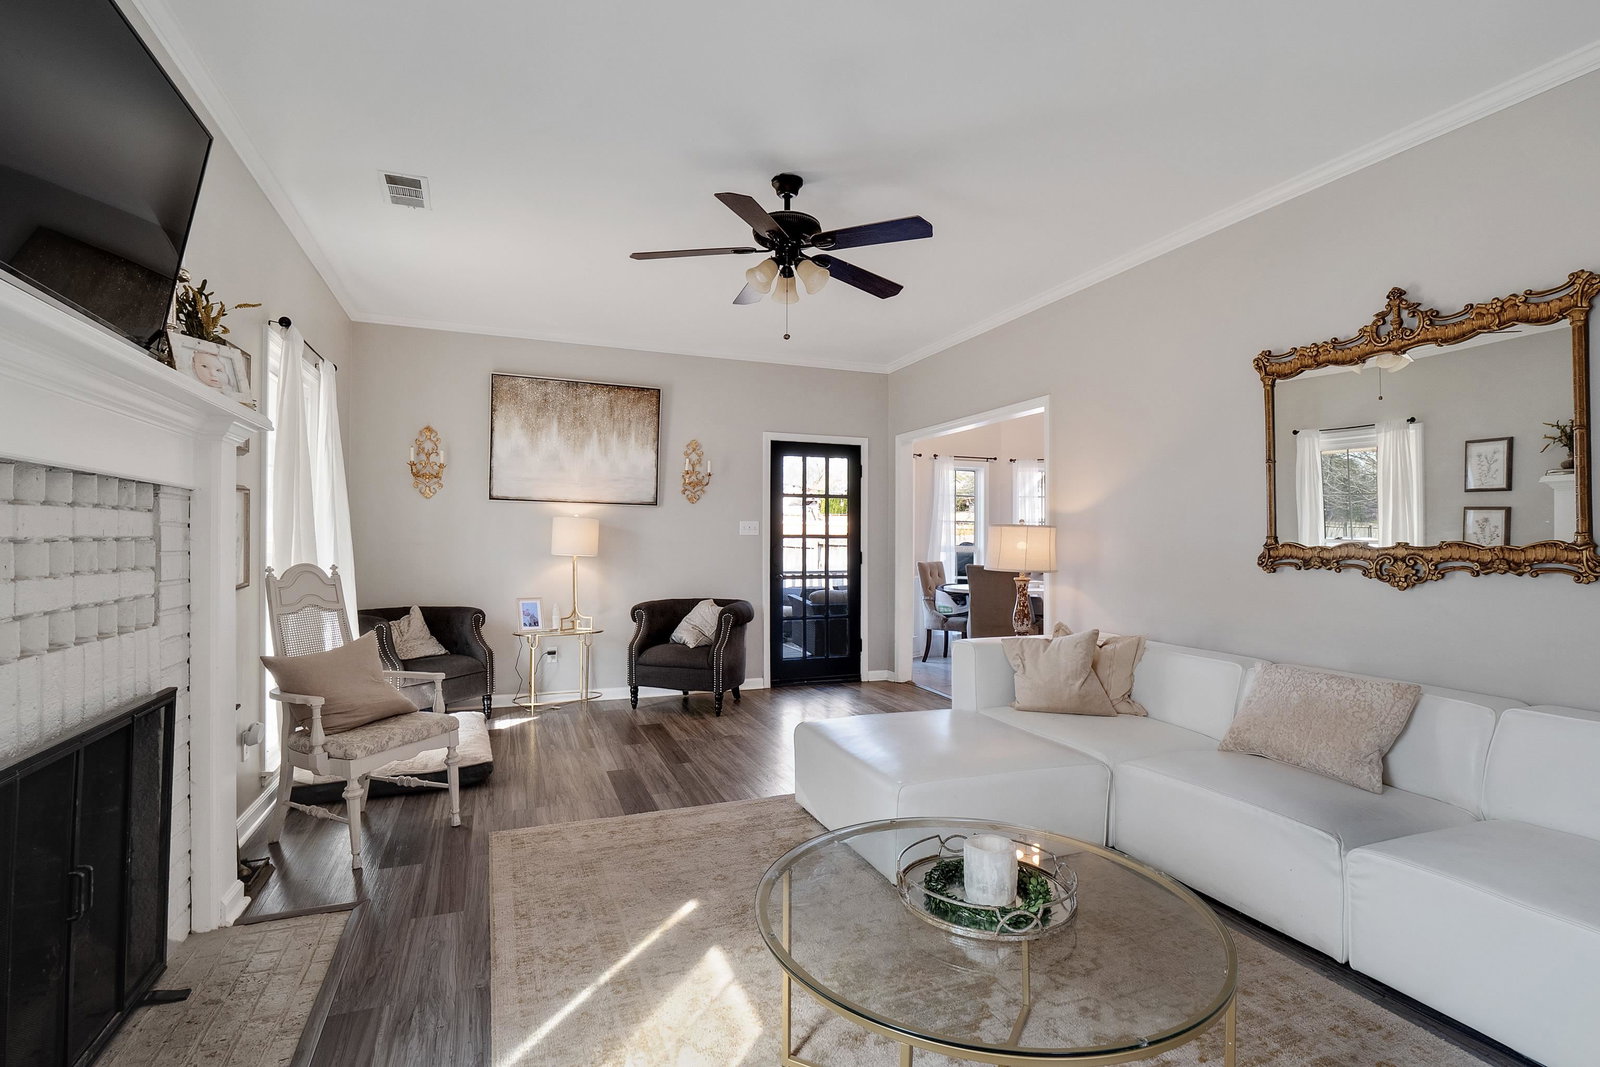
0% DOWN LOAN, NO MORTGAGE INSURANCE AND 5.875% RATE AVAILABLE! This extraordinarily charming family home in Collierville has it all! With a paint refresh throughout, this home is ready to shine! No carpet, 9' ceilings to really accentuate the space, European butcher block countertops and farm sink in the kitchen with a tile backsplash and stainless steel appliances are a few features that you’ll love. 4 bedrooms, 3 bathrooms & an office/flex space makes plenty of space for everyone - over 2300 SF. The inviting backyard is complete with a great deck to enjoy your morning coffee or your evening meal. It even includes a heated & cooled log cabin for some extra fun. You will find a nearby park to play, and just minutes from the historic town square where you can enjoy local restaurants and shopping. This home is located in the coveted Collierville Elementary school district - Don't miss your chance to make this Collierville home yours!
/u.realgeeks.media/groomeco/80A47C59-046D-46CD-9C72-A24626F920A1.jpeg)
Additional Information
- Acres
- 0.32
- Annual City Tax
- 1433
- Annual County Tax
- 2640
- Apprx Heated SqFt Range
- 2200-2399
- Bedrooms Downstairs
- 1
- Bedroom Three Description
- Level 2
- Bedroom Two Description
- Level 1
- Cooling
- Central
- Exterior
- Deck, Wood Fence, Storage, Iron Fence
- Exterior Windows
- Wood/Composition
- Fireplace
- Ventless Gas Fireplace
- Fireplaces
- 1
- Floors Ceilings
- Part Hardwood, Wood Laminate Floors
- Heating
- Central
- Interior Equipment
- Range/Oven, Dishwasher, Microwave, Refrigerator, Washer, Dryer
- Legal Subdivision
- Daffodil Hill Sec A
- Living Dining Kitchen
- Eat-In Kitchen, Breakfast Bar, Washer/Dryer Connections
- Lot
- 4
- Lot Description
- Professionally Landscaped
- Lot Size
- 102X140
- Misc Interior
- All Window Treatments
- Neighborhood Amenities
- None
- Office Description
- Level 1
- Other Rooms
- Laundry Closet
- Parking Storage
- Driveway/Pad, Storage Room(s)
- Stories
- 2
- Style
- Traditional
- Subdivision
- DAFFODIL HILL SEC A
- Subtype
- Detached Single Family
- Year Built
- 1988
Mortgage Calculator
Listing courtesy of Reid, REALTORS. Selling Office: The Home Partners Realty.
Some or all of the listings displayed may not belong to the firm whose website is being visited
Copyright© 2026 Memphis Area Association of REALTORS®. The information provided is for the consumer's personal, noncommercial use and may not be used for any purpose other than to identify prospective properties that the consumer may be interested in purchasing. Information deemed reliable, but is not guaranteed accurate. Some or all of the listings displayed may not belong to the firm whose web site is being visited.