105 Fairoaks Dr, Oakland, TN 38060
- $465,000
- 5
- BD
- 2.1
- BA




- Sold Price
- $465,000
- List Price
- $475,000
- Status
- CLOSED
- MLS#
- 10187912
- Closing Date
- Mar 28, 2025
- Bedrooms
- 5
- Bathrooms
- 2.1
- Lot Size
- 69 X 147
Property Description
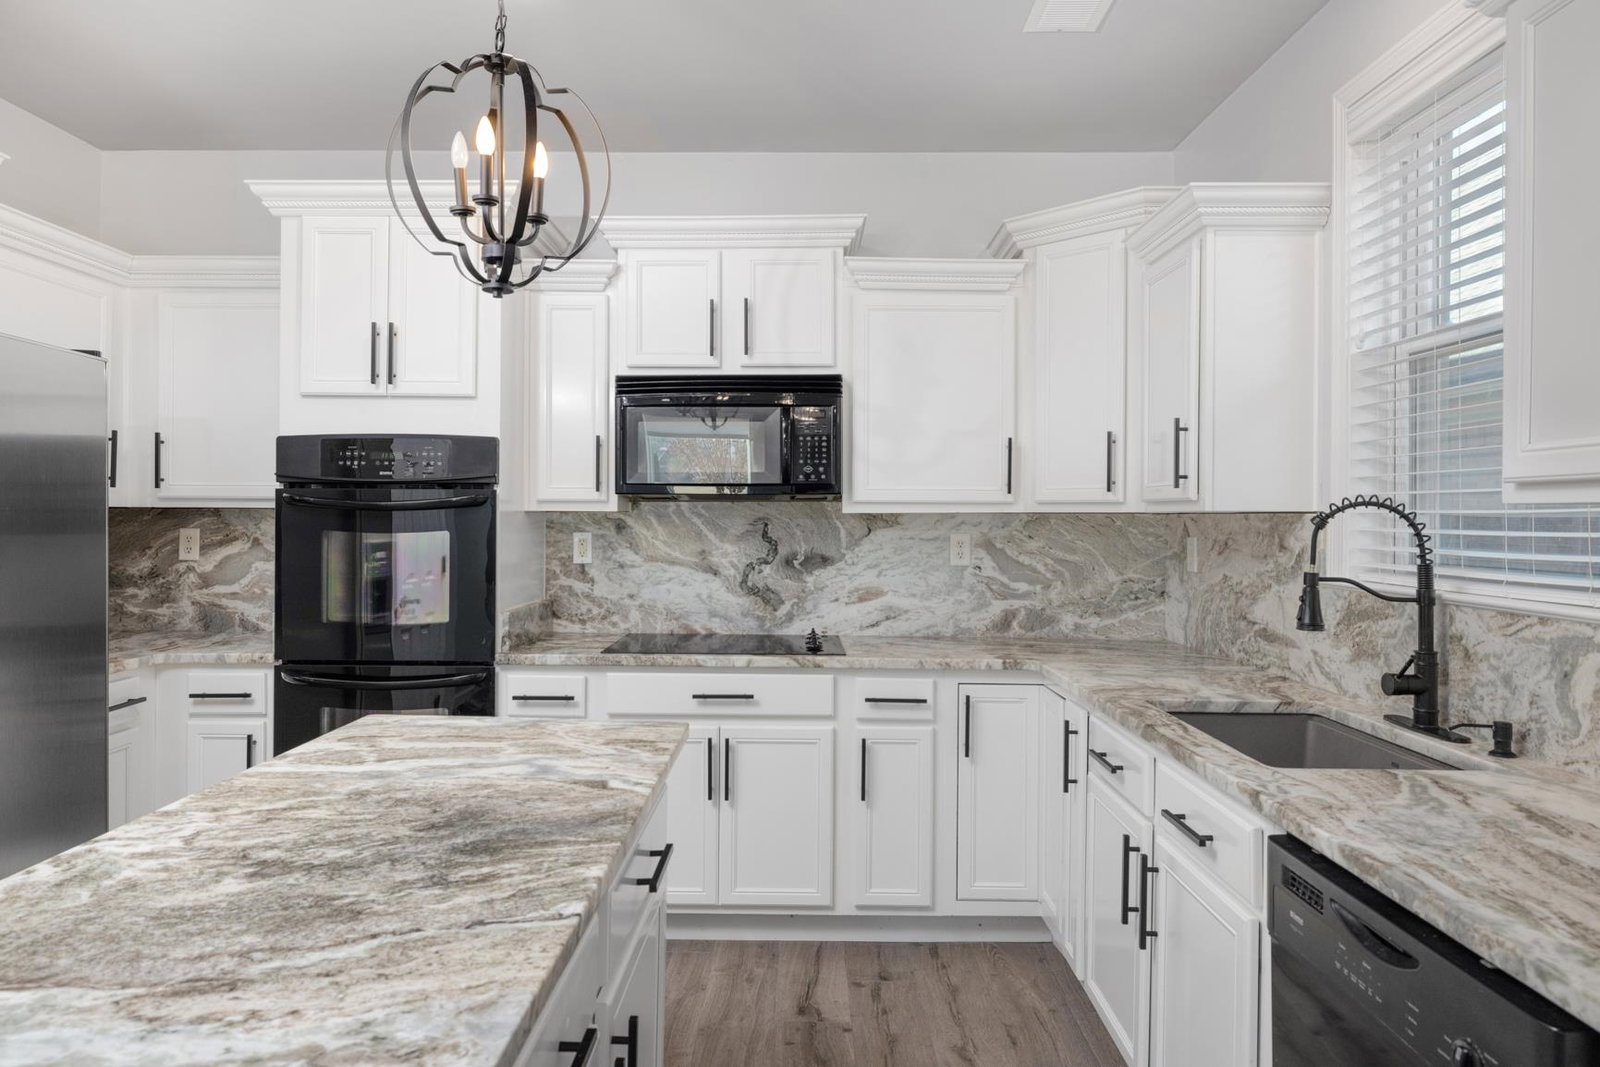
Better than NEW! Stunning 5 Bed/2.5 bath 3500+/- sq ft. home on the 8th Fairway of Fairoaks Golf Course—$100,000 in Upgrades! This beautiful home offers breathtaking, picturesque views of the golf course, best enjoyed from the spacious covered back patio. The first floor features soaring ceilings in the living and dining rooms, creating an open and airy feel. The gourmet kitchen seamlessly flows into the cozy keeping room with a fireplace, perfect for relaxation. The luxurious master suite includes a large bedroom and an elegant primary bathroom. A grand 2-story foyer sets the tone as you enter this remarkable home. Upstairs, you'll find 4 generously sized bedrooms, a full bath, loft area, and an enormous bonus room situated above the 3-car garage—ideal for entertaining, a home theater, or playroom. With $100,000 in upgrades, this home has been designed to offer the perfect balance of luxury, comfort, and style. You won’t have to lift a finger—just move in and start living your dream!
/u.realgeeks.media/groomeco/80A47C59-046D-46CD-9C72-A24626F920A1.jpeg)
Additional Information
- Acres
- 0.23
- Annual City Tax
- 599
- Annual County Tax
- 1219
- Apprx Heated SqFt Range
- 3400-3599
- Bedrooms Downstairs
- 1
- Bedroom Three Description
- Carpet, Level 2, Shared Bath
- Bedroom Two Description
- Carpet, Level 2, Shared Bath
- Cooling
- Ceiling Fan(s), Central
- Exterior
- Covered Patio, Well Landscaped Grounds
- Exterior Windows
- Brick Veneer, Double Pane Window(s)
- Fireplace
- Blower, Glass Doors, In Keeping/Hearth room, Ventless Gas Fireplace
- Fireplaces
- 1
- Floors Ceilings
- 9 or more Ft. Ceiling, Part Carpet, Smooth Ceiling, Sprayed Ceiling, Tile, Vaulted/Coff/Tray Ceiling
- Foundation
- Slab
- Heating
- Central, Gas
- Interior Equipment
- Cooktop, Dishwasher, Disposal, Double Oven, Microwave, Refrigerator
- Legal Subdivision
- Fairoaks Planned Develop
- Living Dining Kitchen
- Eat-In Kitchen, Great Room, Island In Kitchen, Keeping/Hearth Room, Pantry, Separate Dining Room, Updated/Renovated Kitchen
- Lot
- 54
- Lot Description
- Golf Course Frontage, Landscaped, Level, Some Trees, Water View
- Lot Size
- 69 X 147
- Misc Interior
- All Window Treatments, Security System, Smoke Detector(s), Walk-In Attic
- Neighborhood Amenities
- Golf Course
- New Financing
- Conventional, FHA, VA
- Other Rooms
- Attic, Bonus Room, Laundry Room, Loft/Balcony
- Parking Storage
- Driveway/Pad, Garage Door Opener(s), More than 3 Coverd Spaces, Side-Load Garage
- Roof
- Composition Shingles
- Stories
- 2
- Style
- Traditional
- Subdivision
- FAIROAKS PLANNED DEVELOP
- Subtype
- Detached Single Family
- Water Sewer
- Gas Water Heater, Public Sewer, Public Water
- Year Built
- 2005
Mortgage Calculator
Listing courtesy of John Green & Co., REALTORS. Selling Office: eXp Realty, LLC.
Some or all of the listings displayed may not belong to the firm whose website is being visited
Copyright© 2026 Memphis Area Association of REALTORS®. The information provided is for the consumer's personal, noncommercial use and may not be used for any purpose other than to identify prospective properties that the consumer may be interested in purchasing. Information deemed reliable, but is not guaranteed accurate. Some or all of the listings displayed may not belong to the firm whose web site is being visited.