3944 Brandye Lynn Cv, Bartlett, TN 38133
- $265,000
- 2
- BD
- 3
- BA






- Sold Price
- $265,000
- List Price
- $284,900
- Status
- CLOSED
- MLS#
- 10187877
- Closing Date
- Mar 31, 2025
- Bedrooms
- 2
- Bathrooms
- 3
- Lot Size
- 44X128
Property Description
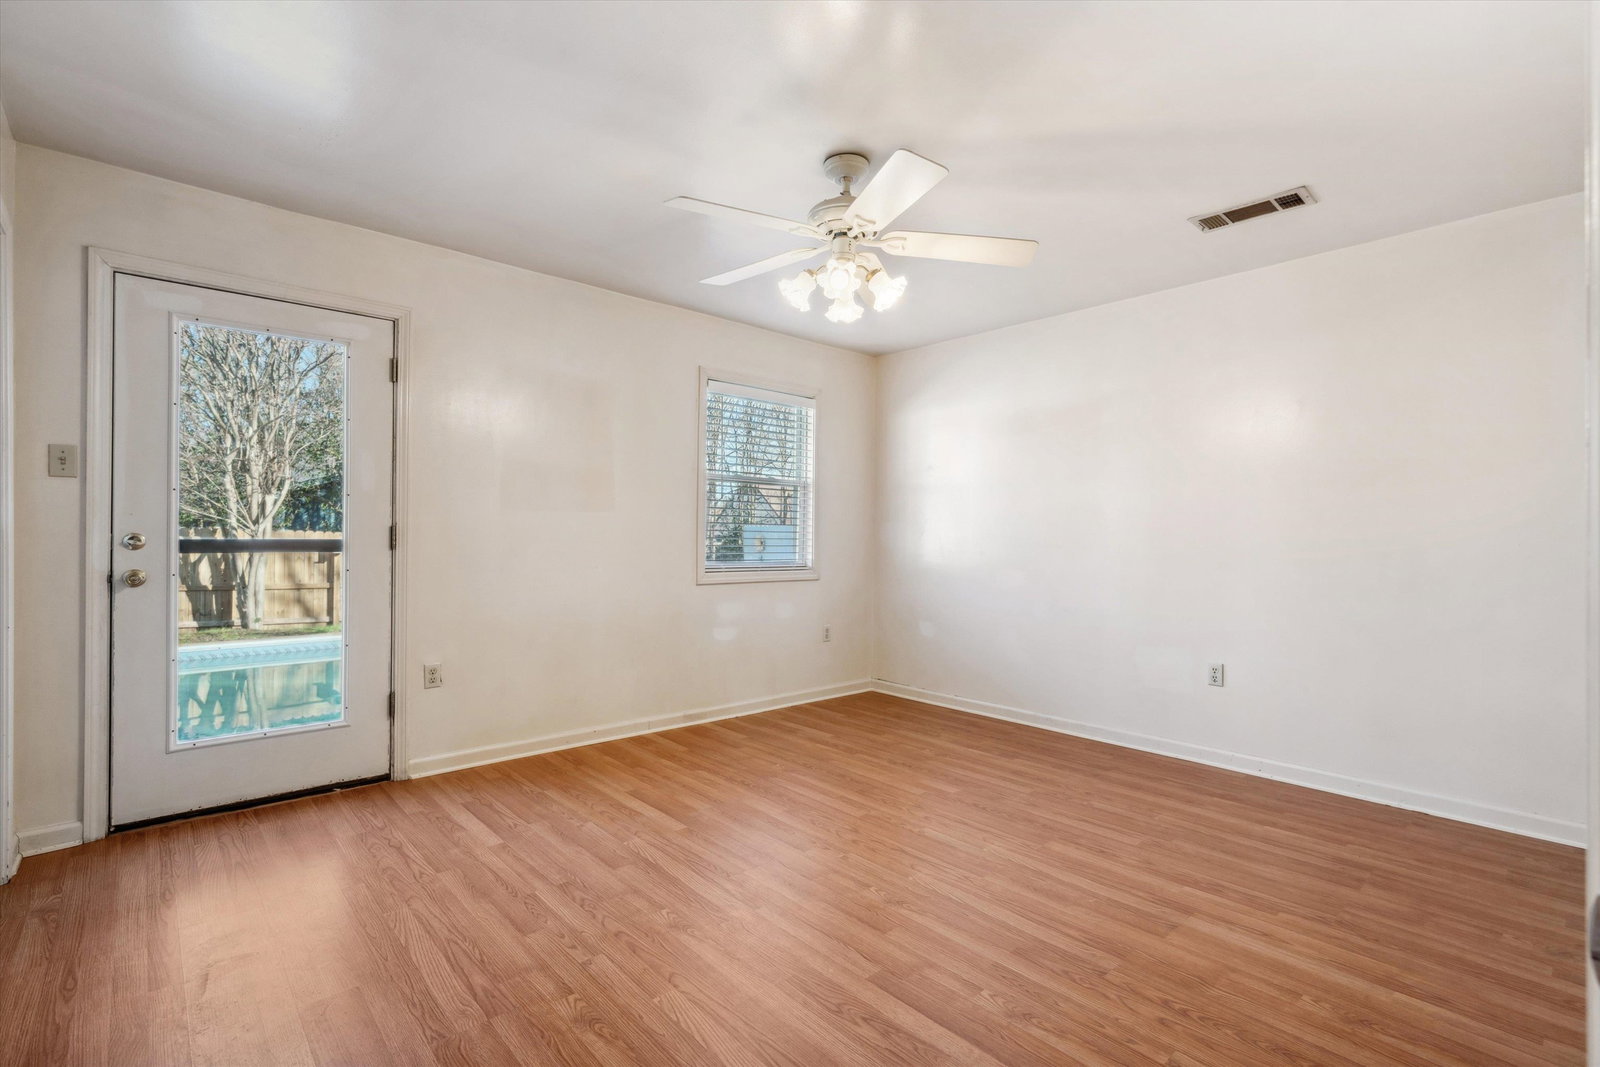
Awesome Bartlett Cove home - Over 1900sqft plus Studio space & In Ground Pool. Home has great living space, open floor plan - huge den with builtin shelves, spacious kitchen with breakfast bar & dining area plus living room with vaulted ceiling. New windows, newer roof, 2 bedrooms can easily be converted back to 3 bedrooms. Home needs interior paint and minor cosmetic updates but has so much space to play and entertain. Pool outback with newer liner. Amazing detached 24x17 Studio space with full bathroom (the 3rd bath) and HVAC - inlaw suite/office/art studio (north facing windows)/band room! Tons of extra storage space with 2 attics, tons of closets & storage rooms. All appliances are negotiable. Quotes on file to convert back to 3 bedroom & repaint entire house.
/u.realgeeks.media/groomeco/80A47C59-046D-46CD-9C72-A24626F920A1.jpeg)
Additional Information
- Acres
- 0.29
- Annual City Tax
- 964
- Annual County Tax
- 1889
- Apprx Heated SqFt Range
- 1800-1999
- Bedrooms Downstairs
- 2
- Bedroom Two Description
- Level 1, Tile Floor
- Cooling
- Ceiling Fan(s), Central, Dual System
- Exterior
- Wrought Iron Security Drs, Storage Building, Porch, Wood Fence
- Exterior Windows
- Brick Veneer, Double Pane Window(s)
- Fireplace
- In Living Room
- Fireplaces
- 1
- Floors Ceilings
- Tile, Vaulted/Coff/Tray Ceiling, Wood Laminate Floors
- Foundation
- Slab
- Heating
- Central, Dual System
- Interior Equipment
- Dishwasher, Disposal, Gas Cooking, Microwave, Range/Oven
- Legal Subdivision
- Winders Square Rev
- Living Dining Kitchen
- Breakfast Bar, Eat-In Kitchen, LR/DR Combination, Pantry, Separate Den, Separate Living Room, Washer/Dryer Connections
- Lot
- 14
- Lot Description
- Cove, Iron Fenced, Level, Wood Fenced
- Lot Size
- 44X128
- Misc Interior
- All Window Treatments, Pull Down Attic Stairs, Walk-In Closet(s)
- Neighborhood Amenities
- None
- Office Description
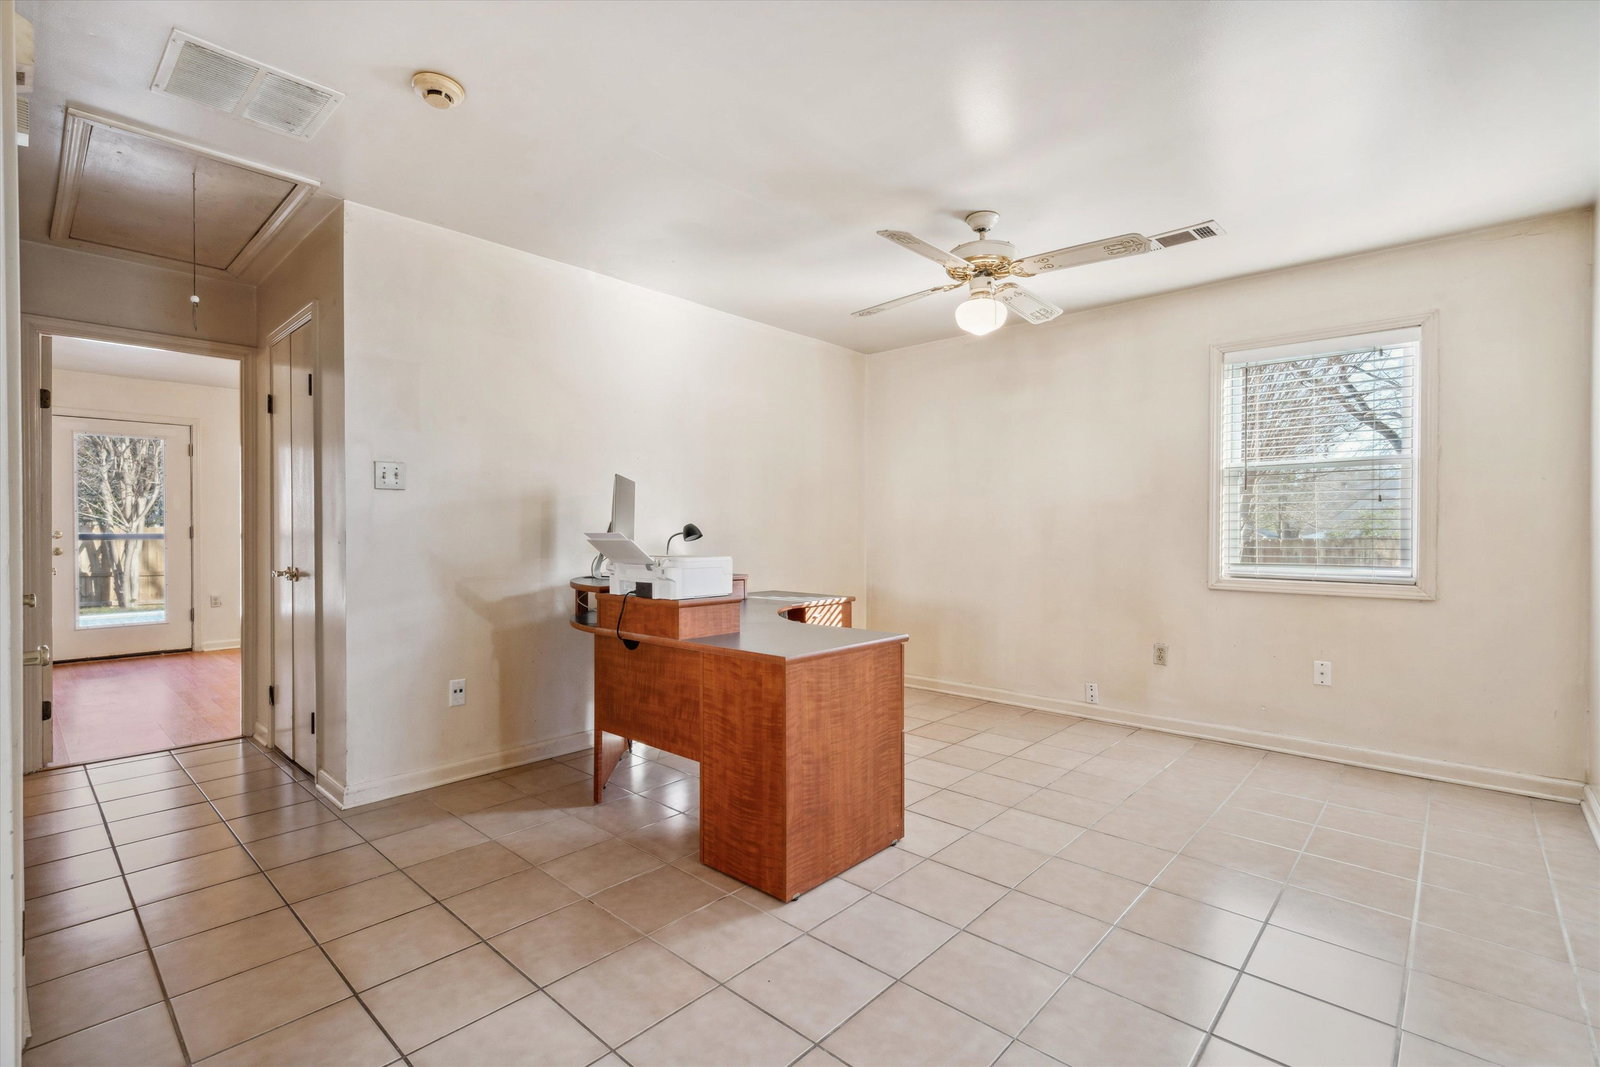
- Level 1, Tile Floor
- Office Dimensions
- 12x13
- Other Rooms
- Attic, Bonus Room, In-Law Quarters, Laundry Room, Office/Sewing Room, Separate Guest House, Storage Room
- Parking Storage
- Driveway/Pad
- Pool Description
- In Ground
- Roof
- Composition Shingles
- Stories
- 1
- Style
- Traditional
- Subdivision
- WINDERS SQUARE
- Subtype
- Detached Single Family
- Water Sewer
- 2+ Water Heaters, Public Sewer, Public Water
- Year Built
- 1978
Mortgage Calculator
Listing courtesy of Enterprise, REALTORS. Selling Office: Crye-Leike, Inc., REALTORS.
Some or all of the listings displayed may not belong to the firm whose website is being visited
Copyright© 2026 Memphis Area Association of REALTORS®. The information provided is for the consumer's personal, noncommercial use and may not be used for any purpose other than to identify prospective properties that the consumer may be interested in purchasing. Information deemed reliable, but is not guaranteed accurate. Some or all of the listings displayed may not belong to the firm whose web site is being visited.