25 Bent Creek Dr, Eads, TN 38028
- $660,000
- 5
- BD
- 3
- BA






- Sold Price
- $660,000
- List Price
- $675,000
- Status
- CLOSED
- MLS#
- 10187835
- Closing Date
- Feb 04, 2025
- Bedrooms
- 5
- Bathrooms
- 3
- Lot Size
- 1.4 acres
Property Description
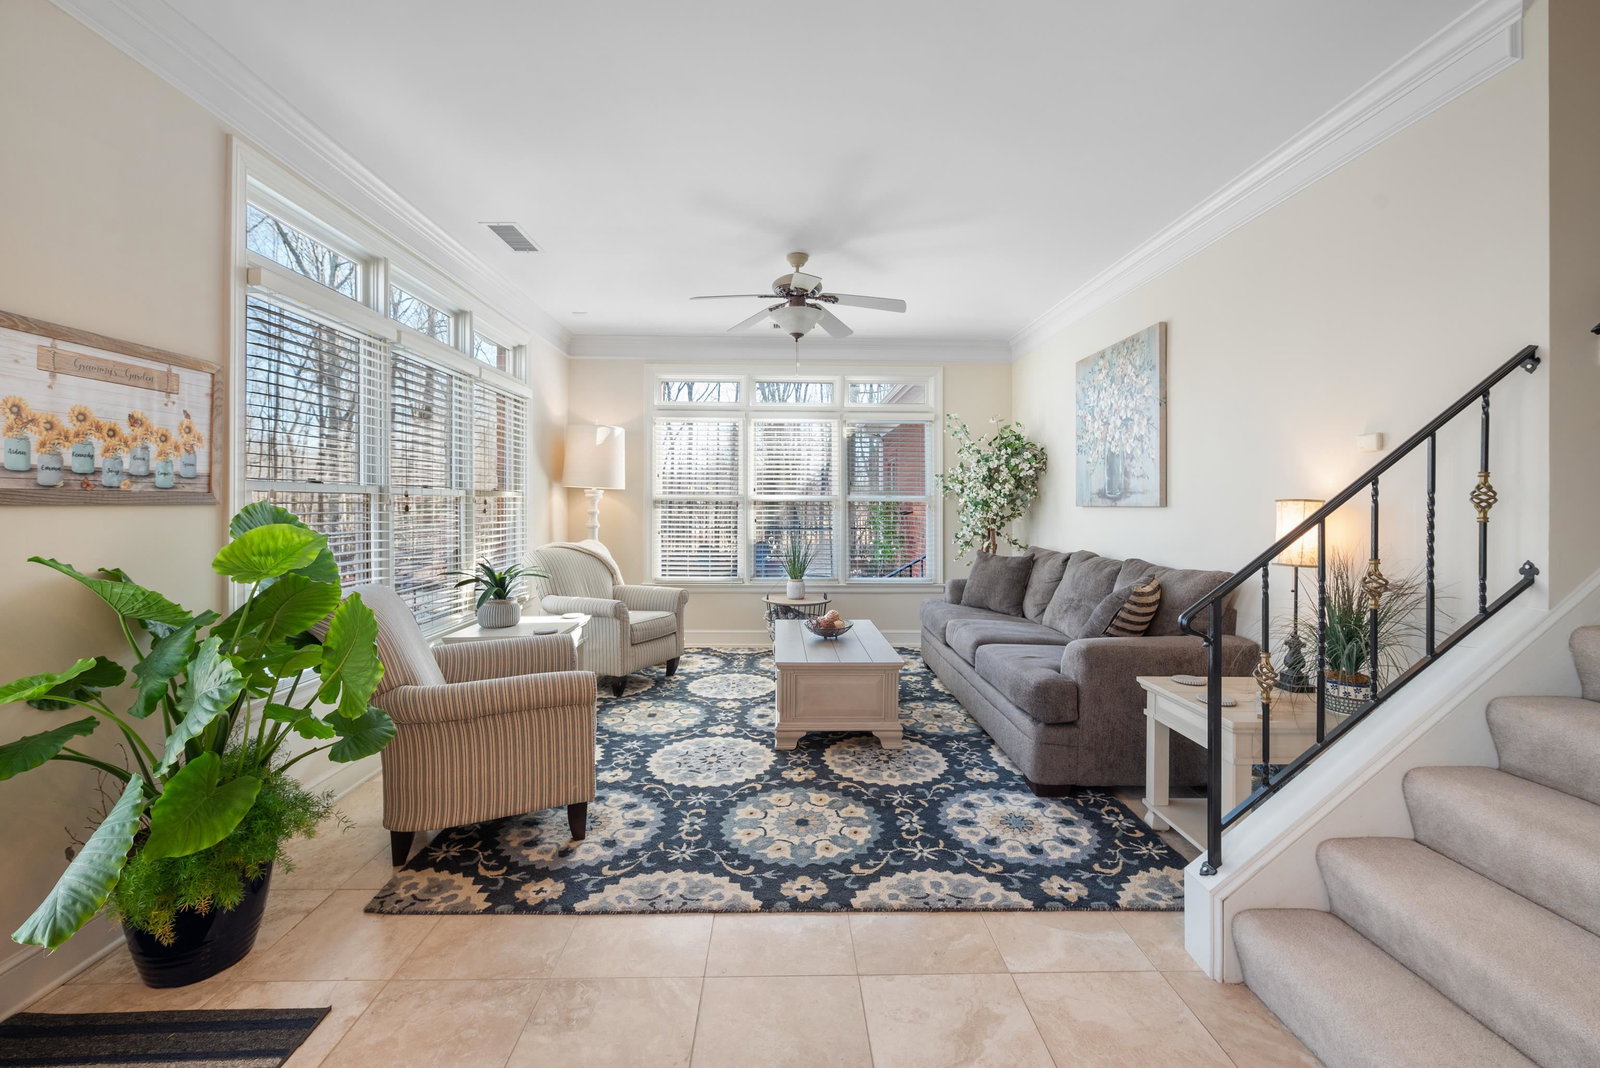
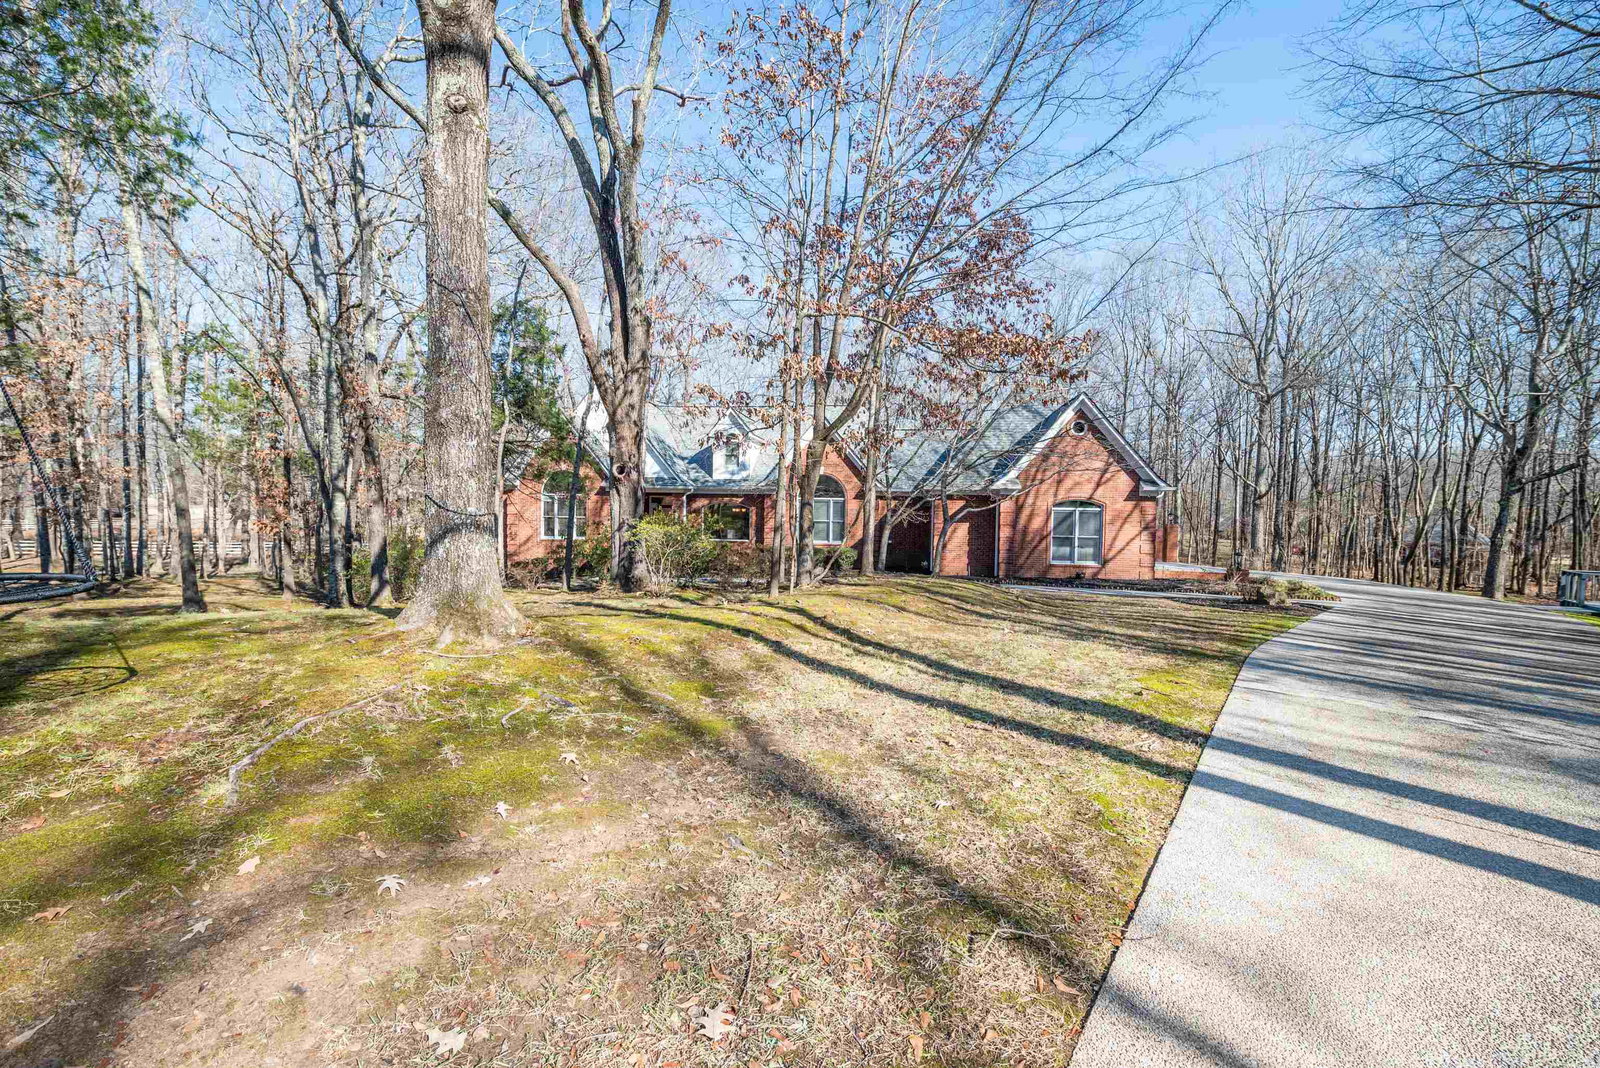
Discover the perfect blend of luxury & convenience in this custom-built home, nestled on a 1.4-acre partially wooded cove lot in Eads with the added benefit of low Fayette County taxes. The thoughtfully designed layout features a 3-bedroom split-floor plan on the main level, complemented by a 4th bedroom, a 3rd bathroom, and a spacious bonus room (or optional 5th bedroom) upstairs. Enjoy year-round comfort with radiant heated flooring, a central vacuum system & enclosed sunroom/patio. The backyard oasis boasts a sparkling in-ground pool for private relaxation. Additional highlights include a 3-car garage, extra insulated interior walls, a wet bar, & a speaker system. The primary suite offers two closets, while the kitchen impresses with double ovens, smooth ceilings, & detailed millwork. Updates include an updated guest bathroom, a large laundry room with a sink, & a 4-year-old roof. Expandable space ready to be finished, offering immediate added value
/u.realgeeks.media/groomeco/80A47C59-046D-46CD-9C72-A24626F920A1.jpeg)
Additional Information
- Acres
- 1.40
- Annual County Tax
- 1359
- Apprx Heated SqFt Range
- 3800-3999
- Bedrooms Downstairs
- 3
- Bedroom Three Description
- Level 1, Shared Bath, Smooth Ceiling
- Bedroom Two Description
- Level 1, Shared Bath, Smooth Ceiling
- Cooling
- Central
- Exterior
- Screen Porch
- Exterior Windows
- Brick Veneer
- Fireplace
- In Den/Great Room, Prefabricated
- Fireplaces
- 1
- Floors Ceilings
- Part Carpet, Part Hardwood, Smooth Ceiling, Tile
- Foundation
- Slab
- Heating
- Central
- Interior Equipment
- Dishwasher, Disposal, Double Oven
- Legal Subdivision
- Woodmont Estate Subd
- Living Dining Kitchen
- Breakfast Bar, Eat-In Kitchen, Great Room, Separate Dining Room
- Lot
- 21
- Lot Description
- Wooded
- Lot Size
- 1.4 acres
- Misc Interior
- Smoke Detector(s), Walk-In Attic, Walk-In Closet(s)
- Neighborhood Amenities
- None
- New Financing
- Conventional, FHA, VA
- Other Rooms
- Attic, Bonus Room, Laundry Room, Sun Room
- Parking Storage
- Side-Load Garage
- Pool Description
- In Ground
- Roof
- Composition Shingles
- Stories
- 2
- Style
- Traditional
- Subdivision
- WOODMONT ESTATE
- Subtype
- Detached Single Family
- Water Sewer
- Public Water, Septic Tank
- Year Built
- 1998
Mortgage Calculator
Listing courtesy of Coldwell Banker Collins-Maury. Selling Office: KAIZEN Realty, LLC.
Some or all of the listings displayed may not belong to the firm whose website is being visited
Copyright© 2026 Memphis Area Association of REALTORS®. The information provided is for the consumer's personal, noncommercial use and may not be used for any purpose other than to identify prospective properties that the consumer may be interested in purchasing. Information deemed reliable, but is not guaranteed accurate. Some or all of the listings displayed may not belong to the firm whose web site is being visited.