500 Hickory Woods Ln, Hickory Withe, TN 38028
- $845,000
- 4
- BD
- 3.1
- BA





- Sold Price
- $845,000
- List Price
- $865,000
- Status
- CLOSED
- MLS#
- 10187832
- Closing Date
- Apr 14, 2025
- Bedrooms
- 4
- Bathrooms
- 3.1
- Lot Size
- 217,799
Property Description
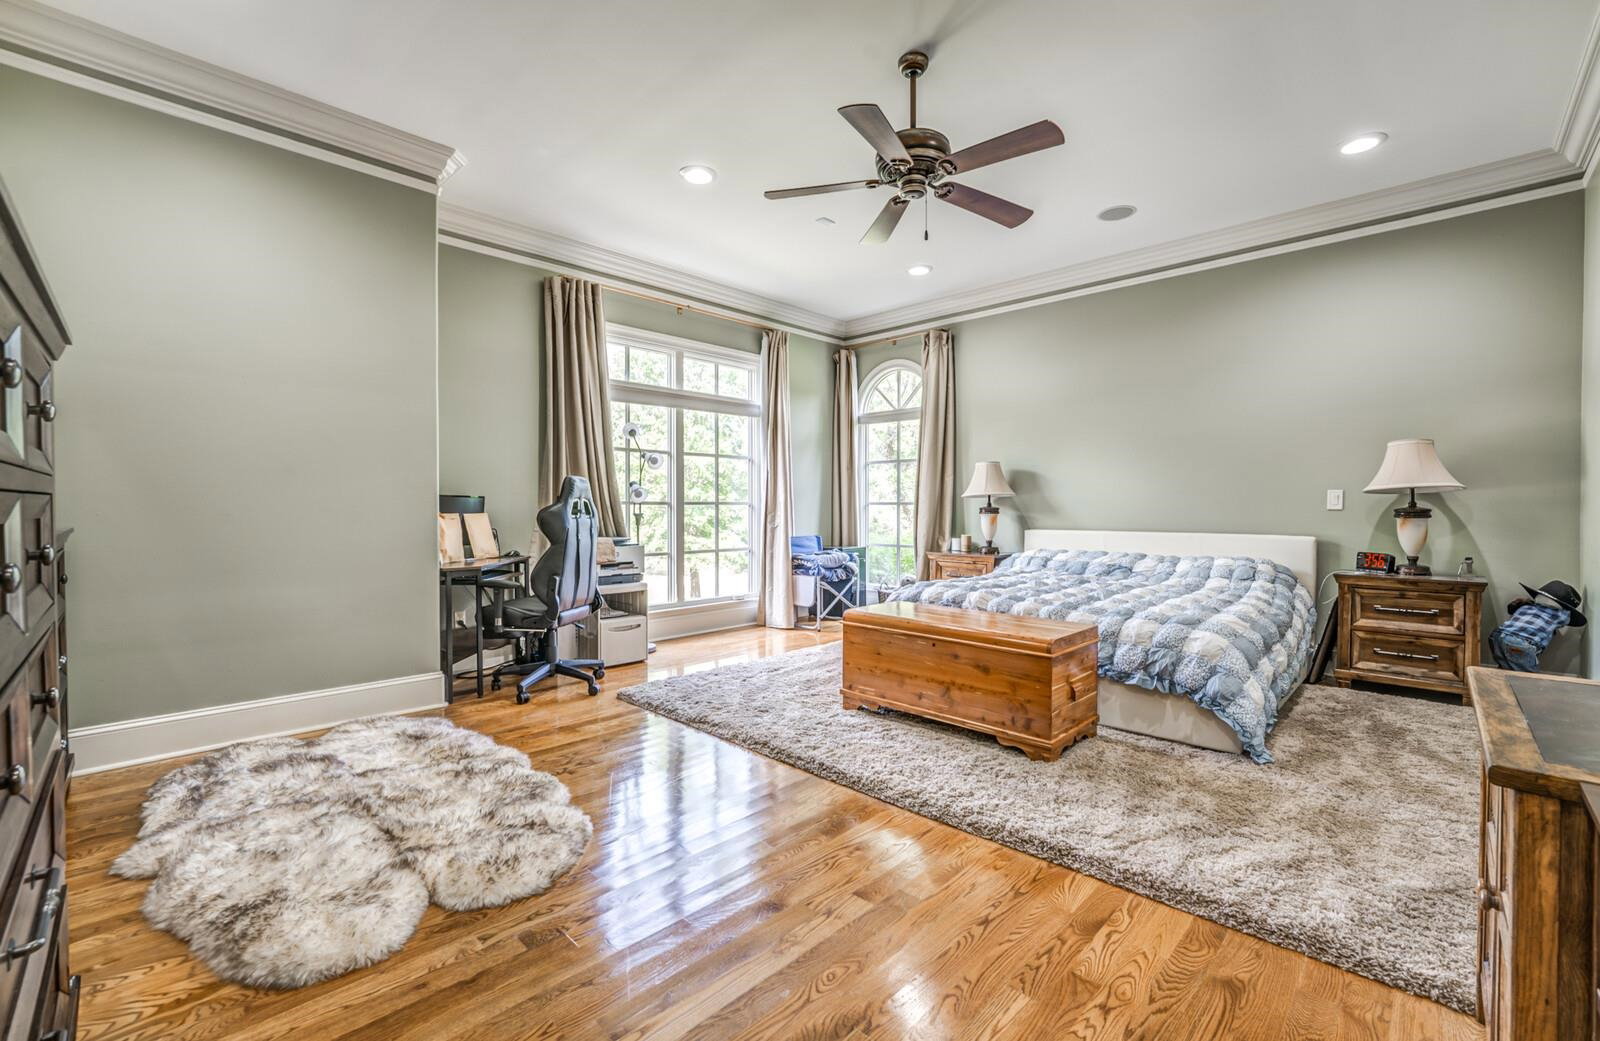
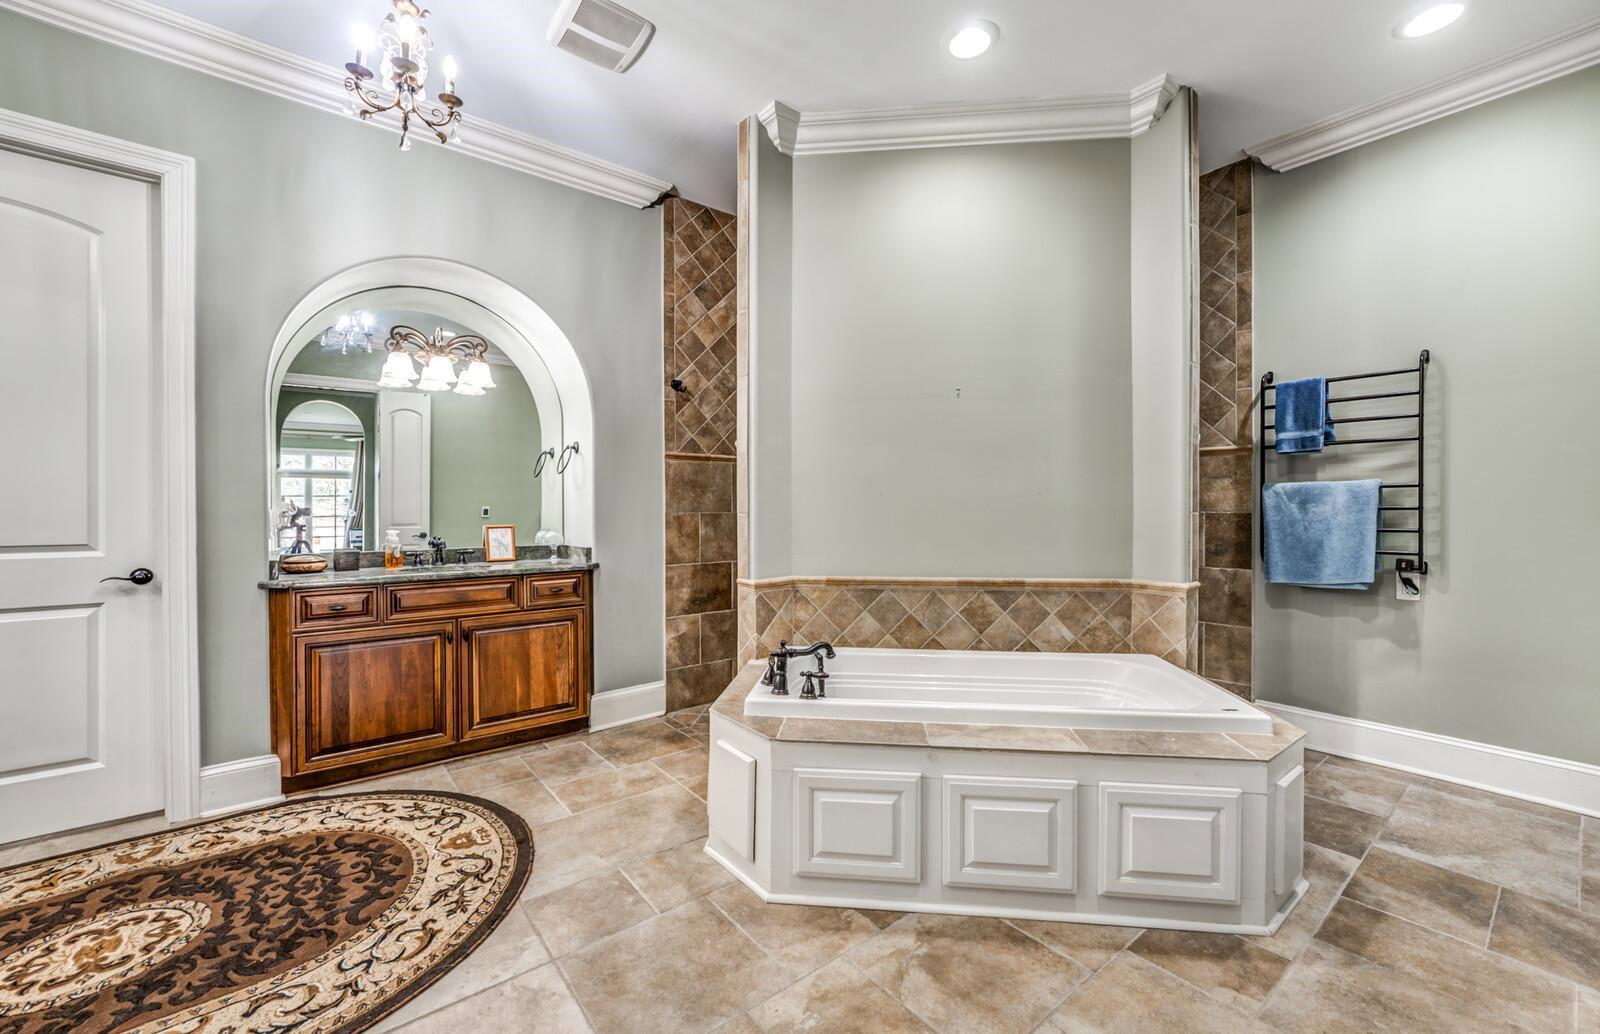
Back on the market due to Buyer Financing. Spacious Hickory Withe home on 5ac! High-end construction featuring nail down hardwoods, 10' ceilings down, custom moulding/built-ins throughout. Chef's kitchen, furniture grade cabinetry, granite countertops, island w prep sink, Stainless steele appliances (dishwasher, gas cooktop, and hoodvent 2024). Fridge, washer, dryer, TV, barstools stay. Primary ensuite features heated floors and walk-in shower. All bedrooms feature private/shared ensuites. 2nd floor includes 4th bedroom and Bonus room(5th bedroom), walk-in closets, kitchenette, sunroom, and balcony overlooking the estate. Perfect for teenagers or guests. Greenhouse conveys as is. Updates: New Roof 2023, Exterior paint 2023, Gutter guards 2024, 2 New AC Units 2022, Large 12x32 Shed 2023, Converted Sunroom 2022, Wireless irrigation system using well water only.
/u.realgeeks.media/groomeco/80A47C59-046D-46CD-9C72-A24626F920A1.jpeg)
Additional Information
- Acres
- 5
- Annual Association Fee
- 500
- Annual County Tax
- 2181
- Apprx Heated SqFt Range
- 4800-4999
- Bedrooms Downstairs
- 3
- Bedroom Three Description
- Hardwood Floor, Level 2, Walk-In Closet
- Bedroom Two Description
- Hardwood Floor, Level 1, Walk-In Closet
- Cooling
- 3 or More Systems, Ceiling Fan(s), Central
- Exterior
- Auto Lawn Sprinkler, Porch, Covered Patio, Greenhouse, Balcony, Enclosed Balcony, Wooded Grounds, Workshop
- Exterior Windows
- Brick Veneer
- Fireplaces
- 2
- Floors Ceilings
- 9 or more Ft. Ceiling, Part Hardwood, Tile
- Foundation
- Conventional
- Handicap Design
- Accessible Fixtures
- Heating
- 3 or More Systems, Central, Floor Heating Strips, Gas
- Legal Subdivision
- Hickory Withe Woods
- Living Dining Kitchen
- Breakfast Bar, Separate Dining Room, Updated/Renovated Kitchen
- Lot Description
- Landscaped, Some Trees
- Lot Size
- 217,799
- Neighborhood Amenities
- Mandatory
- Other Rooms
- Sun Room
- Parking Storage
- Side-Load Garage, Workshop(s)
- Roof
- Composition Shingles
- Stories
- 2
- Style
- Traditional
- Subdivision
- HICKORY WITHE WOODS
- Subtype
- Detached Single Family
- Year Built
- 2009
Mortgage Calculator
Listing courtesy of Vylla Home. Selling Office: Richards-Cummins Real Estate,.
Some or all of the listings displayed may not belong to the firm whose website is being visited
Copyright© 2026 Memphis Area Association of REALTORS®. The information provided is for the consumer's personal, noncommercial use and may not be used for any purpose other than to identify prospective properties that the consumer may be interested in purchasing. Information deemed reliable, but is not guaranteed accurate. Some or all of the listings displayed may not belong to the firm whose web site is being visited.