248 Red Sea Dr, Collierville, TN 38017
- $538,000
- 5
- BD
- 3
- BA






- Sold Price
- $538,000
- List Price
- $538,000
- Status
- CLOSED
- MLS#
- 10187831
- Closing Date
- Apr 15, 2025
- Bedrooms
- 5
- Bathrooms
- 3
- Lot Size
- 70 X 124.19
Property Description
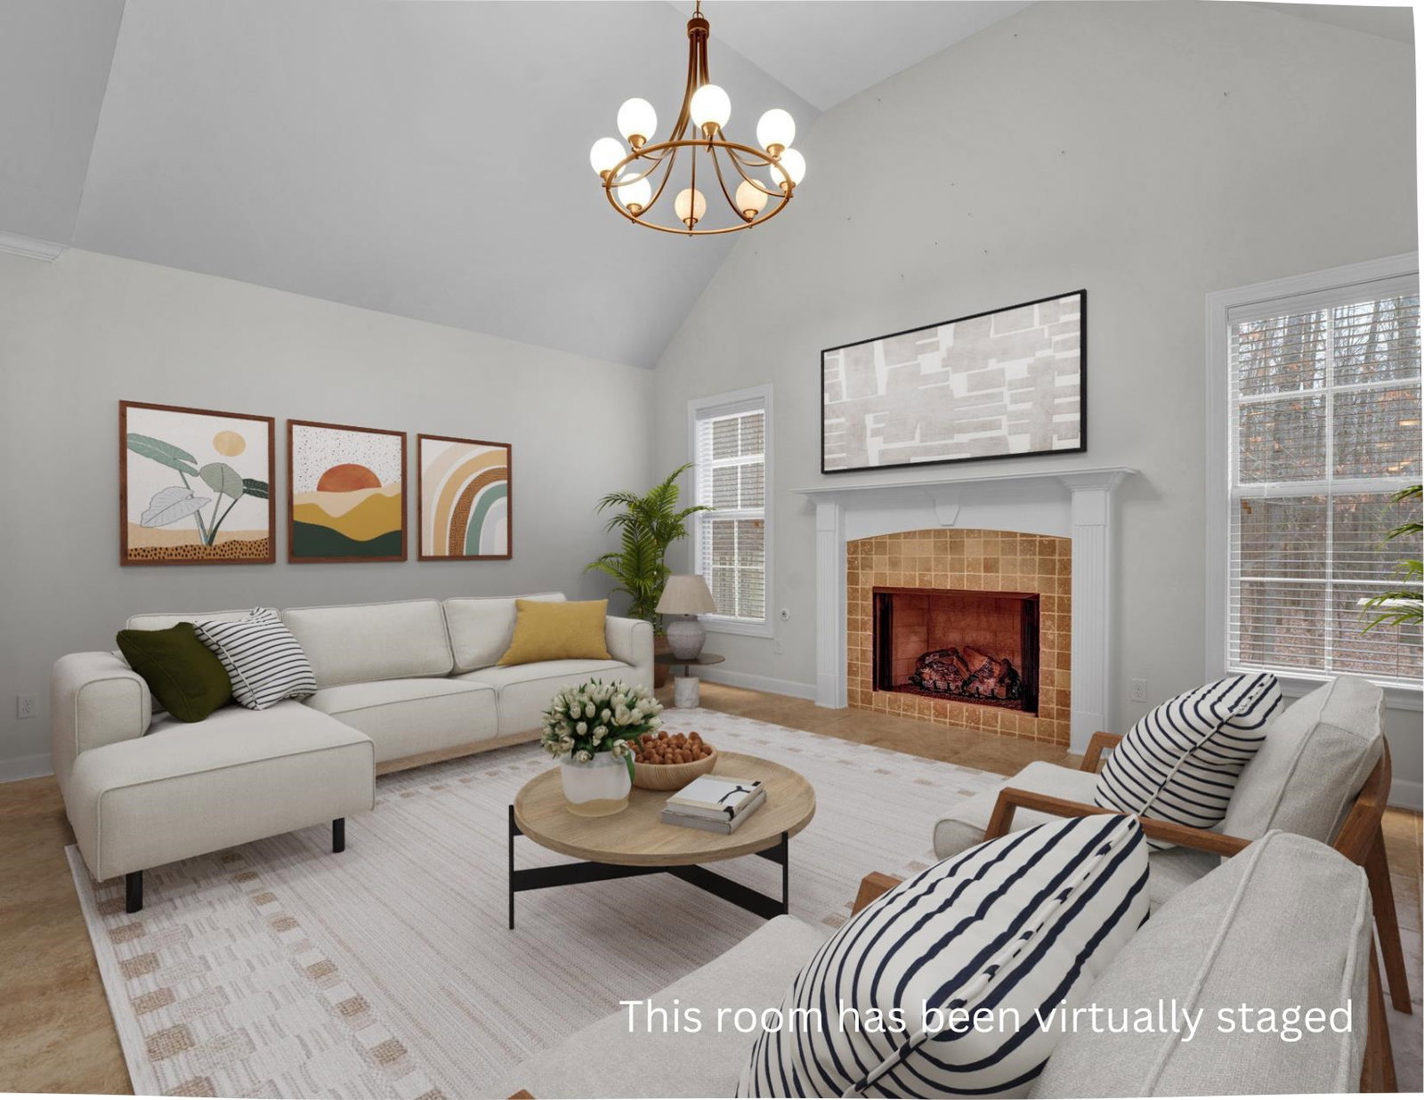
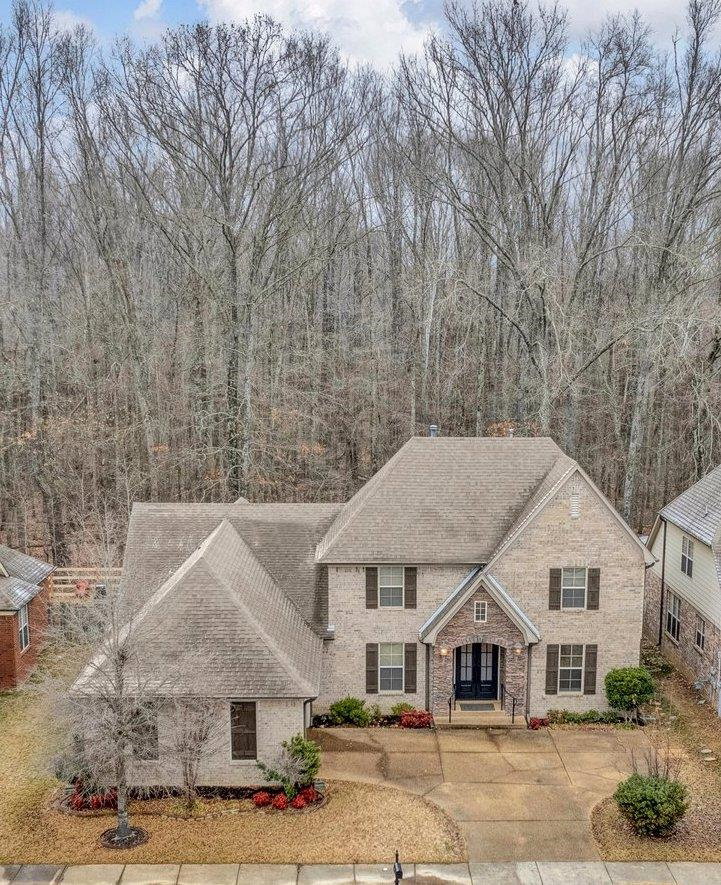
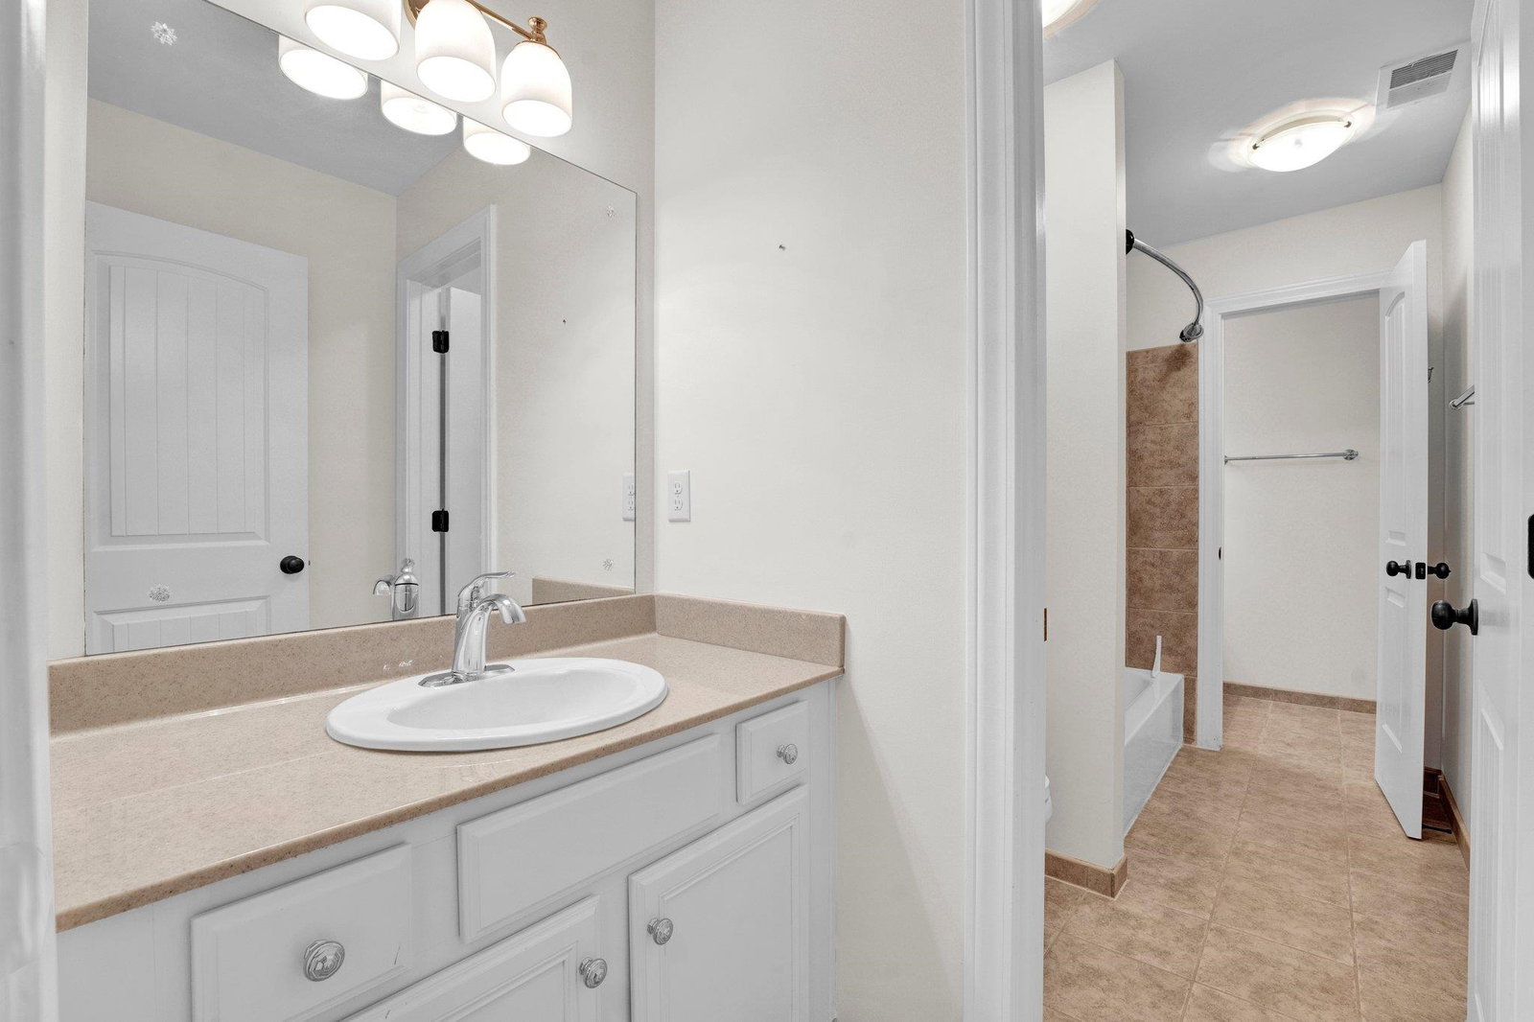
$10,000 PRICE IMPROVEMENT! This is one of the largest homes in Raintree S/D & ready for your personal touches! This 5 bedroom (or 4 + bonus) 3 bath home offers comfort and luxury. Perfectly designed, this home features a luxury primary suite with a spa-like bath & stunning walk in closet, a second bedroom down as well as a separate dining room, living room, hearth room & kitchen office area. Beautiful hardwood floors throughout the downstairs create a warm & inviting atmosphere. The kitchen boasts stainless steel appliances, granite countertops, double oven, & gas cooktop. Upstairs are 3 additional bedrooms (or 2 + bonus). Backing up to a serene green space means you'll enjoy the peaceful view of wildlife from your patio while having morning coffee or afternoon relaxing. Easy access to walking trails around the lake and the playground. This home is a must-see for anyone seeking space, style, and a connection to nature while being close to all the amenities Collierville Tn offer.
/u.realgeeks.media/groomeco/80A47C59-046D-46CD-9C72-A24626F920A1.jpeg)
Additional Information
- Acres
- 0.20
- Annual City Tax
- 1783
- Annual County Tax
- 3285
- Apprx Heated SqFt Range
- 3400-3599
- Bedrooms Downstairs
- 2
- Bedroom Three Description
- Carpet, Level 2, Shared Bath, Smooth Ceiling
- Bedroom Two Description
- Hardwood Floor, Level 2, Shared Bath, Smooth Ceiling
- Cooling
- Central
- Exterior
- Patio
- Exterior Windows
- Brick Veneer, Stone
- Fireplace
- Gas Logs, In Keeping/Hearth room, Prefabricated, Ventless Gas Fireplace
- Fireplaces
- 1
- Floors Ceilings
- 9 or more Ft. Ceiling, Part Carpet, Part Hardwood, Smooth Ceiling, Tile, Two Story Foyer, Vaulted/Coff/Tray Ceiling
- Foundation
- Slab
- Heating
- Central
- Interior Equipment
- Cooktop, Dishwasher, Disposal, Double Oven, Gas Cooking, Microwave, Range/Oven, Self Cleaning Oven
- Legal Subdivision
- Raintree Pd Phase Ii
- Living Dining Kitchen
- Breakfast Bar, Eat-In Kitchen, Great Room, Island In Kitchen, Keeping/Hearth Room, Pantry, Separate Dining Room, Separate Living Room, Updated/Renovated Kitchen
- Lot
- 129
- Lot Description
- Level, Professionally Landscaped
- Lot Size
- 70 X 124.19
- Misc Interior
- All Window Treatments, Attic Access, Cat/Dog Free House, Walk-In Attic, Walk-In Closet(s)
- Neighborhood Amenities
- Lake, Other (See Remarks)
- New Financing
- Conventional, FHA, VA
- Other Rooms
- Attic, Bonus Room, Entry Hall, Laundry Room
- Parking Storage
- Driveway/Pad, Garage Door Opener(s), Side-Load Garage, Storage Room(s)
- Roof
- Composition Shingles
- Stories
- 1.5
- Style
- French
- Subdivision
- RAINTREE PH2
- Subtype
- Detached Single Family
- Water Sewer
- Public Sewer, Public Water
- Year Built
- 2008
Mortgage Calculator
Listing courtesy of Groome & Co.. Selling Office: Real Estate Agency.
Some or all of the listings displayed may not belong to the firm whose website is being visited
Copyright© 2026 Memphis Area Association of REALTORS®. The information provided is for the consumer's personal, noncommercial use and may not be used for any purpose other than to identify prospective properties that the consumer may be interested in purchasing. Information deemed reliable, but is not guaranteed accurate. Some or all of the listings displayed may not belong to the firm whose web site is being visited.