9853 Windward Slope Dr, Lakeland, TN 38002
- $875,000
- 4
- BD
- 3.1
- BA










- Sold Price
- $875,000
- List Price
- $895,000
- Status
- CLOSED
- MLS#
- 10187830
- Closing Date
- Jun 03, 2025
- Bedrooms
- 4
- Bathrooms
- 3.1
- Lot Size
- 13125 SF 89 X 144
Property Description
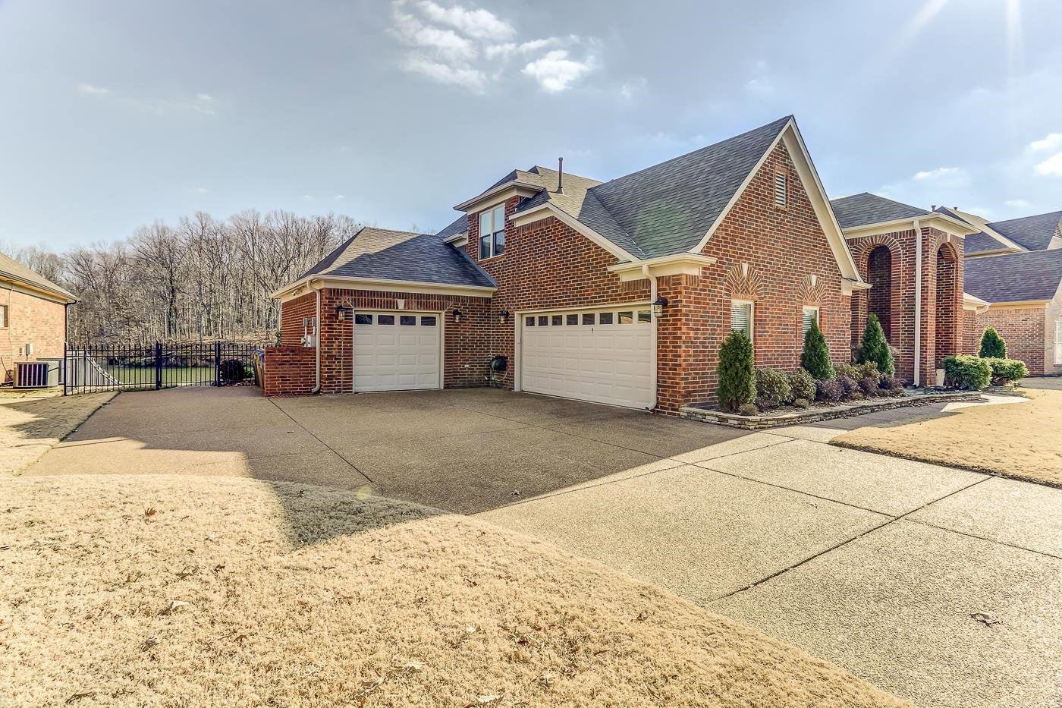
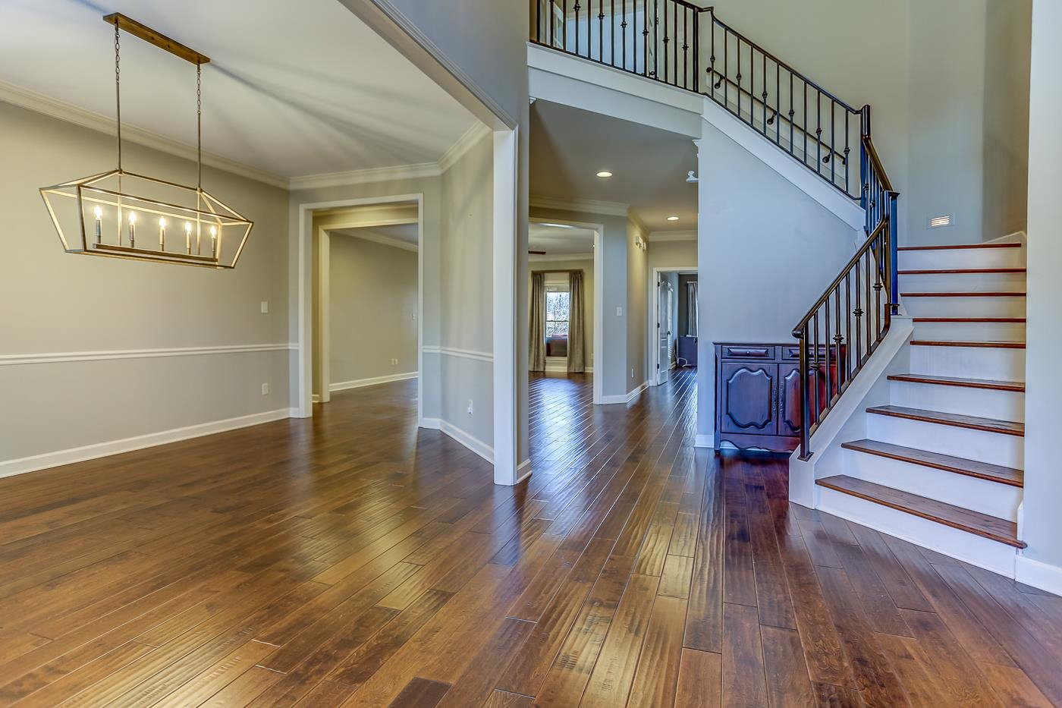
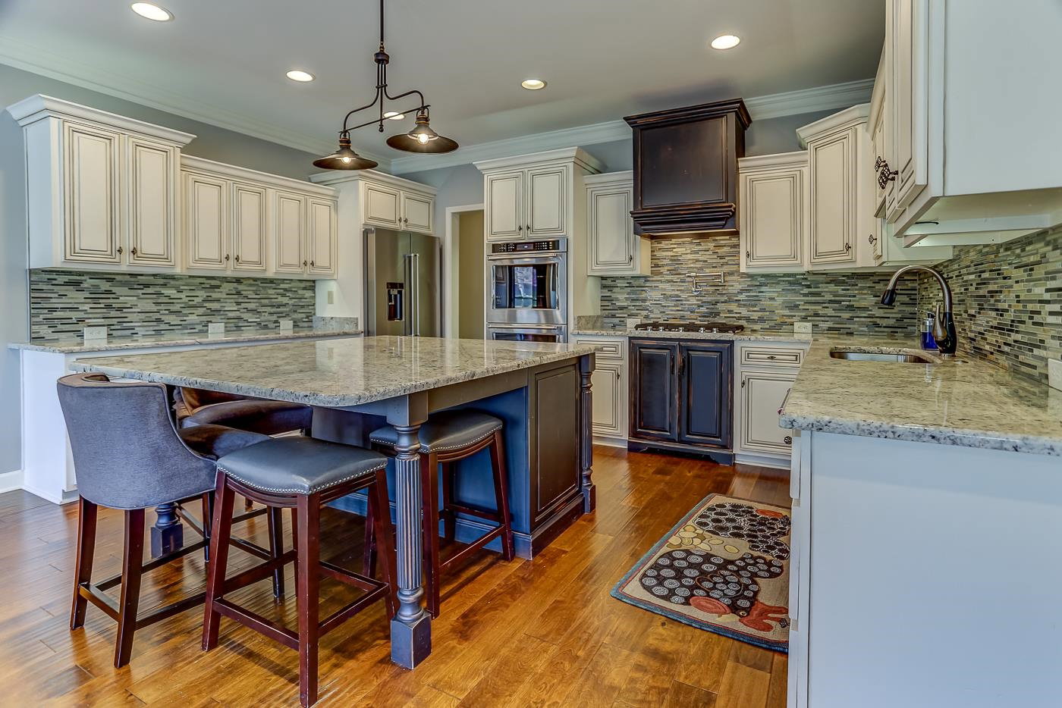
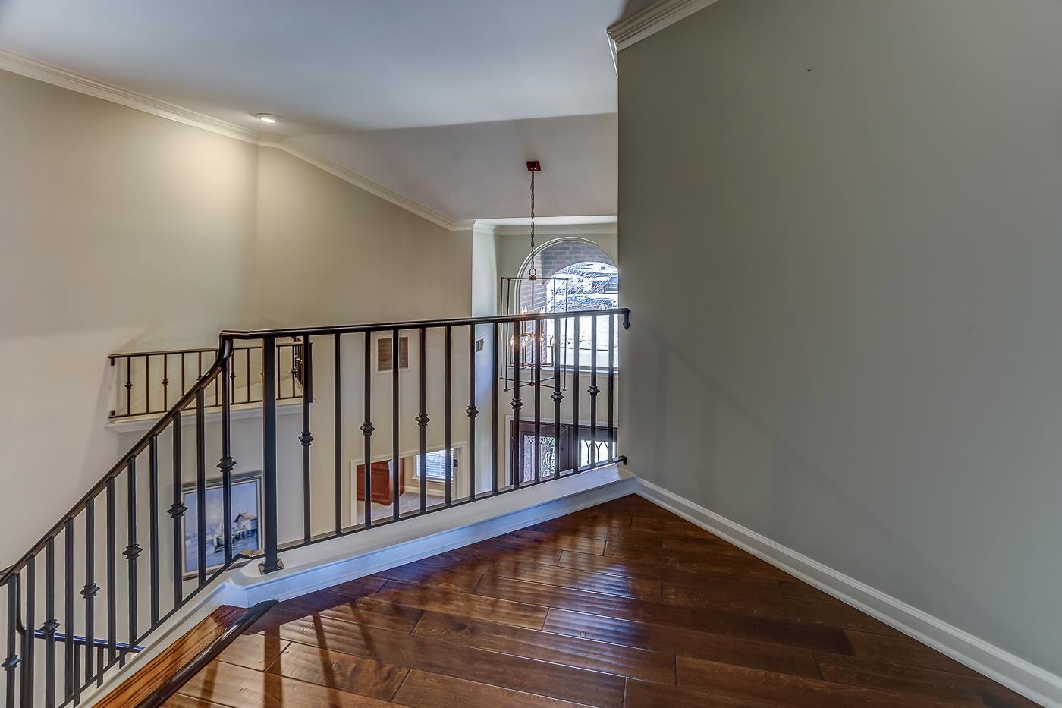
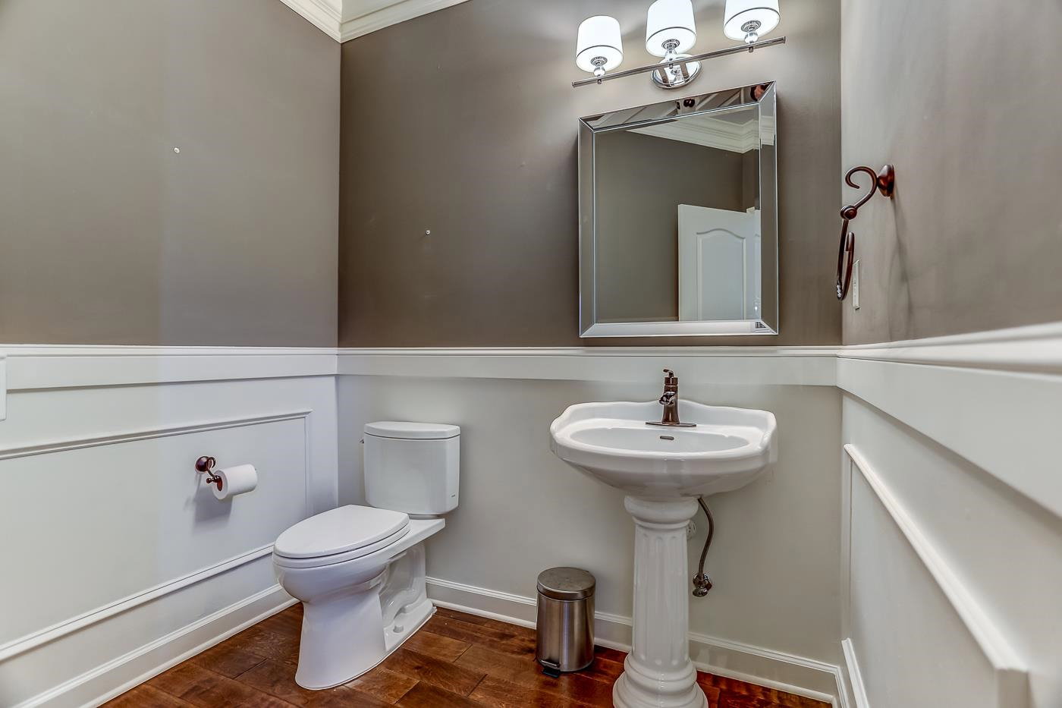
OPEN SUN 4/27-1:00-3:00. Today is your lucky day to check out this wonderful 4 Bedroom, 3.5 Bath home overlooking Garner Lake. Featuring a massive Bonus Room w/adjacent Game Room w/wet bar. Perfect for Media Room w/Exterior Balcony. Dual custom iron doors open to a spacious design w/wide-plank hardwood Floors thru-out. Primary+2nd Bedroom down+3rd and 4th bedroom up. Bedroom 4 has private bath and sitting area, would be ideal in-law wing. Luxury bath w/heated floors. Chef's Kitchen w/island & double ovens opening to an inviting Hearth Room w/stacked stone fireplace and wall of windows o/looking stunning 300+ Acre lake. Generac whole house generator, irrigation system, 3-car garage, new lighting, Exterior soffit lights both front and rear yards 3-tiered decking, spacious covered patio & decking leading to the paved sidewalk to your pontoon boat/swimming area. This sought-after neighborhood includes a park and tennis courts. Don't Miss Your Opportunity to Own a Part of Lakeland Heaven!
/u.realgeeks.media/groomeco/80A47C59-046D-46CD-9C72-A24626F920A1.jpeg)
Additional Information
- Acres
- 0.30
- Annual Association Fee
- 250
- Annual City Tax
- 1693
- Annual County Tax
- 4824
- Apprx Heated SqFt Range
- 3600-3799
- Bedrooms Downstairs
- 2
- Bedroom Three Description
- Level 2, Walk-In Closet, Shared Bath, Smooth Ceiling, Carpet
- Bedroom Two Description
- Level 1, Walk-In Closet, Shared Bath, Smooth Ceiling, Carpet
- Cooling
- Central, Ceiling Fan(s), Dual System, 220 Wiring
- Exterior
- Wrought Iron Security Drs, Auto Lawn Sprinkler, Porch, Covered Patio, Deck, Balcony, Enclosed Balcony, Well Landscaped Grounds
- Exterior Windows
- Brick Veneer, Wood/Composition, Double Pane Window(s), Other (See Remarks)
- Fireplace
- Prefabricated, Vented Gas Fireplace, In Keeping/Hearth room, Gas Starter, Gas Logs
- Fireplaces
- 1
- Floors Ceilings
- Wood Laminate Floors, Part Carpet, Tile, Smooth Ceiling, 9 or more Ft. Ceiling, Vaulted/Coff/Tray Ceiling, Two Story Foyer
- Foundation
- Slab
- Heating
- Central, Gas, Dual System
- Interior Equipment
- Range/Oven, Self Cleaning Oven, Double Oven, Cooktop, Gas Cooking, Disposal, Dishwasher, Microwave, Refrigerator, Washer, Dryer, Cable Wired, Satellite Dish, Other (See REMARKS)
- Legal Subdivision
- Windward Slopes Ph 2
- Living Dining Kitchen
- Separate Living Room, Separate Dining Room, Updated/Renovated Kitchen, Eat-In Kitchen, Breakfast Bar, Pantry, Island In Kitchen, Keeping/Hearth Room
- Lot
- 125
- Lot Description
- Level, Water Frontage, Water View, Water Access, Professionally Landscaped, Iron Fenced
- Lot Size
- 13125 SF 89 X 144
- Misc Interior
- All Window Treatments, Wet Bar, Walk-In Closet(s), Pull Down Attic Stairs, Walk-In Attic, Security System, Smoke Detector(s), Monitored Alarm
- Neighborhood Amenities
- Lake
- New Financing
- Conventional
- Office Dimensions
- 21x16
- Other Rooms
- Laundry Room, Play Room, Bonus Room, In-Law Quarters, Entry Hall, Attic, Storage Room
- Parking Storage
- Garage Door Opener(s), Front-Load Garage, Side-Load Garage
- Pool Description
- Neighborhood
- Roof
- Composition Shingles
- Stories
- 2
- Style
- Traditional
- Subdivision
- WINDWARD SLOPES PH2
- Subtype
- Detached Single Family
- Water Sewer
- Gas Water Heater, 2+ Water Heaters, Public Water, Public Sewer
- Year Built
- 2003
Mortgage Calculator
Listing courtesy of Crye-Leike, Inc., REALTORS. Selling Office: Crye-Leike, Inc., REALTORS.
Some or all of the listings displayed may not belong to the firm whose website is being visited
Copyright© 2026 Memphis Area Association of REALTORS®. The information provided is for the consumer's personal, noncommercial use and may not be used for any purpose other than to identify prospective properties that the consumer may be interested in purchasing. Information deemed reliable, but is not guaranteed accurate. Some or all of the listings displayed may not belong to the firm whose web site is being visited.