480 Fairway Ln, Counce, TN 38326
- $449,000
- 5
- BD
- 3
- BA









- Sold Price
- $449,000
- List Price
- $490,000
- Status
- CLOSED
- MLS#
- 10187802
- Closing Date
- Aug 22, 2025
- Bedrooms
- 5
- Bathrooms
- 3
- Lot Size
- 4.74 acres
Property Description
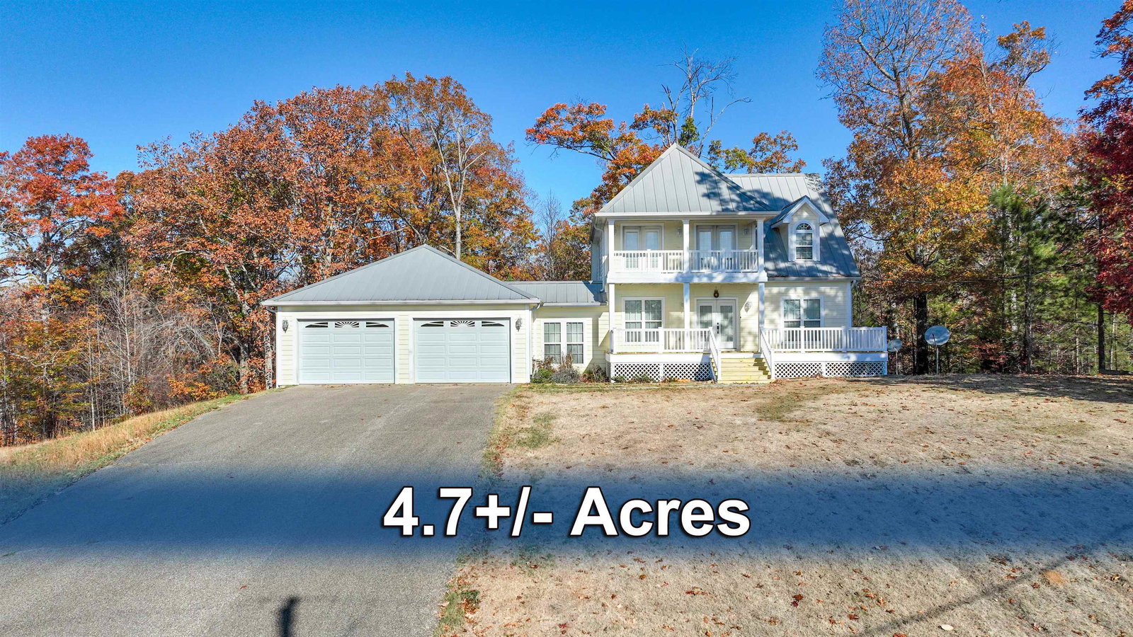
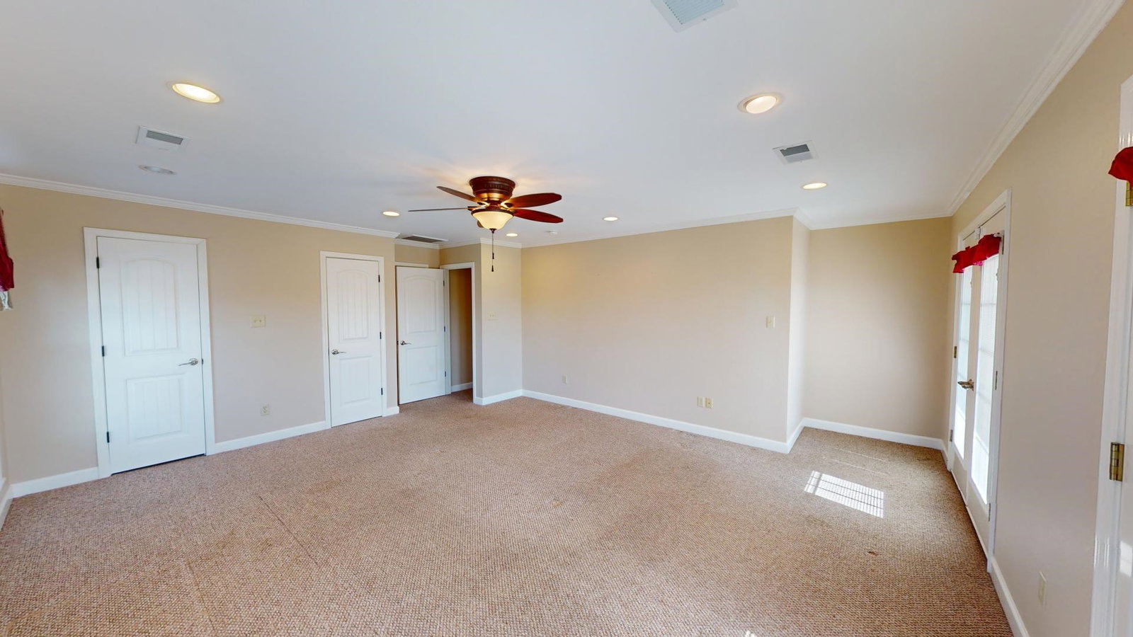
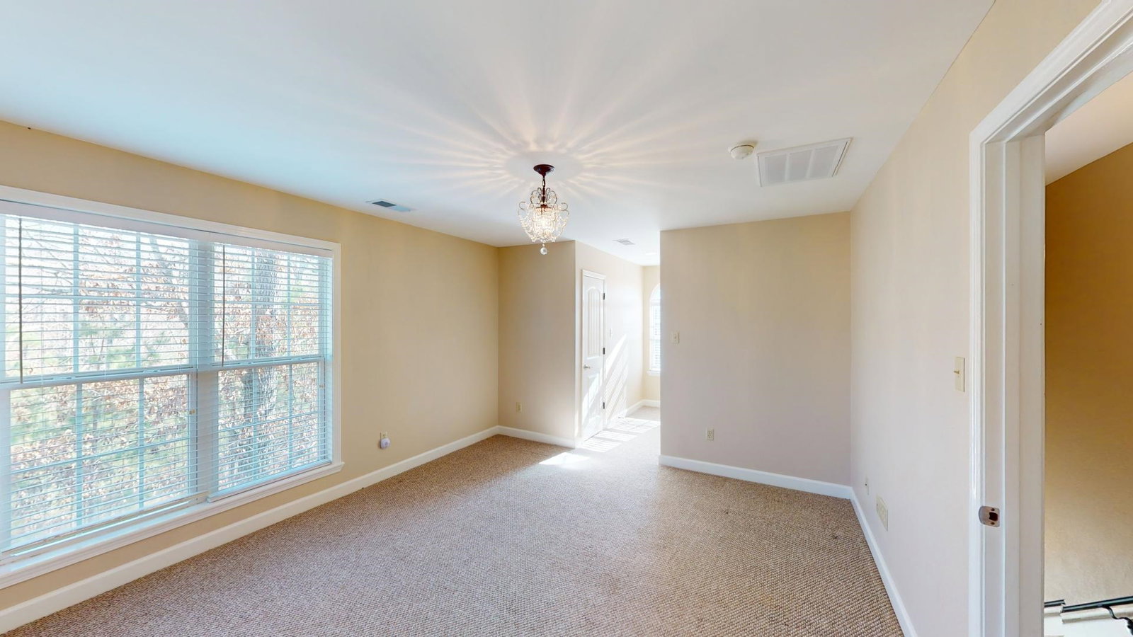
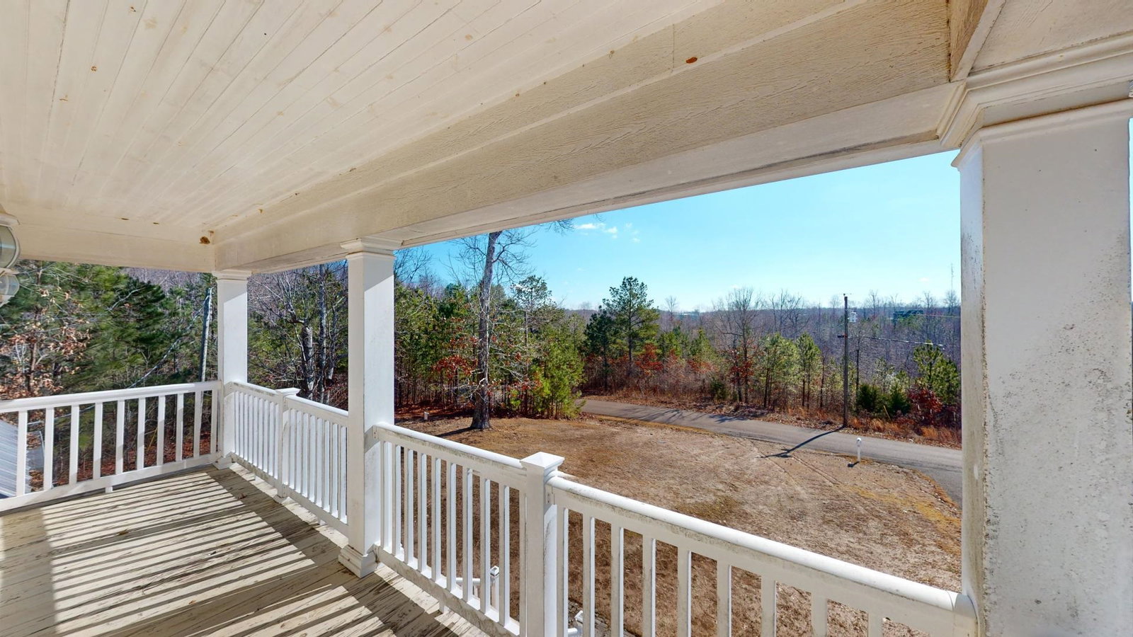
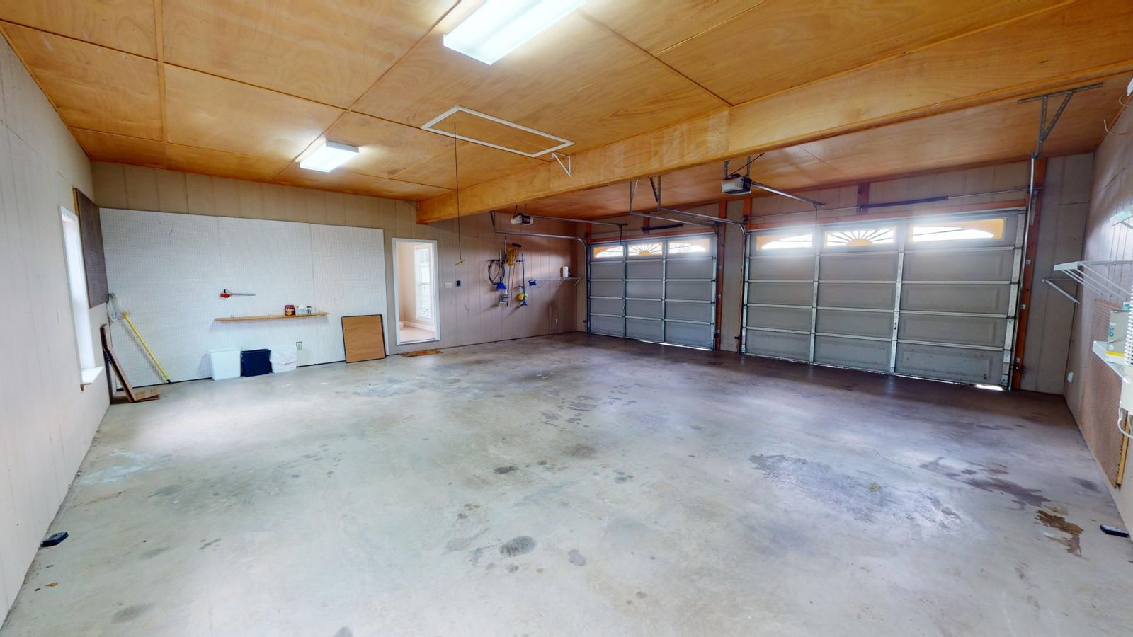
Spacious, easy maintence, 3-story home featuring 5 bedrooms, 3 full baths, walkout basement plus a large 2-car garage. Located just 5 minutes from Pickwick Lake, this home offers a large primary bedroom with an en-suite bath, complete with a jetted tub and stand-up shower. Enjoy the sunroom and expansive decks, perfect for entertaining family and friends. Separate den/gameroom downstairs. Stairlift on both set of steps. Oversized laundry room has plenty of space to add an extra bathroom. Nestled on 4.7+/- acres, the property boasts beautiful hardwood floors on the main level, cozy carpet in the upstairs bedrooms, and durable tile in the basement. A perfect retreat blending comfort, space, and proximity to nature.
/u.realgeeks.media/groomeco/80A47C59-046D-46CD-9C72-A24626F920A1.jpeg)
Additional Information
- Annual County Tax
- 1921
- Apprx Heated SqFt Range
- 3000-3199
- Bedrooms Downstairs
- 2
- Bedroom Three Description
- Level 1, Shared Bath, Carpet
- Bedroom Two Description
- Level 2, Walk-In Closet, Carpet
- Cooling
- Central, Ceiling Fan(s)
- Exterior
- Porch, Covered Patio, Deck, Balcony
- Exterior Windows
- Wood/Composition
- Fireplace
- In Living Room, Gas Logs
- Fireplaces
- 1
- Floors Ceilings
- Part Hardwood, Part Carpet, Tile, Smooth Ceiling, 9 or more Ft. Ceiling
- Foundation
- Walk-Out Basement
- Handicap Design
- Other (See REMARKS)
- Heating
- Central
- Interior Equipment
- Range/Oven, Dishwasher, Microwave, Refrigerator, Washer, Dryer
- Living Dining Kitchen
- Great Room, Breakfast Bar
- Lot Description
- Some Trees, Landscaped
- Lot Size
- 4.74 acres
- Misc Interior
- All Window Treatments, Walk-In Closet(s), Pull Down Attic Stairs, Handicap Design
- Neighborhood Amenities
- None
- Other Rooms
- Laundry Room, Sun Room, Bonus Room, Finished Basement
- Parking Storage
- Driveway/Pad, Front-Load Garage
- Roof
- Other (See REMARKS)
- Stories
- 3
- Style
- Traditional
- Subdivision
- NONE
- Subtype
- Detached Single Family
- Water Sewer
- Public Water, Septic Tank
- Year Built
- 2008
Mortgage Calculator
Listing courtesy of Duane Wright Realty. Selling Office: Crye-Leike Pickwick.
Some or all of the listings displayed may not belong to the firm whose website is being visited
Copyright© 2026 Memphis Area Association of REALTORS®. The information provided is for the consumer's personal, noncommercial use and may not be used for any purpose other than to identify prospective properties that the consumer may be interested in purchasing. Information deemed reliable, but is not guaranteed accurate. Some or all of the listings displayed may not belong to the firm whose web site is being visited.