9133 Cheatham Ln, Germantown, TN 38138
- $1,330,000
- 5
- BD
- 5.1
- BA








- Sold Price
- $1,330,000
- List Price
- $1,375,000
- Status
- CLOSED
- MLS#
- 10187772
- Closing Date
- May 09, 2025
- Bedrooms
- 5
- Bathrooms
- 5.1
- Lot Size
- 0
Property Description
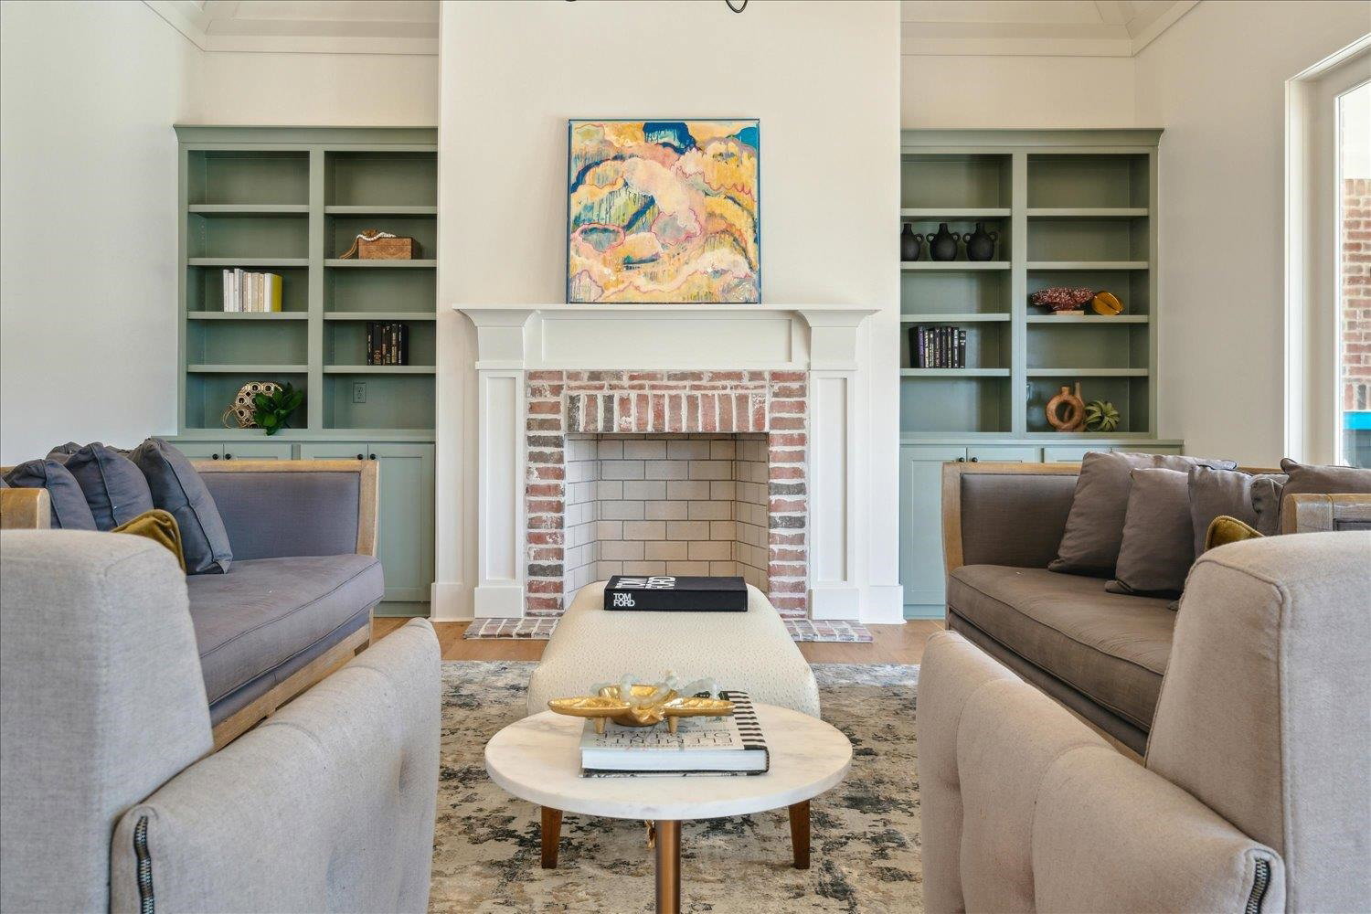
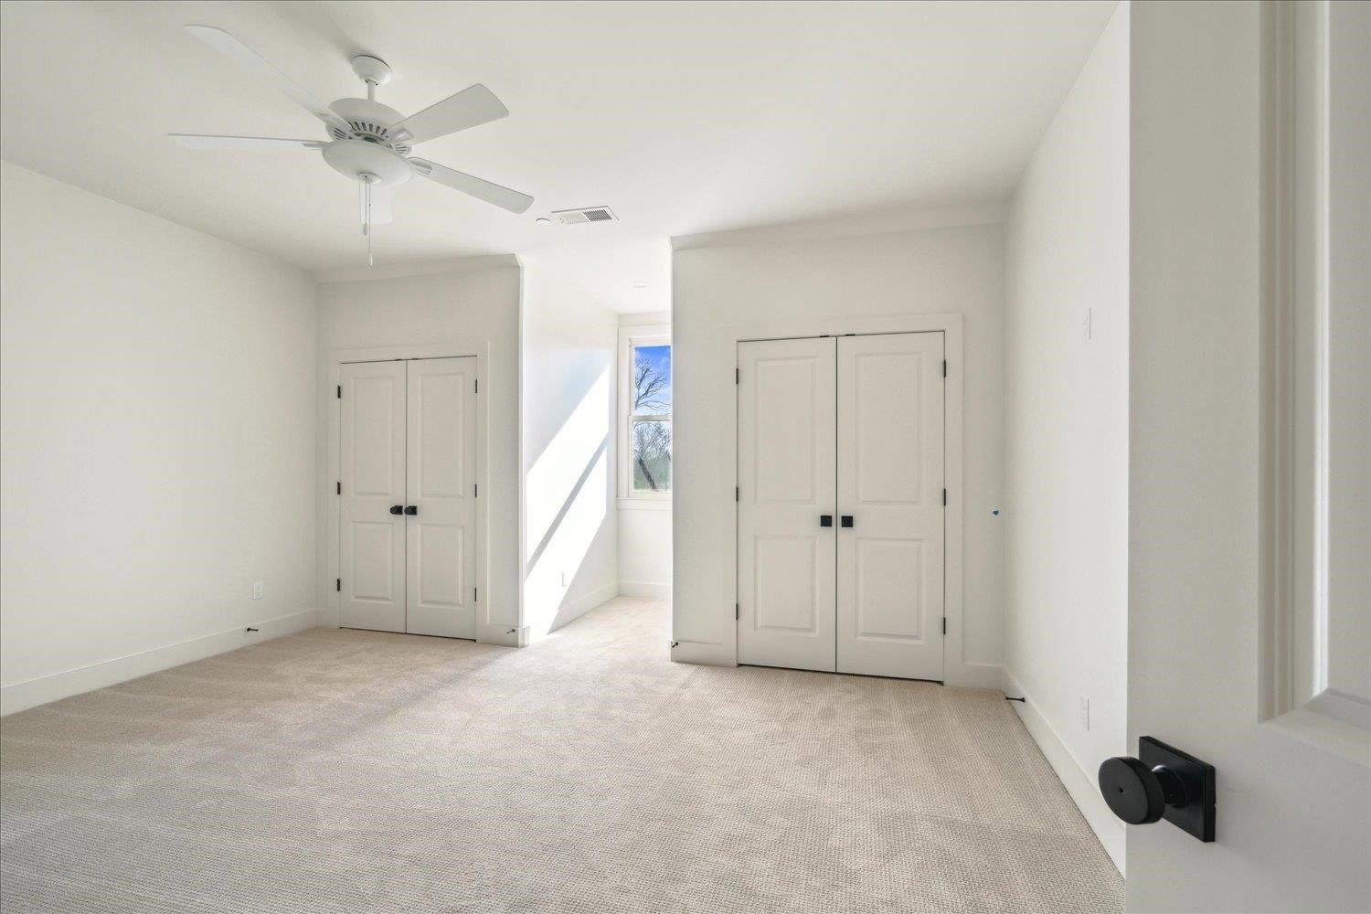
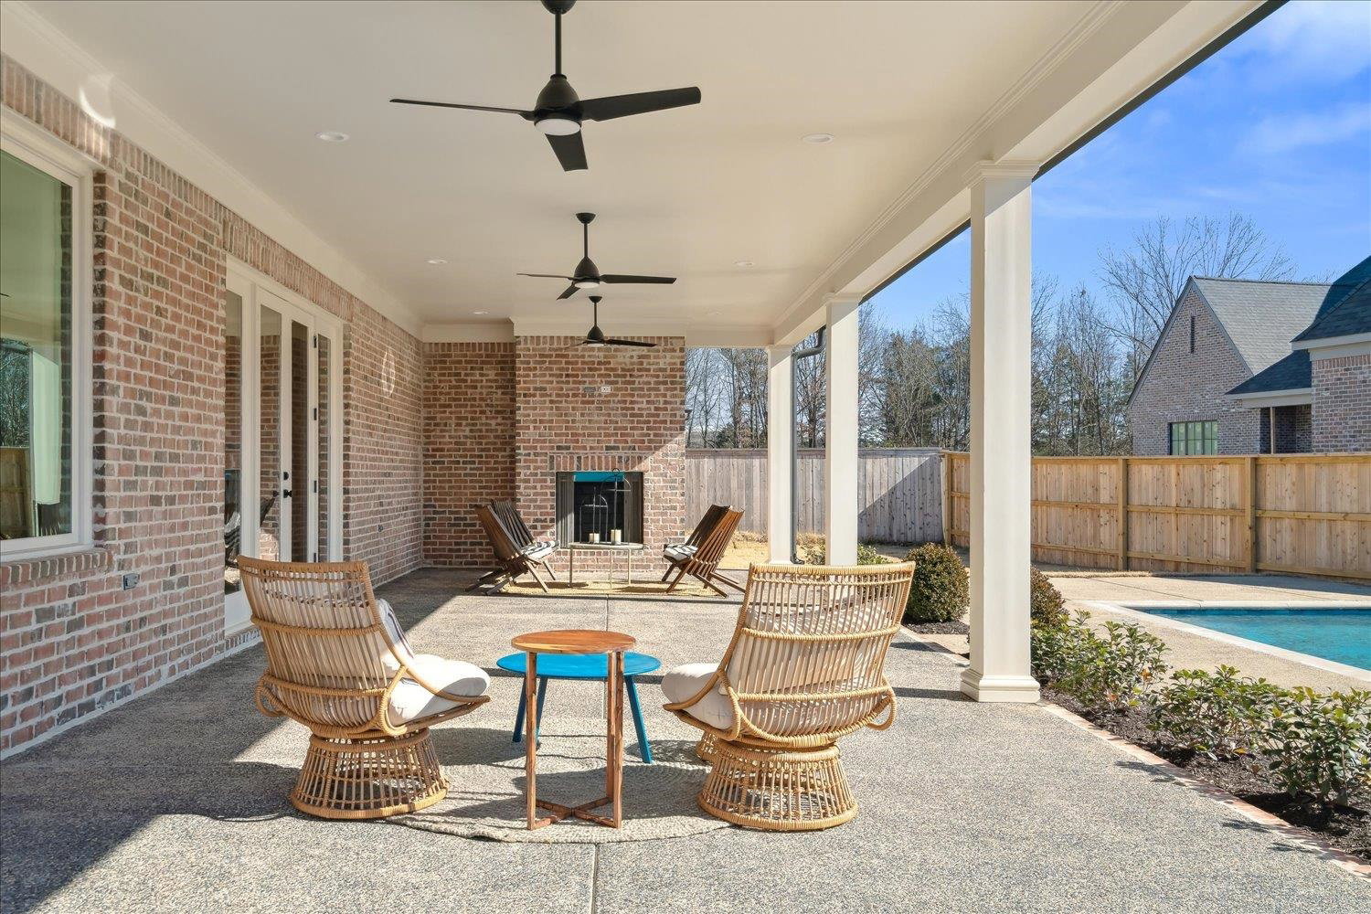
Impeccable New Home by Griffin Elkington Located In The Most Recent Gated Subdivision Of Germantown. Approx. 5777 Sq Ft. Of Quality Craftsmanship, High End Finishes & Attention To Detail Throughout. Featuring A Gunite Pool & Impressive Covered Rear Porch With Fireplace; This One Is Sure To Delight! The Modern Sophisticated Interior Is The Epitome Of Relaxed Upscale Living. The Open Design Includes 10Ft Ceilings Down & 7 3/4' Wide Plank European Oak Floors. Vaulted Great Rm With Built-Ins & Fireplace Flows To Custom, Gourmet Kitchen With Quartz Island , 72' Fridge/Freezer, 48' Gas Range, & Walk- In Pantry. Primary Suite Features Huge Dream Closet & Stunning To Die For Bath With Separate Shower & Soaking Tub. 2nd BR Down With Private Full Bath. Ample Space Up With 3 BR, 3 BA & 2 Bonus/Recreation Rooms. Special Amenities Includes Smart Home Security System & Smart Wired For Technology Capabilities. A 3 Car Garage & Irrigation System. This One Is Spectacular!
/u.realgeeks.media/groomeco/80A47C59-046D-46CD-9C72-A24626F920A1.jpeg)
Additional Information
- Apprx Heated SqFt Range
- 5600-5799
- Bedrooms Downstairs
- 2
- Bedroom Three Description
- Level 2
- Bedroom Two Description
- Level 1, Walk-In Closet, Private Full Bath, Smooth Ceiling, Hardwood Floor
- Cooling
- Central, Ceiling Fan(s), 3 or More Systems
- Exterior
- Auto Lawn Sprinkler, Covered Patio, Well Landscaped Grounds, Wood Fence
- Exterior Windows
- Brick Veneer
- Fireplace
- In Den/Great Room, Other (See Remarks)
- Fireplaces
- 2
- Floors Ceilings
- Part Hardwood, Part Carpet, Tile, 9 or more Ft. Ceiling, Vaulted/Coff/Tray Ceiling
- Foundation
- Slab
- Heating
- Central, 3 or More Systems
- Interior Equipment
- Range/Oven, Self Cleaning Oven, Double Oven, Gas Cooking, Disposal, Dishwasher, Microwave, Refrigerator
- Legal Subdivision
- Olde Field Green
- Living Dining Kitchen
- Separate Dining Room, Great Room, Updated/Renovated Kitchen, Eat-In Kitchen, Breakfast Bar, Pantry, Island In Kitchen
- Lot
- 26
- Lot Description
- Level, Professionally Landscaped
- Lot Size
- 0
- Misc Interior
- Walk-In Closet(s), Walk-In Attic, Smoke Detector(s)
- Neighborhood Amenities
- Lake, Gated Neighborhood
- Office Description
- Level 2, Hardwood Floor
- Other Rooms
- Laundry Room, Play Room, Office/Sewing Room, Entry Hall, Attic
- Parking Storage
- More than 3 Coverd Spaces, Side-Load Garage
- Pool Description
- In Ground
- Roof
- Composition Shingles
- Stories
- 2
- Style
- Traditional
- Subdivision
- OLDE FIELD GREEN
- Subtype
- Detached Single Family
- Water Sewer
- Public Water, Public Sewer
- Year Built
- 2024
Mortgage Calculator
Listing courtesy of River City Land Co., LLC. Selling Office: eXp Realty.
Some or all of the listings displayed may not belong to the firm whose website is being visited
Copyright© 2026 Memphis Area Association of REALTORS®. The information provided is for the consumer's personal, noncommercial use and may not be used for any purpose other than to identify prospective properties that the consumer may be interested in purchasing. Information deemed reliable, but is not guaranteed accurate. Some or all of the listings displayed may not belong to the firm whose web site is being visited.