9148 Sycamore Creek Cv, Germantown, TN 38139
- $530,000
- 3
- BD
- 2.1
- BA








- Sold Price
- $530,000
- List Price
- $547,500
- Status
- CLOSED
- MLS#
- 10187493
- Closing Date
- Mar 28, 2025
- Bedrooms
- 3
- Bathrooms
- 2.1
- Lot Size
- 51X150
Property Description
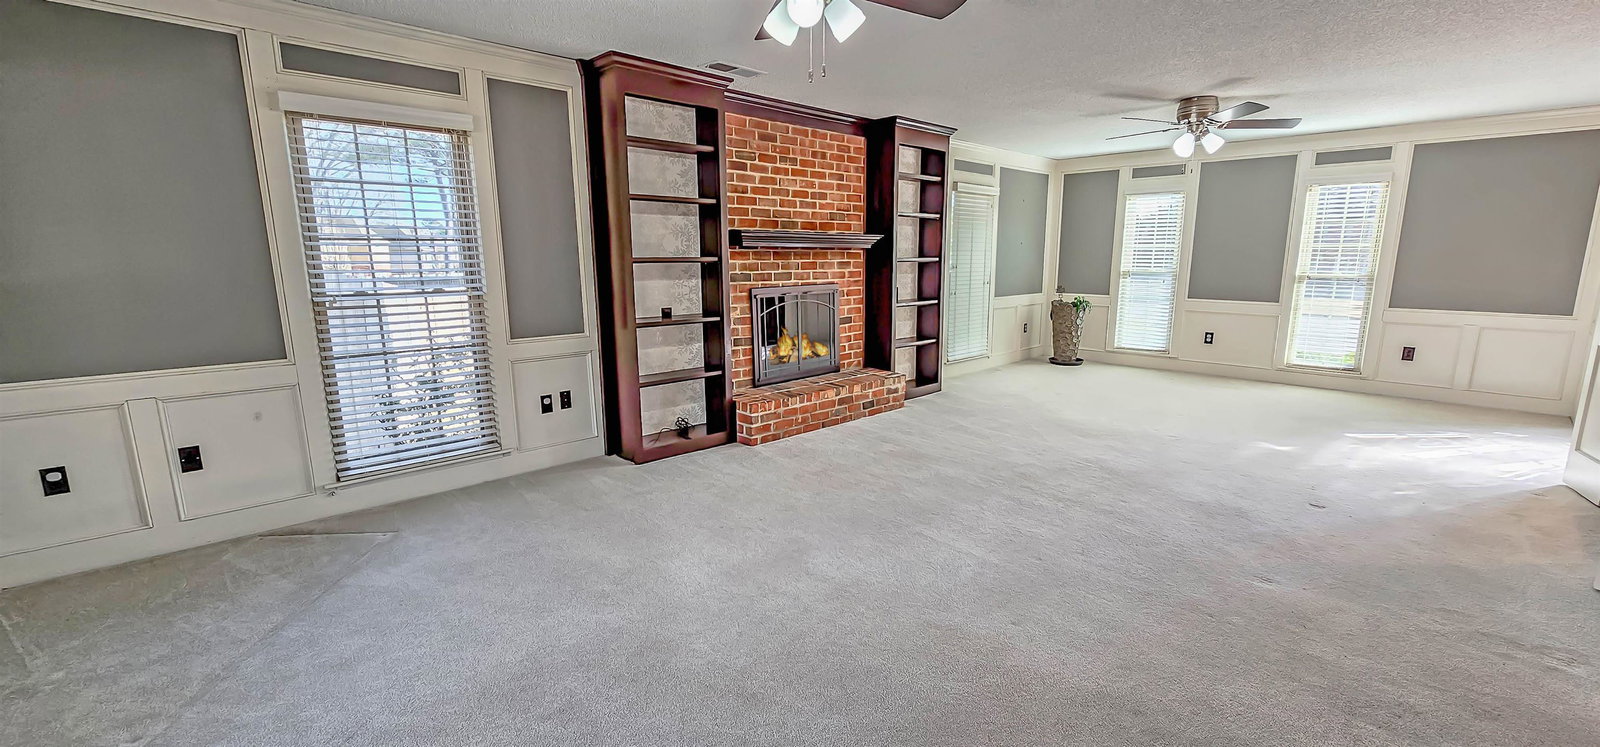
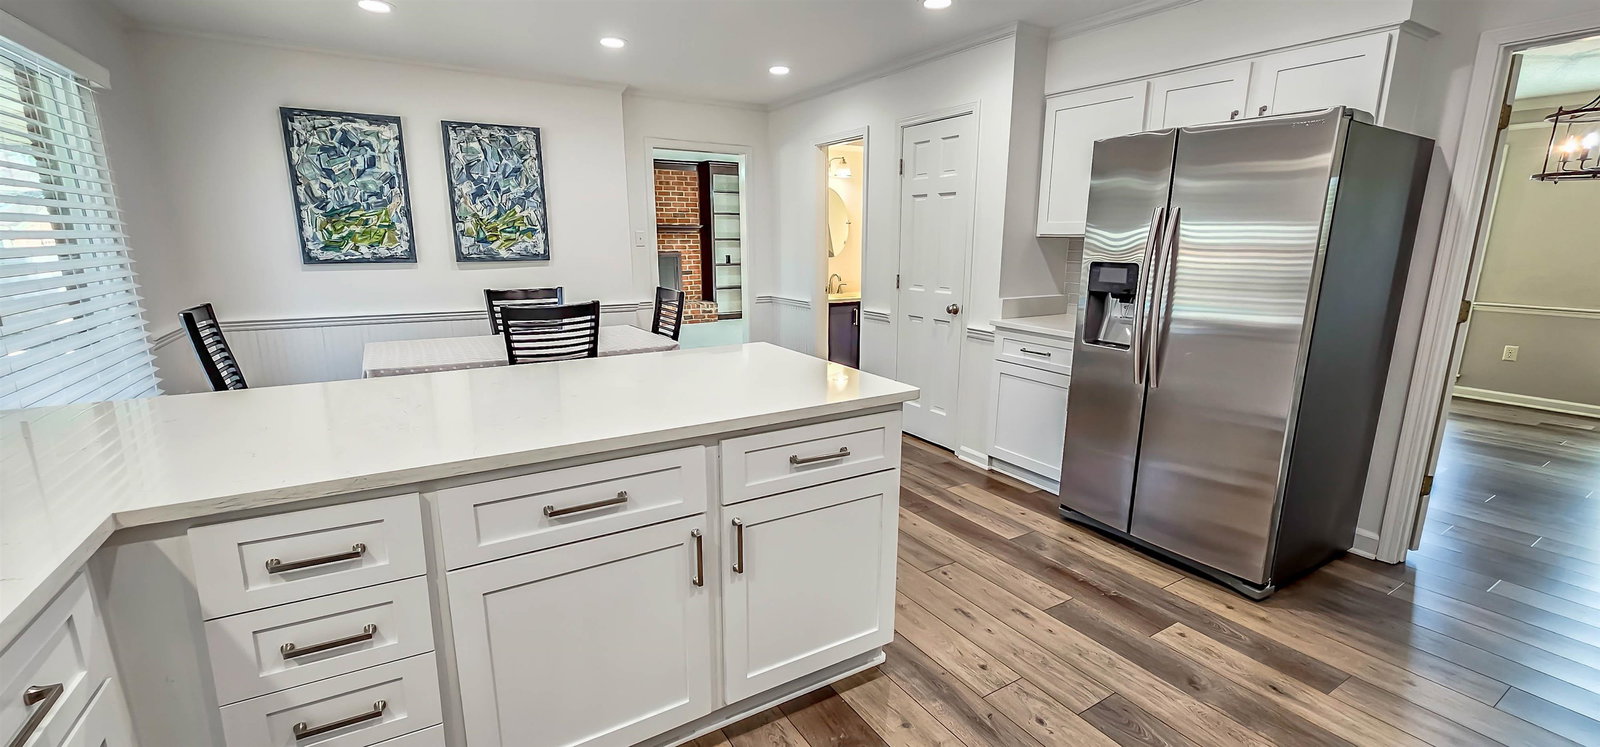
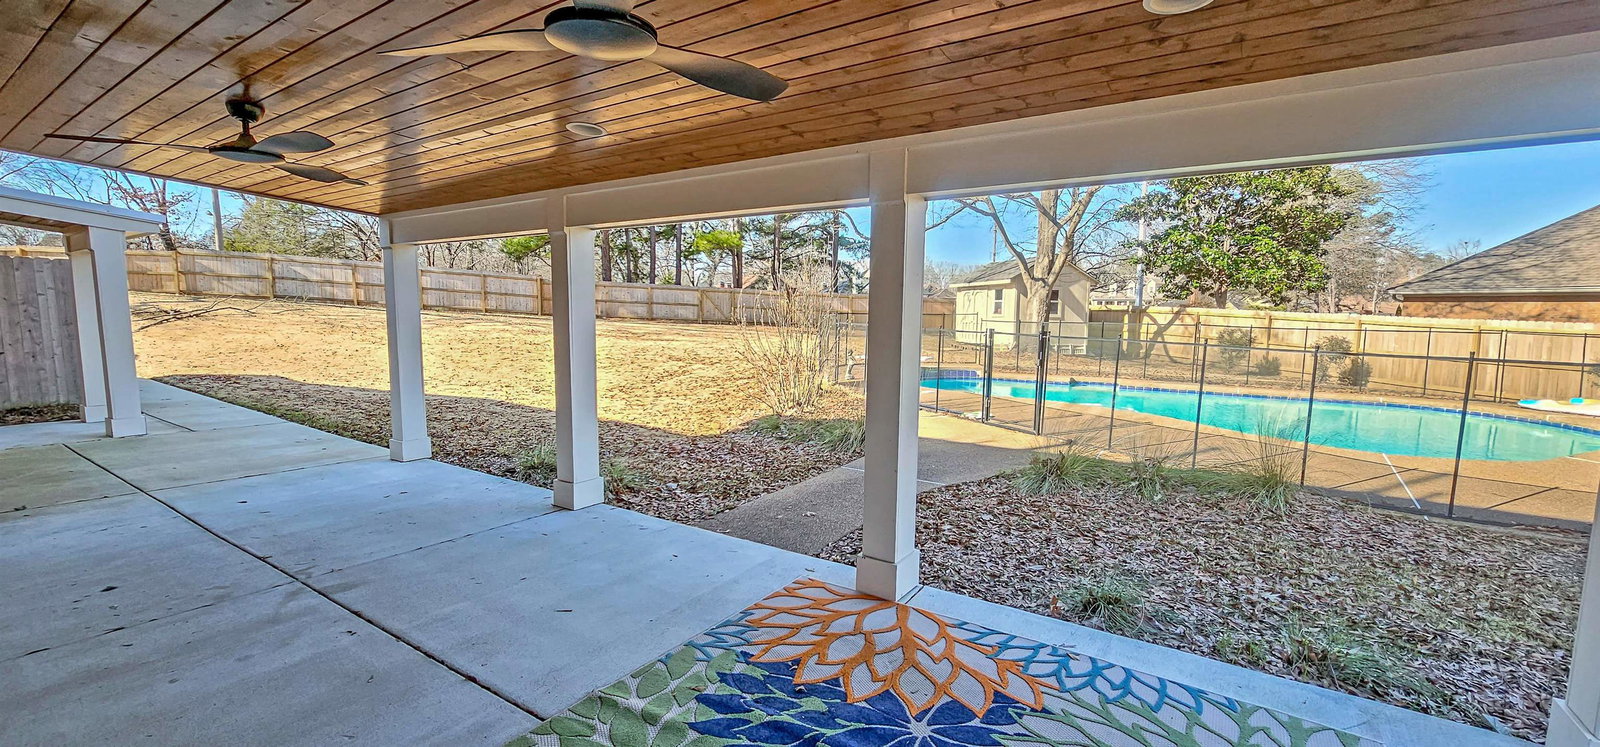
Welcome Home to this Great New Listing! Large Spacious Rooms, Updated Kitchen, and bathrooms! Huge Backyard Retreat features large inground Pool with child safety fence, very nice 12X10 tool shed or workshop plus plenty of room to kick the soccer ball around! Walk or ride bikes to neighborhood schools! Large Den w Fireplace 29X15! Updated Kitchen enjoys new cabinet & drawers facing with new hardware! All faucets and plumbing fixtures are updated Crome! Most windows are vinyl clad double pane, Duel HVAC systems and New Gas Hot Water Tank! Exterior of home has been well maintained and enjoys a wonderful large Cove Lot almost 1/2 Acre! Most of the wood fenced yard was recently installed, large back covered patio is perfect to grilling out and enjoying family gatherings! Call Ray Or Susan Today to schedule your Private Tour of this Exciting New Listing! Seller Can Accommodate A Quick Closing!
/u.realgeeks.media/groomeco/80A47C59-046D-46CD-9C72-A24626F920A1.jpeg)
Additional Information
- Acres
- 0.48
- Annual City Tax
- 1978
- Annual County Tax
- 3648
- Apprx Heated SqFt Range
- 3000-3199
- Bedroom Three Description
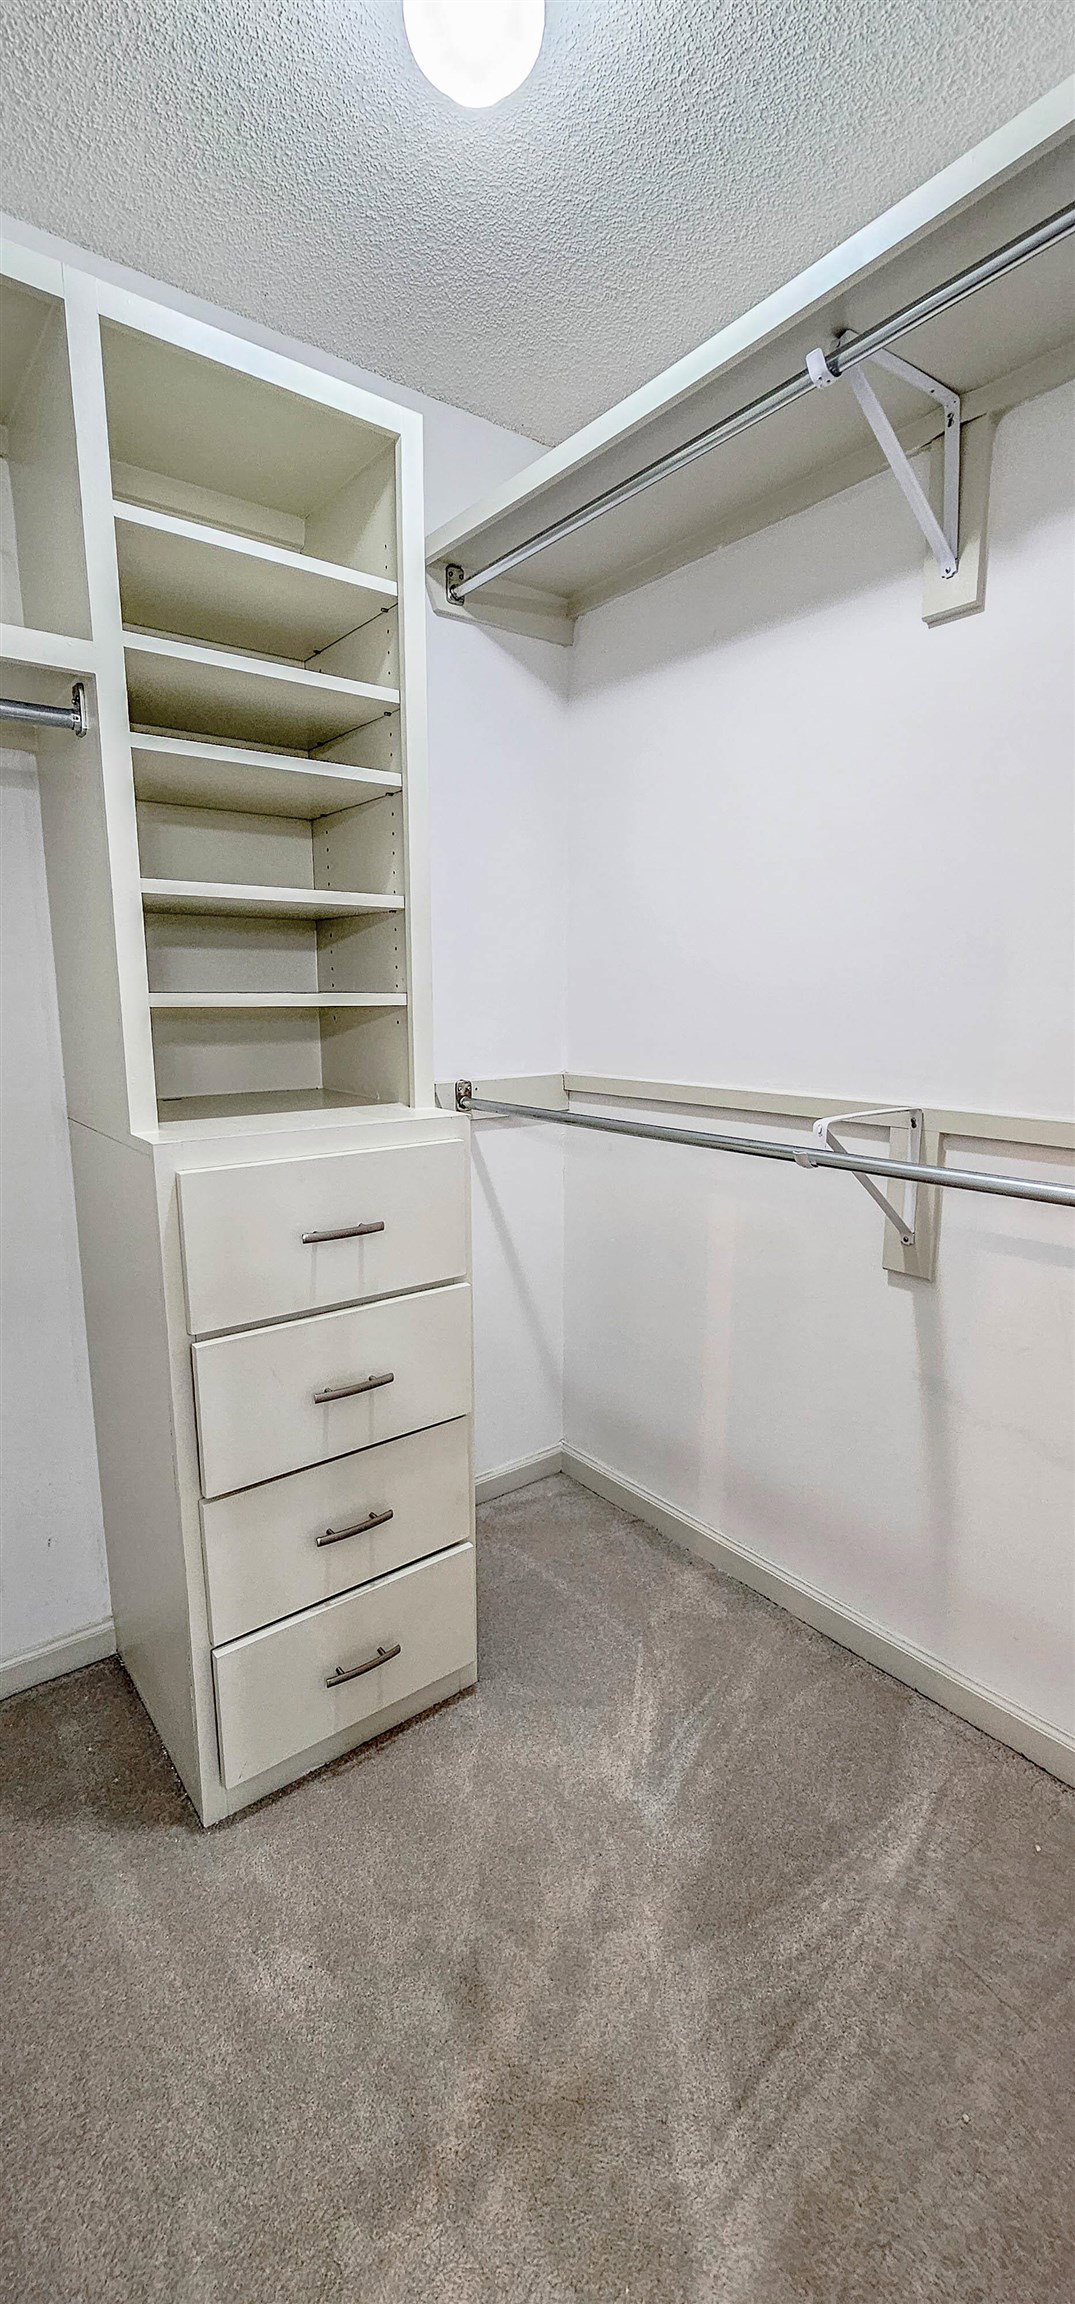
- Carpet, Level 2, Shared Bath, Walk-In Closet
- Bedroom Two Description
- Carpet, Level 2, Shared Bath, Walk-In Closet
- Cooling
- 220 Wiring, Ceiling Fan(s), Central, Dual System
- Exterior
- Pool Cleaning Equipment, Storage Building, Patio
- Exterior Windows
- Brick Veneer, Double Pane Window(s), Wood/Composition
- Fireplace
- In Den/Great Room, Masonry
- Fireplaces
- 1
- Floors Ceilings
- Part Carpet, Smooth Ceiling, Sprayed Ceiling, Tile, Vinyl/Luxury Vinyl Floor
- Foundation
- Slab
- Heating
- Central, Dual System, Gas
- Interior Equipment
- Cable Available, Cable Wired, Cooktop, Dishwasher, Disposal, Microwave, Refrigerator
- Legal Subdivision
- Duntreath Sec E
- Living Dining Kitchen
- Breakfast Bar, Eat-In Kitchen, Pantry, Separate Den, Separate Dining Room, Updated/Renovated Kitchen
- Lot
- 69
- Lot Description
- Cove, Level, Professionally Landscaped, Some Trees, Wood Fenced
- Lot Size
- 51X150
- Misc Interior
- All Window Treatments, Attic Access, Rear Stairs to Playroom, Walk-In Attic, Walk-In Closet(s), Wet Bar
- Neighborhood Amenities
- Voluntary
- New Financing
- Conventional, VA
- Office Description
- Carpet, Level 2
- Office Dimensions
- 20X9
- Other Rooms
- Attic, Laundry Room, Loft/Balcony, Office/Sewing Room, Play Room
- Parking Storage
- Garage Door Opener(s), Side-Load Garage, Storage Room(s), Workshop(s)
- Pool Description
- In Ground
- Roof
- Composition Shingles
- Stories
- 2
- Style
- Williamsburg
- Subdivision
- DUNTREATH SEC E
- Subtype
- Detached Single Family
- Water Sewer
- Gas Water Heater, Public Sewer, Public Water
- Year Built
- 1986
Mortgage Calculator
Listing courtesy of REMAX Experts. Selling Office: Crye-Leike, Inc., REALTORS.
Some or all of the listings displayed may not belong to the firm whose website is being visited
Copyright© 2026 Memphis Area Association of REALTORS®. The information provided is for the consumer's personal, noncommercial use and may not be used for any purpose other than to identify prospective properties that the consumer may be interested in purchasing. Information deemed reliable, but is not guaranteed accurate. Some or all of the listings displayed may not belong to the firm whose web site is being visited.