2368 W Lake Oaks Dr, Bartlett, TN 38134
- $299,000
- 3
- BD
- 2
- BA




- Sold Price
- $299,000
- List Price
- $299,000
- Status
- CLOSED
- MLS#
- 10187464
- Closing Date
- May 20, 2025
- Bedrooms
- 3
- Bathrooms
- 2
- Lot Size
- 99X119
Property Description
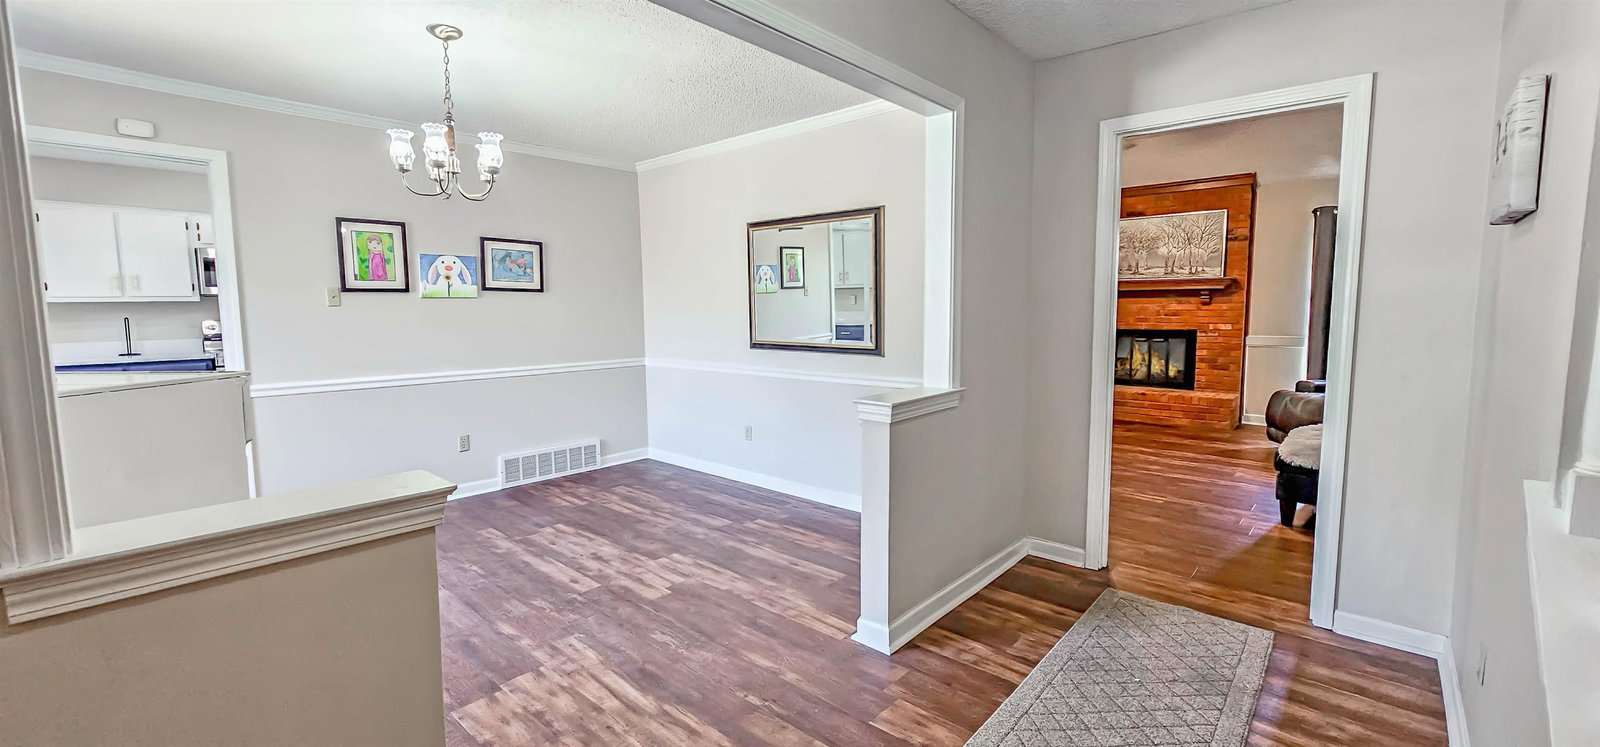
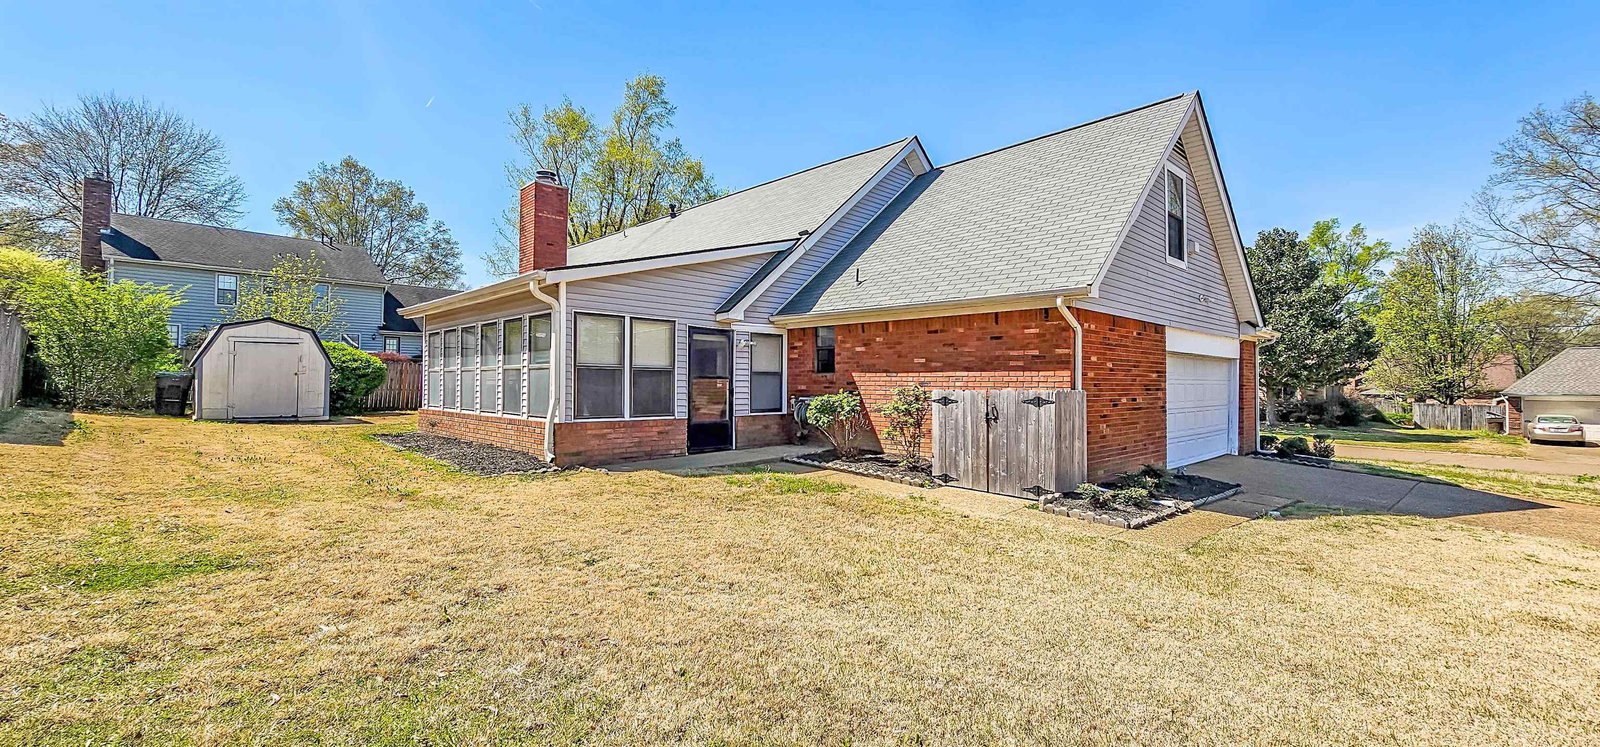
OPEN HOUSE SAT. 4/12/25 FROM 12-2. Nestled on a spacious corner lot in the sought-after Lakewood of Bartlett subdivision, this home offers a side-load 2-car garage and lush landscaping. Inside, gleaming wood floors flow throughout, starting in the welcoming entry hall. The dining room, perfect for holiday gatherings, is just off the entry. The kitchen features abundant cabinet space, a breakfast bar, and an adjoining breakfast area, while the nearby laundry room includes space for an extra refrigerator or freezer. At the heart of the home is the family-sized great room with high ceilings and a cozy gas log fireplace. Down the hall, you’ll find two guest bedrooms and a full bath, along with the primary suite, which includes a spacious bath with dual sinks and a walk-in closet. A large sunroom, perfect for entertaining, leads to the backyard with a patio area ideal for grilling. This home offers the perfect combination of comfort and style, ready for its new owners to enjoy.
/u.realgeeks.media/groomeco/80A47C59-046D-46CD-9C72-A24626F920A1.jpeg)
Additional Information
- Acres
- 0.27
- Annual Association Fee
- 12
- Annual City Tax
- 932
- Annual County Tax
- 1827
- Apprx Heated SqFt Range
- 2000-2199
- Bedrooms Downstairs
- 3
- Bedroom Three Description
- Hardwood Floor, Level 1, Shared Bath
- Bedroom Two Description
- Hardwood Floor, Level 1, Shared Bath
- Cooling
- Ceiling Fan(s), Central
- Exterior
- Wrought Iron Security Drs, Storage Building, Patio
- Exterior Windows
- Brick Veneer, Wood/Composition
- Fireplace
- Gas Logs, In Den/Great Room
- Fireplaces
- 1
- Floors Ceilings
- 9 or more Ft. Ceiling, Hardwood Throughout, Sprayed Ceiling, Tile
- Foundation
- Slab
- Heating
- Central, Gas
- Interior Equipment
- Dishwasher, Disposal, Range/Oven
- Legal Subdivision
- Lakewood Of Bartlett
- Living Dining Kitchen
- Breakfast Bar, Eat-In Kitchen, Great Room, Pantry, Separate Breakfast Room, Separate Dining Room
- Lot
- 32&PT 33
- Lot Description
- Corner, Landscaped, Level, Some Trees
- Lot Size
- 99X119
- Misc Interior
- Walk-In Attic, Walk-In Closet(s)
- Neighborhood Amenities
- Mandatory
- New Financing
- Conventional
- Other Rooms
- Entry Hall, Internal Expansion Area, Laundry Room, Sun Room
- Parking Storage
- Driveway/Pad, Side-Load Garage
- Roof
- Composition Shingles
- Stories
- 1
- Style
- Traditional
- Subdivision
- LAKEWOOD OF BARTLETT
- Subtype
- Detached Single Family
- Water Sewer
- Public Sewer, Public Water
- Year Built
- 1983
Mortgage Calculator
Listing courtesy of REMAX Experts. Selling Office: KAIZEN Realty, LLC.
Some or all of the listings displayed may not belong to the firm whose website is being visited
Copyright© 2026 Memphis Area Association of REALTORS®. The information provided is for the consumer's personal, noncommercial use and may not be used for any purpose other than to identify prospective properties that the consumer may be interested in purchasing. Information deemed reliable, but is not guaranteed accurate. Some or all of the listings displayed may not belong to the firm whose web site is being visited.