5555 Barfield Rd, Memphis, TN 38120
- $350,000
- 3
- BD
- 2
- BA




- Sold Price
- $350,000
- List Price
- $350,000
- Status
- CLOSED
- MLS#
- 10187408
- Closing Date
- Feb 05, 2025
- Bedrooms
- 3
- Bathrooms
- 2
- Lot Size
- 80X140
Property Description
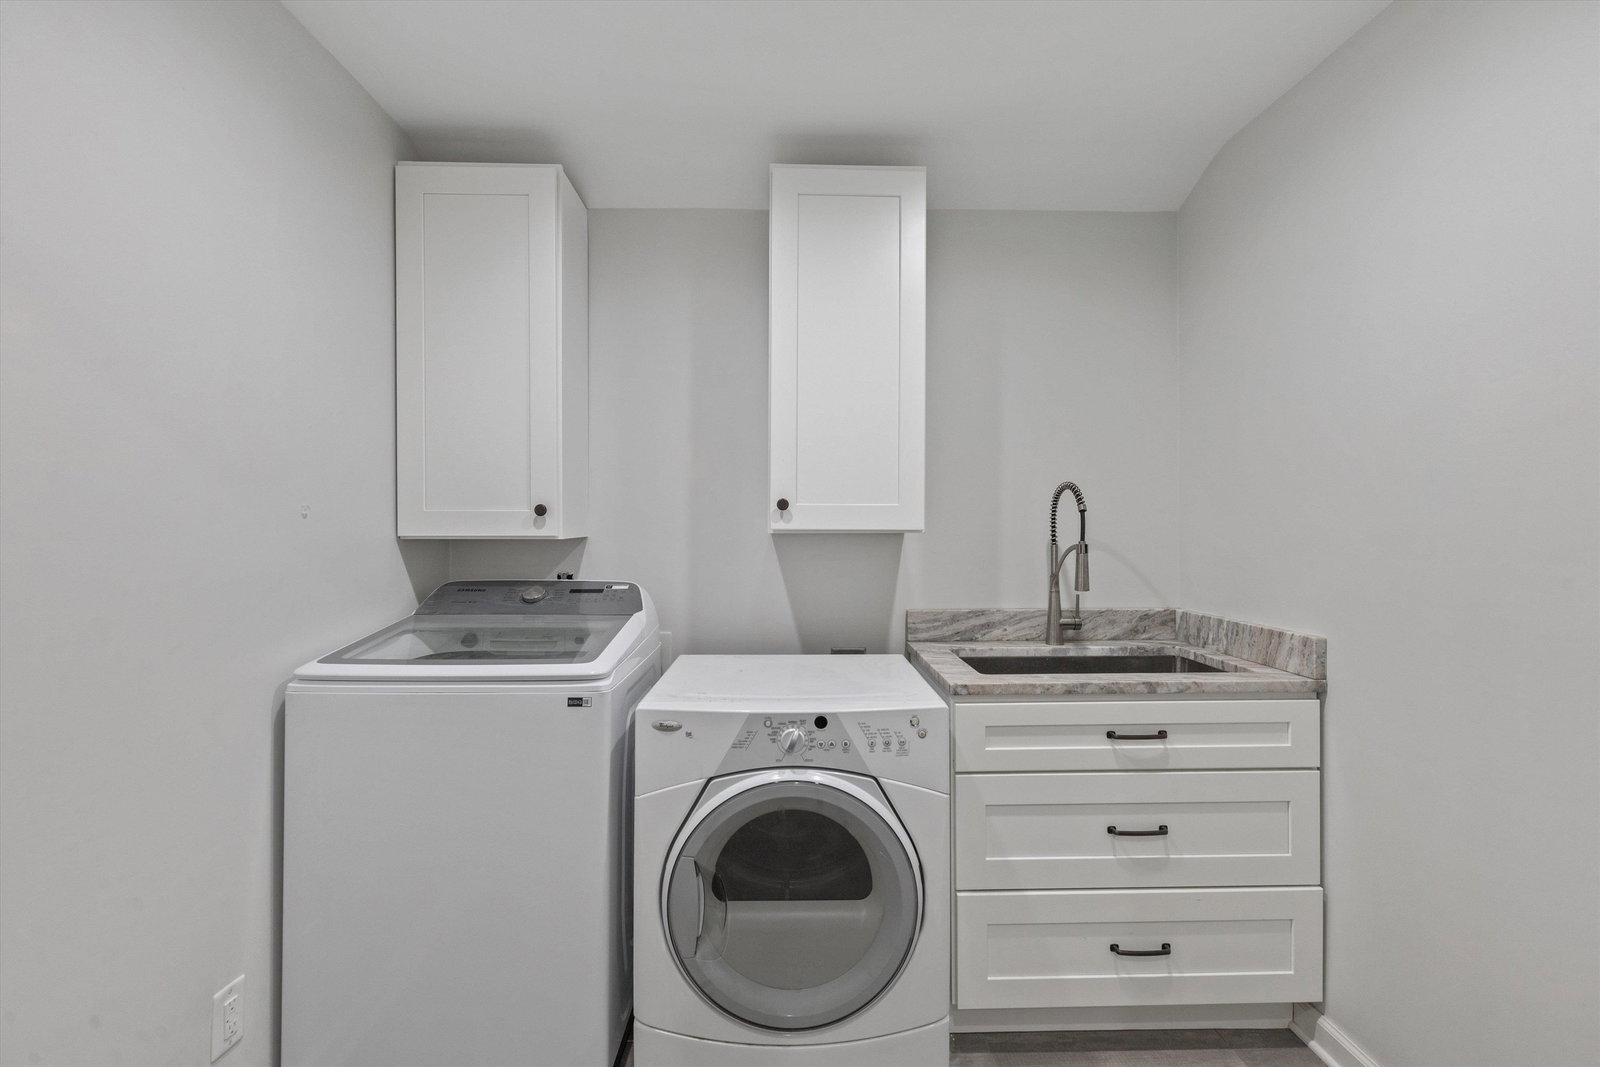
Great East Memphis Location!! Walk to Richland Elementary and White Station Middle Schools!! Convenience to all the City has to offer!! Quiet street just off of Yates and Walnut Grove. The Home has Three Bedrooms and Two full baths all on One Level!! Separate Living Room/Dining Area at front of home. Renovated Kitchen with Beautiful Granite Counter tops, Large Island with a breakfast bar, Tons of Storage, Gas Cooking, Stainless Hood, Farmhouse sink and Natural Light all open to Breakfast Area and a Large Den with a wood burning Fireplace. Step around the corner to a Large Mudroom with even more Storage Cabinets and a Built in Hall Tree which opens to a nice Laundry room. Step down into the Sun Porch with a deep storage room off of it. Hardwood throughout and Beautiful Tile Floors for easy maintenance. New Roof 2023!! New Furnace 2022!! Storage Building out back.
/u.realgeeks.media/groomeco/80A47C59-046D-46CD-9C72-A24626F920A1.jpeg)
Additional Information
- Acres
- 0.25
- Annual City Tax
- 1823
- Annual County Tax
- 2287
- Apprx Heated SqFt Range
- 1800-1999
- Bedrooms Downstairs
- 3
- Bedroom Three Description
- Hardwood Floor, Level 1, Shared Bath, Smooth Ceiling
- Bedroom Two Description
- Hardwood Floor, Level 1, Shared Bath, Smooth Ceiling
- Cooling
- 220 Wiring, Ceiling Fan(s), Central
- Exterior
- Wrought Iron Security Drs, Storage Building, Patio, Deck, Wood Fence
- Exterior Windows
- Brick Veneer
- Fireplace
- In Den/Great Room, Masonry
- Fireplaces
- 1
- Floors Ceilings
- Hardwood Throughout, Smooth Ceiling, Tile
- Foundation
- Conventional
- Heating
- Central, Gas
- Interior Equipment
- Cable Wired, Dishwasher, Disposal, Gas Cooking, Range/Oven
- Legal Subdivision
- Sylvan Hills
- Living Dining Kitchen
- Breakfast Bar, Eat-In Kitchen, Island In Kitchen, LR/DR Combination, Pantry, Separate Breakfast Room, Separate Den, Updated/Renovated Kitchen
- Lot
- 30
- Lot Description
- Landscaped, Level, Some Trees, Wood Fenced
- Lot Size
- 80X140
- Misc Interior
- All Window Treatments, Permanent Attic Stairs, Pull Down Attic Stairs, Smoke Detector(s), Vent Hood/Exhaust Fan
- Neighborhood Amenities
- None
- New Financing
- Conventional, FHA, VA
- Other Rooms
- Attic, Laundry Room, Storage Room, Sun Room
- Parking Storage
- Driveway/Pad, Storage Room(s)
- Roof
- Composition Shingles
- Stories
- 1
- Style
- Traditional
- Subdivision
- SYLVAN HILLS
- Subtype
- Detached Single Family
- Water Sewer
- Gas Water Heater, Public Sewer, Public Water
- Year Built
- 1957
Mortgage Calculator
Listing courtesy of Keller Williams. Selling Office: McWaters & Associates.
Some or all of the listings displayed may not belong to the firm whose website is being visited
Copyright© 2026 Memphis Area Association of REALTORS®. The information provided is for the consumer's personal, noncommercial use and may not be used for any purpose other than to identify prospective properties that the consumer may be interested in purchasing. Information deemed reliable, but is not guaranteed accurate. Some or all of the listings displayed may not belong to the firm whose web site is being visited.