165 Fullen Ln, Savannah, TN 38372
- $482,500
- 4
- BD
- 2.2
- BA




- Sold Price
- $482,500
- List Price
- $500,000
- Status
- CLOSED
- MLS#
- 10186817
- Closing Date
- Sep 30, 2025
- Bedrooms
- 4
- Bathrooms
- 2.2
- Lot Size
- 160.06X252.88X160X257.09
Property Description
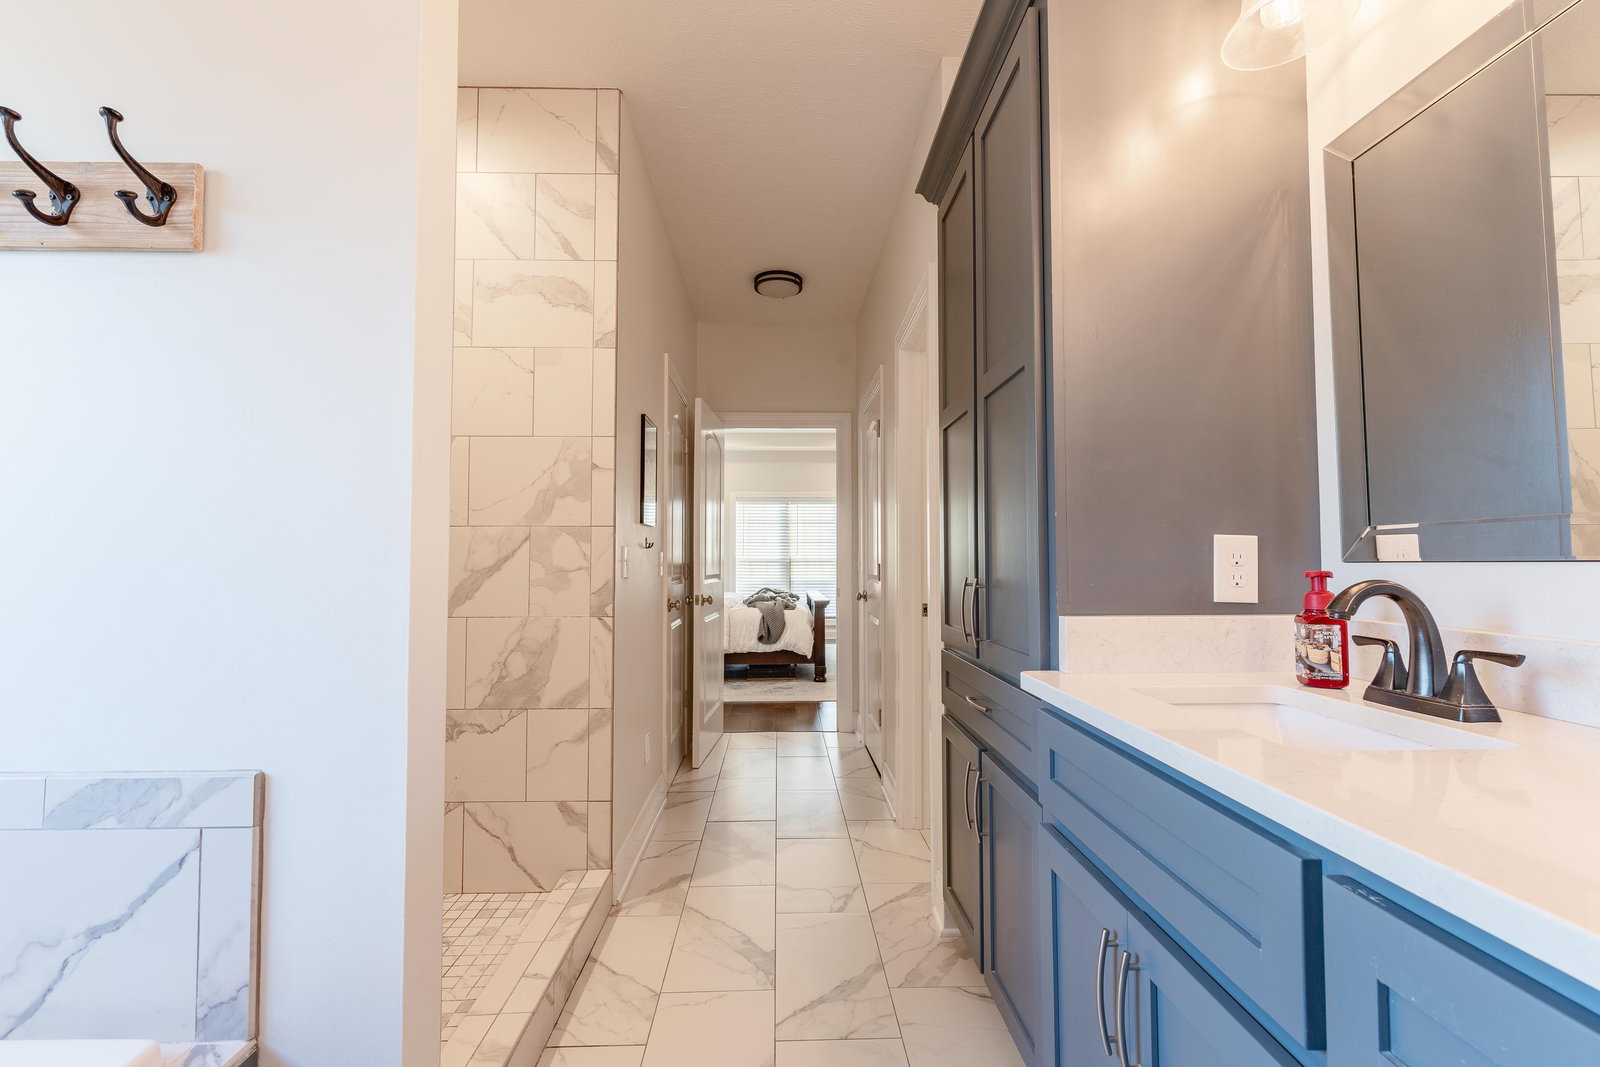
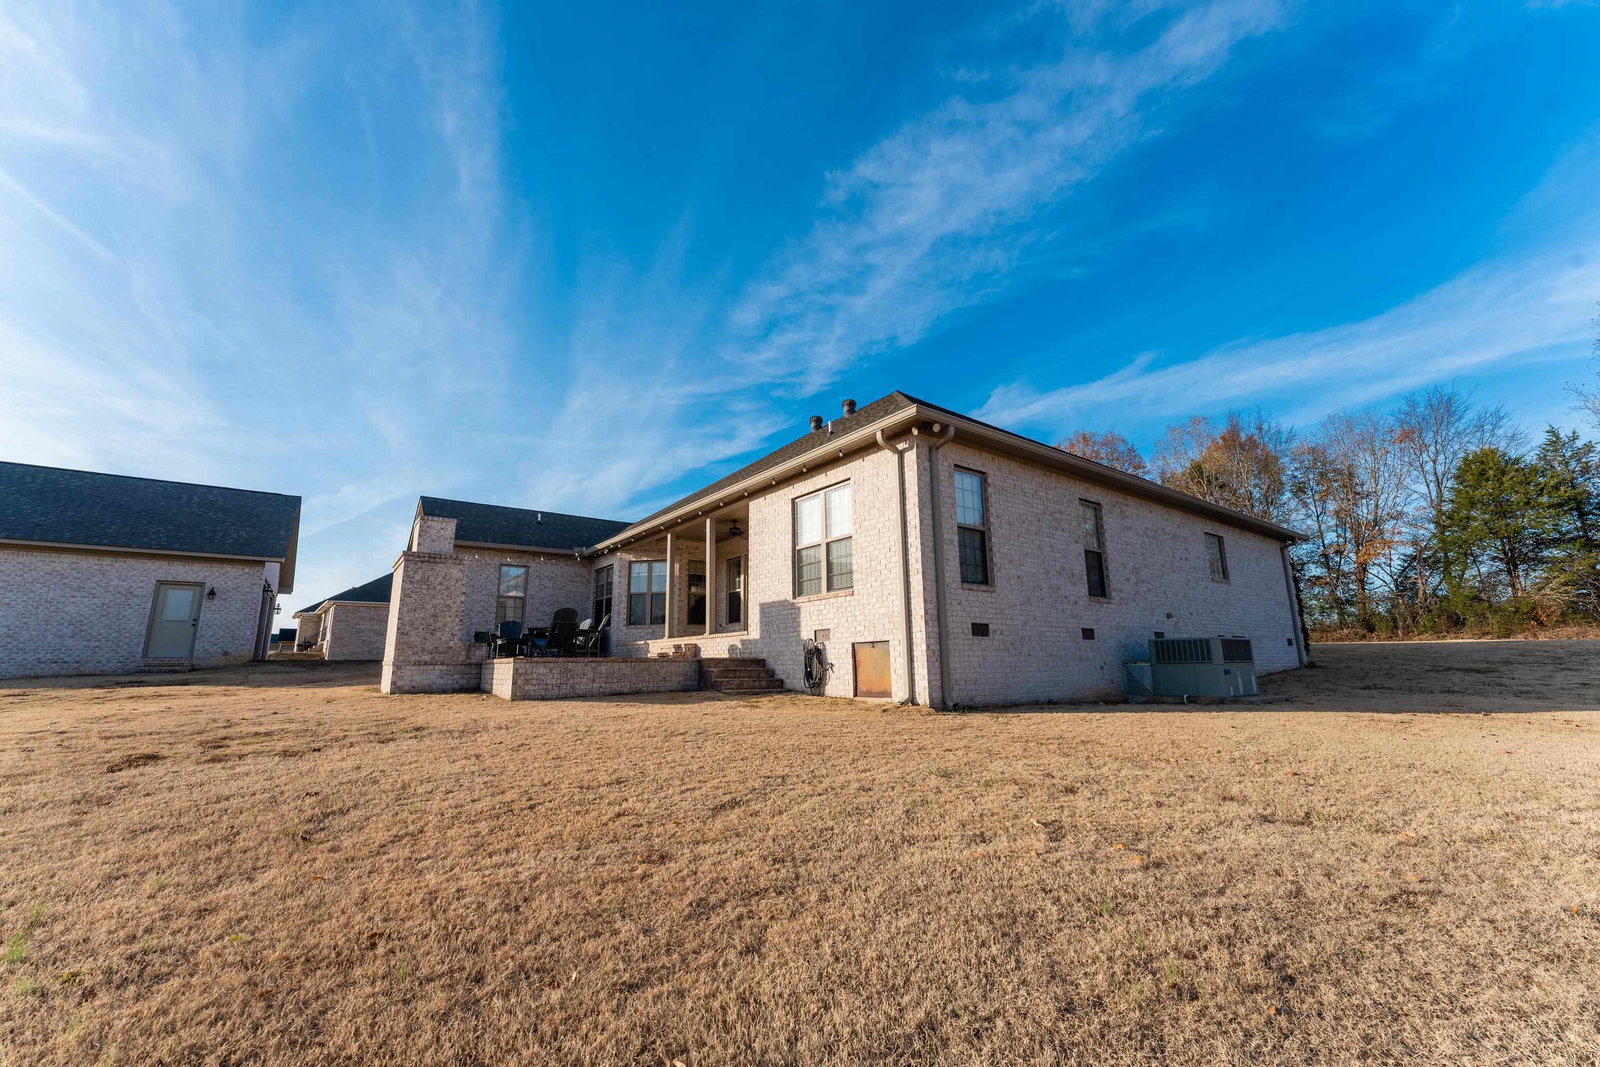
Price Adjustment! If you’re one who’s into all the details, this immaculate home is simply stunning!Beautiful hardwood throughout an open floor plan for functionality & style.The eat in kitchen is truly a highlight of the home with quartz countertops & custom cabinets. The fireplace in the living room framed by built in cabinetry offers a tailor made finish & inviting atmosphere that leads out to the back patio perfect for entertaining guests.This home offers convenience & design with 4 bedrooms & 2.5 baths as well as another half bath in the detached garage/shop.The primary suite is a private retreat featuring his & her walk in closets & a large tile shower with separate soaking tub. The detached garage also has an upstairs that provides ample storage as a bonus.Located off a dead end street in the sought after Cravens area of rural west TN close to the TN River & many recreational activities. Private school just minutes from this home.Don’t wait, call to schedule your showing today!
/u.realgeeks.media/groomeco/80A47C59-046D-46CD-9C72-A24626F920A1.jpeg)
Additional Information
- Acres
- 0.91
- Annual County Tax
- 1656
- Apprx Heated SqFt Range
- 2400-2599
- Bedrooms Downstairs
- 4
- Bedroom Three Description
- Level 1
- Bedroom Two Description
- Level 1
- Cooling
- Central, Ceiling Fan(s)
- Exterior
- Porch, Patio, Covered Patio, Storage, Workshop
- Exterior Windows
- Brick Veneer
- Fireplace
- In Living Room, Gas Starter, Gas Logs
- Fireplaces
- 2
- Floors Ceilings
- Hardwood Throughout, Smooth Ceiling, Vaulted/Coff/Tray Ceiling
- Foundation
- Conventional
- Heating
- Central
- Interior Equipment
- Range/Oven, Disposal, Dishwasher, Microwave, Refrigerator
- Legal Subdivision
- Grand Oaks
- Living Dining Kitchen
- Separate Living Room, Separate Dining Room, Updated/Renovated Kitchen, Eat-In Kitchen, Breakfast Bar, Separate Breakfast Room, Pantry, Washer/Dryer Connections
- Lot
- 20
- Lot Description
- Landscaped
- Lot Size
- 160.06X252.88X160X257.09
- Misc Interior
- Pull Down Attic Stairs, Smoke Detector(s)
- Neighborhood Amenities
- None
- New Financing
- Conventional, FHA, VA
- Other Rooms
- Laundry Room, Attic
- Parking Storage
- Driveway/Pad, More than 3 Coverd Spaces, Workshop(s), Front-Load Garage, Side-Load Garage
- Roof
- Composition Shingles
- Stories
- 1
- Style
- Traditional
- Subdivision
- GRAND OAKS
- Subtype
- Detached Single Family
- Water Sewer
- Electric Water Heater, Public Water, Septic Tank
- Year Built
- 2019
Mortgage Calculator
Listing courtesy of VLM Realty & Auction Group. Selling Office: VLM Realty & Auction Group.
Some or all of the listings displayed may not belong to the firm whose website is being visited
Copyright© 2026 Memphis Area Association of REALTORS®. The information provided is for the consumer's personal, noncommercial use and may not be used for any purpose other than to identify prospective properties that the consumer may be interested in purchasing. Information deemed reliable, but is not guaranteed accurate. Some or all of the listings displayed may not belong to the firm whose web site is being visited.