2412 Yester Oaks Dr, Germantown, TN 38139
- $525,000
- 3
- BD
- 3.1
- BA





- Sold Price
- $525,000
- List Price
- $550,000
- Status
- CLOSED
- MLS#
- 10186754
- Closing Date
- Jun 11, 2025
- Bedrooms
- 3
- Bathrooms
- 3.1
- Lot Size
- 106X143
Property Description
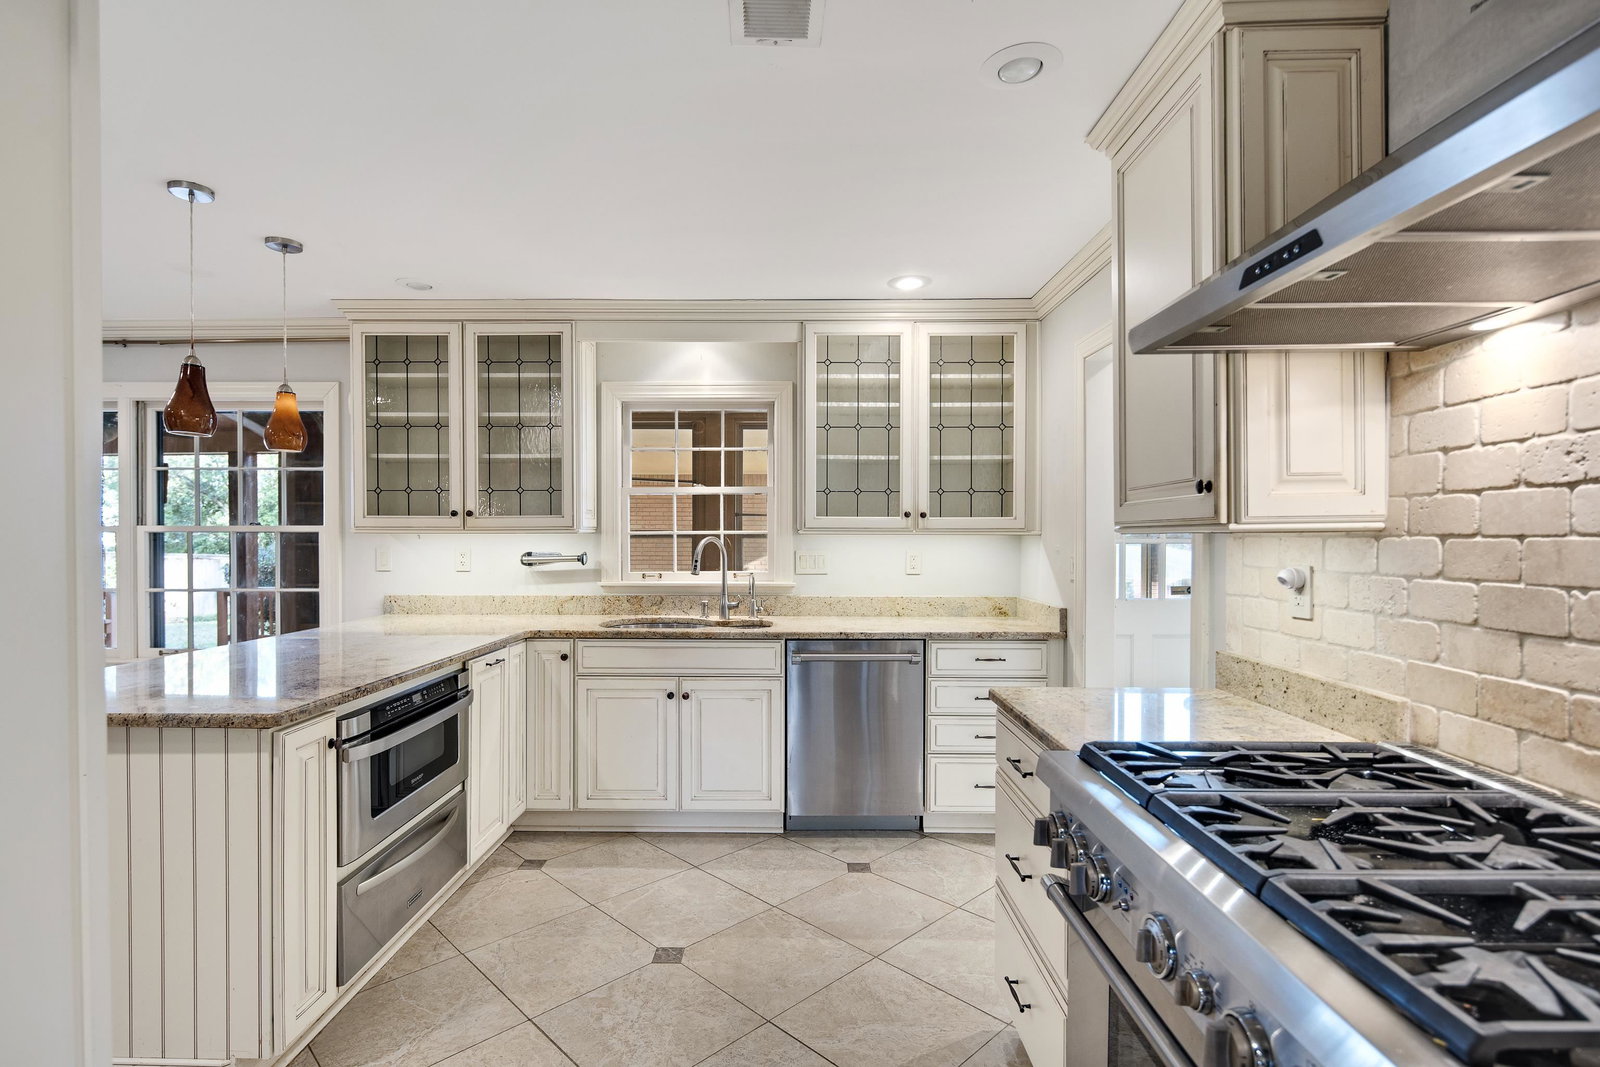
This resale in Germantown is ideally situated amidst mature, lush trees, offering both privacy and tranquility. The main level features a well-appointed primary bedroom, while the kitchen has been thoughtfully updated with high-end appliances including a large gas stove, pot filler, and huge refrigerator/freezer. A generously sized walk-in laundry room, complete with an ice maker and wine fridge, adds an extra level of convenience. The chair lift on the staircase will remain with the home for added accessibility. Upstairs, you'll find spacious bedrooms and a large, private bonus room perfect for a variety of uses. The expansive deck provides an excellent space for enjoying summer days and fall evenings. Additionally, the home is equipped with a whole-house Generac generator, ensuring you will never lose power.
/u.realgeeks.media/groomeco/80A47C59-046D-46CD-9C72-A24626F920A1.jpeg)
Additional Information
- Acres
- 0.35
- Annual City Tax
- 1842
- Annual County Tax
- 3397
- Apprx Heated SqFt Range
- 3200-3399
- Bedrooms Downstairs
- 1
- Bedroom Three Description
- Level 2, Shared Bath, Carpet
- Bedroom Two Description
- Level 2, Shared Bath, Carpet
- Cooling
- Central, Window Unit(s), Attic Fan, Ceiling Fan(s), 220 Wiring
- Exterior
- Auto Lawn Sprinkler, Deck, Well Landscaped Grounds, Storage, Sidewalks
- Exterior Windows
- Brick Veneer, Wood/Composition
- Fireplace
- In Living Room, Gas Logs
- Fireplaces
- 1
- Floors Ceilings
- Part Hardwood, Wood Laminate Floors, Part Carpet, Tile, Smooth Ceiling, Sprayed Ceiling, 9 or more Ft. Ceiling, Vaulted/Coff/Tray Ceiling
- Handicap Design
- Wide Doors, Grab Bars, Wheelchair Mobility
- Heating
- Central
- Interior Equipment
- Range/Oven, Self Cleaning Oven, Gas Cooking, Disposal, Dishwasher, Microwave, Refrigerator, Separate Ice Maker
- Legal Subdivision
- Dogwood Trails Sec G Rev
- Living Dining Kitchen
- Separate Living Room, Separate Dining Room, Separate Den, Updated/Renovated Kitchen, Eat-In Kitchen, Breakfast Bar, Pantry, Washer/Dryer Connections
- Lot
- 51
- Lot Description
- Some Trees, Level, Landscaped
- Lot Size
- 106X143
- Misc Interior
- All Window Treatments, Wet Bar, Walk-In Closet(s), Permanent Attic Stairs, Attic Access, Walk-In Attic, Central Vacuum, Handicap Design, Smoke Detector(s), Monitored Alarm
- Neighborhood Amenities
- None
- Office Description
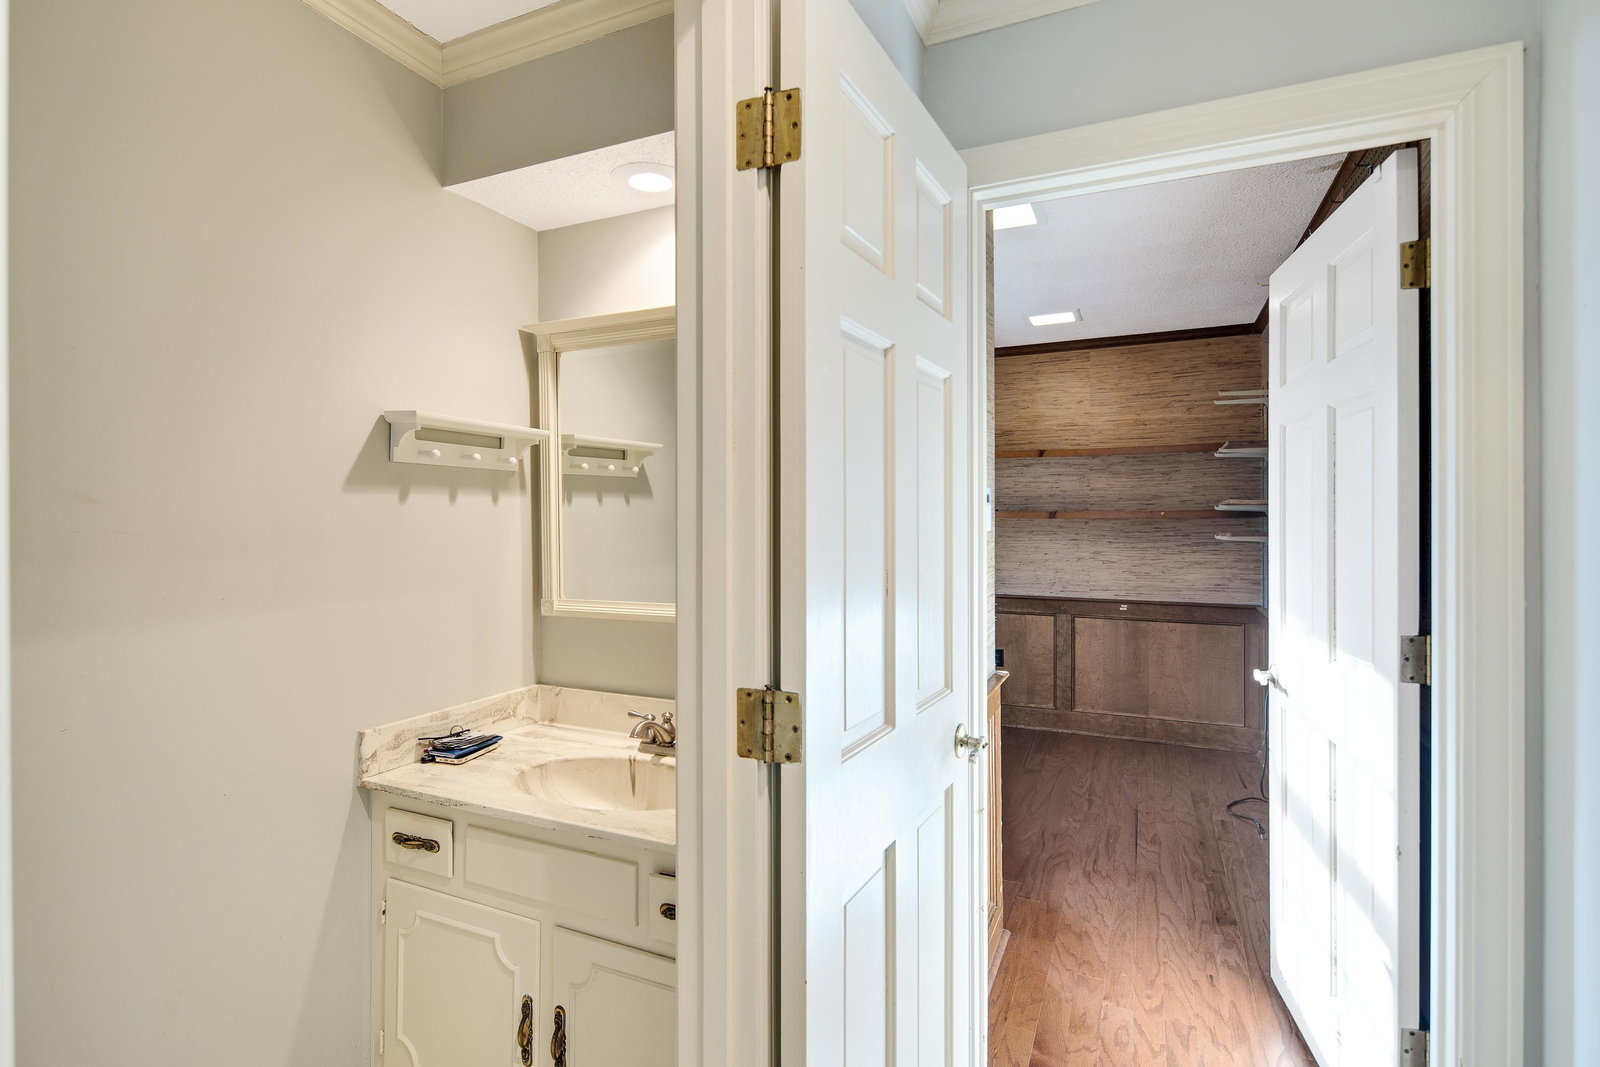
- Level 1, Hardwood Floor
- Office Dimensions
- 8X8
- Other Rooms
- Laundry Room, Bonus Room, Office/Sewing Room, Entry Hall, Attic, Storage Room
- Parking Storage
- Driveway/Pad, Storage Room(s)
- Roof
- Composition Shingles
- Stories
- 1.5
- Style
- Traditional
- Subdivision
- DOGWOOD TRAILS SEC G
- Subtype
- Detached Single Family
- Water Sewer
- Gas Water Heater, 2+ Water Heaters, Public Water, Public Sewer
- Year Built
- 1979
Mortgage Calculator
Listing courtesy of BHHS McLemore & Co. Realty. Selling Office: Crye-Leike, Inc., REALTORS.
Some or all of the listings displayed may not belong to the firm whose website is being visited
Copyright© 2026 Memphis Area Association of REALTORS®. The information provided is for the consumer's personal, noncommercial use and may not be used for any purpose other than to identify prospective properties that the consumer may be interested in purchasing. Information deemed reliable, but is not guaranteed accurate. Some or all of the listings displayed may not belong to the firm whose web site is being visited.