704 E Cooper St, Brownsville, TN 38012-3520
- $159,900
- 3
- BD
- 2
- BA




- Sold Price
- $159,900
- List Price
- $159,900
- Status
- CLOSED
- MLS#
- 10186691
- Closing Date
- Oct 02, 2025
- Bedrooms
- 3
- Bathrooms
- 2
- Lot Size
- 87X120 IRR
Property Description
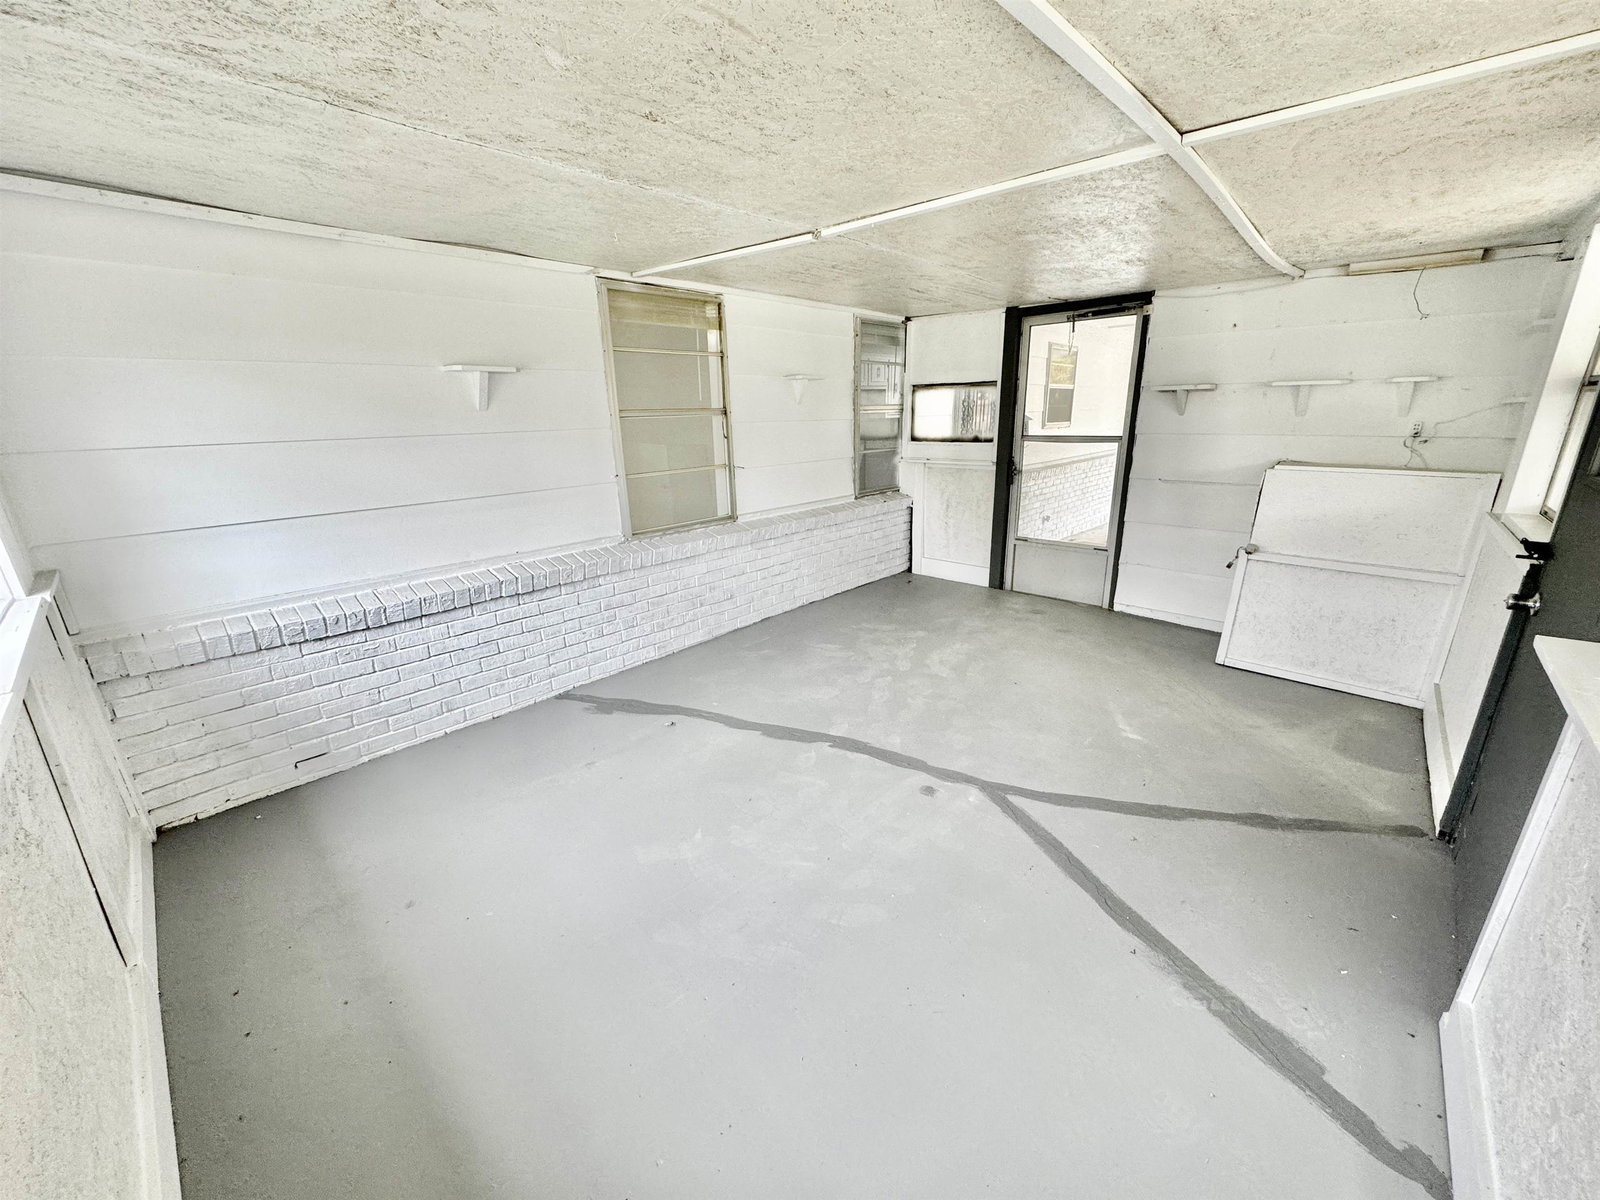
Completely renovated 3 bedroom 2 FULL bath home in the heart of Brownsville. This home has gone through a complete transformation. Renovations include new paint inside and out, newly created porch and railing in the front of the home, new LVP flooring, new granite countertops in kitchen with stainless steel microwave, stove (installed before closing) and dishwasher. Newly remodeled primary bath, beautiful tile tub surround, new vanity and mirror. Hall bath has been updated as well. In addition, this home has all new matching brushed nickel fans, light fixtures, faucets, door and cabinet hardware as well as new carpet in the bedrooms. Home also has an attached workshop / porch area and a one car carport. Incredible opportunity to move into a completely updated home in an established community.
/u.realgeeks.media/groomeco/80A47C59-046D-46CD-9C72-A24626F920A1.jpeg)
Additional Information
- Annual City Tax
- 446
- Annual County Tax
- 625
- Apprx Heated SqFt Range
- 1200-1399
- Bedrooms Downstairs
- 3
- Bedroom Three Description
- Level 1, Shared Bath, Carpet
- Bedroom Two Description
- Level 1, Shared Bath, Carpet
- Cooling
- Central
- Exterior
- Covered Patio
- Exterior Windows
- Brick Veneer
- Floors Ceilings
- Part Carpet, Tile, Vinyl/Luxury Vinyl Floor
- Heating
- Central
- Interior Equipment
- Range/Oven, Dishwasher, Microwave
- Legal Subdivision
- Walnut Hill Acres
- Living Dining Kitchen
- Separate Living Room, Updated/Renovated Kitchen
- Lot
- 90
- Lot Description
- Level
- Lot Size
- 87X120 IRR
- Misc Interior
- All Window Treatments, Walk-In Closet(s)
- Neighborhood Amenities
- None
- Other Rooms
- Laundry Room
- Parking Storage
- Driveway/Pad, Workshop(s)
- Roof
- Composition Shingles
- Stories
- 1
- Style
- Traditional
- Subdivision
- WALNUT HILL ACRES
- Subtype
- Detached Single Family
- Year Built
- 1974
Mortgage Calculator
Listing courtesy of Enterprise, REALTORS. Selling Office: Exit Realty Blues City.
Some or all of the listings displayed may not belong to the firm whose website is being visited
Copyright© 2026 Memphis Area Association of REALTORS®. The information provided is for the consumer's personal, noncommercial use and may not be used for any purpose other than to identify prospective properties that the consumer may be interested in purchasing. Information deemed reliable, but is not guaranteed accurate. Some or all of the listings displayed may not belong to the firm whose web site is being visited.