4378 Marguerite Dr, Memphis, TN 38109
- $199,900
- 4
- BD
- 2
- BA




- Sold Price
- $199,900
- List Price
- $199,900
- Status
- CLOSED
- MLS#
- 10186611
- Closing Date
- Apr 25, 2025
- Bedrooms
- 4
- Bathrooms
- 2
- Lot Size
- 100X140
Property Description
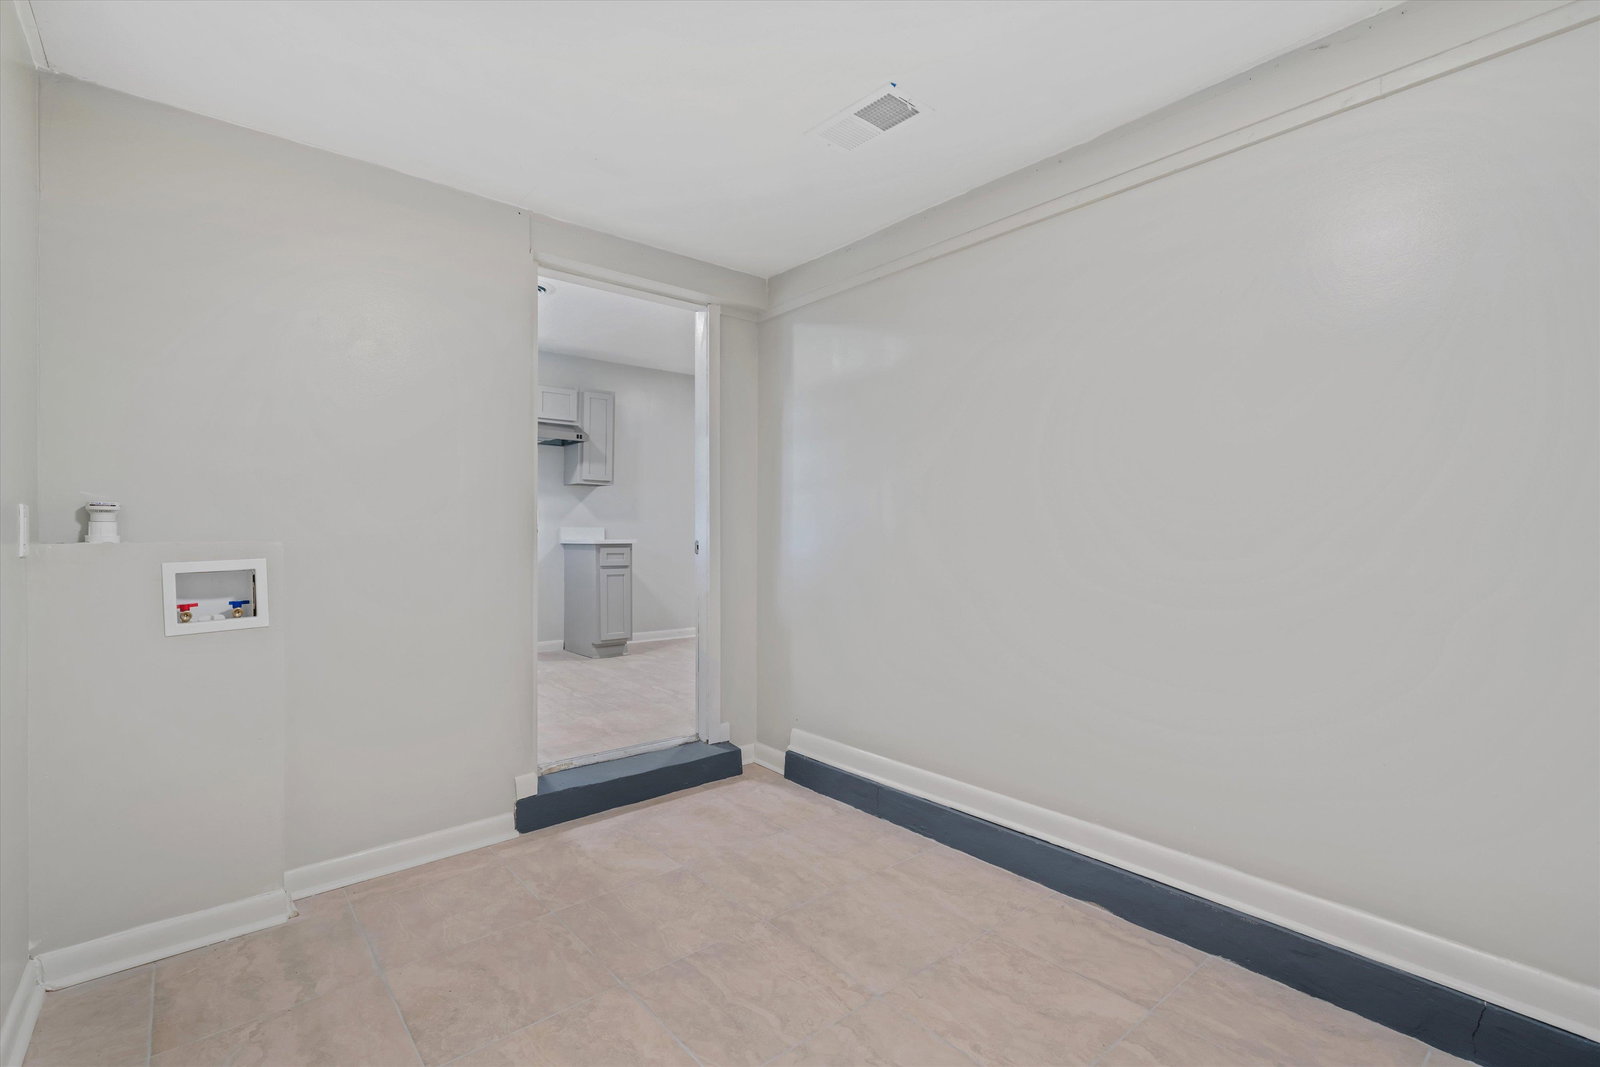
Renovation at it's finest! Charming one level 4 bedroom 2 renovated throughout. Enter the spacious home with a living room and dining room open floor plan. A chefs dream large total renovated kitchen, new cabinets w Quartz, Water line for the refrigerator, pantry, new garbage disposal, spave for an eat-in kitchen. New designer paint interior and exterior. Beautiful REAL Hardwood nailed down flooring. New porcelian tile in the Kitchen,Laundry Room and Bathrooms. Laundry is spacious for a full size Washer and Dryer and large enough for office space. New lighting throughout and new fans in all 4 bedrooms. New Roof! Level lot, Storage room, Tons of closets.
/u.realgeeks.media/groomeco/80A47C59-046D-46CD-9C72-A24626F920A1.jpeg)
Additional Information
- Acres
- 0.32
- Annual City Tax
- 532
- Annual County Tax
- 667
- Apprx Heated SqFt Range
- 1600-1799
- Bedrooms Downstairs
- 4
- Bedroom Three Description
- Hardwood Floor, Level 1, Shared Bath
- Bedroom Two Description
- Hardwood Floor, Level 1, Shared Bath
- Cooling
- Ceiling Fan(s), Central
- Exterior
- Patio, Chain Fence, Storage
- Exterior Windows
- Brick Veneer
- Floors Ceilings
- Part Hardwood, Tile
- Foundation
- Slab
- Heating
- Central
- Interior Equipment
- Cable Available, Dishwasher, Disposal, Range/Oven
- Legal Subdivision
- Otisdale 1st Addn
- Living Dining Kitchen
- Eat-In Kitchen, LR/DR Combination, Pantry, Updated/Renovated Kitchen, Washer/Dryer Connections
- Lot
- 87
- Lot Description
- Chain Fenced, Landscaped, Level, Some Trees
- Lot Size
- 100X140
- Misc Interior
- Cat/Dog Free House, Pull Down Attic Stairs
- Neighborhood Amenities
- None
- Office Description
- Level 1
- Other Rooms
- Attic, Laundry Room, Office/Sewing Room, Storage Room
- Parking Storage
- Storage Room(s)
- Roof
- Composition Shingles
- Stories
- 1
- Style
- Traditional
- Subdivision
- OTISDALE 1ST ADD
- Subtype
- Detached Single Family
- Water Sewer
- Electric Water Heater, Public Sewer, Public Water
- Year Built
- 1956
Mortgage Calculator
Listing courtesy of Crye-Leike, Inc., REALTORS. Selling Office: Harris Realty Services.
Some or all of the listings displayed may not belong to the firm whose website is being visited
Copyright© 2026 Memphis Area Association of REALTORS®. The information provided is for the consumer's personal, noncommercial use and may not be used for any purpose other than to identify prospective properties that the consumer may be interested in purchasing. Information deemed reliable, but is not guaranteed accurate. Some or all of the listings displayed may not belong to the firm whose web site is being visited.