633 Silverman Dr, Collierville, TN 38017
- $379,000
- 3
- BD
- 2
- BA




- Sold Price
- $379,000
- List Price
- $374,900
- Status
- CLOSED
- MLS#
- 10186516
- Closing Date
- Mar 11, 2025
- Bedrooms
- 3
- Bathrooms
- 2
- Lot Size
- 100X157
Property Description
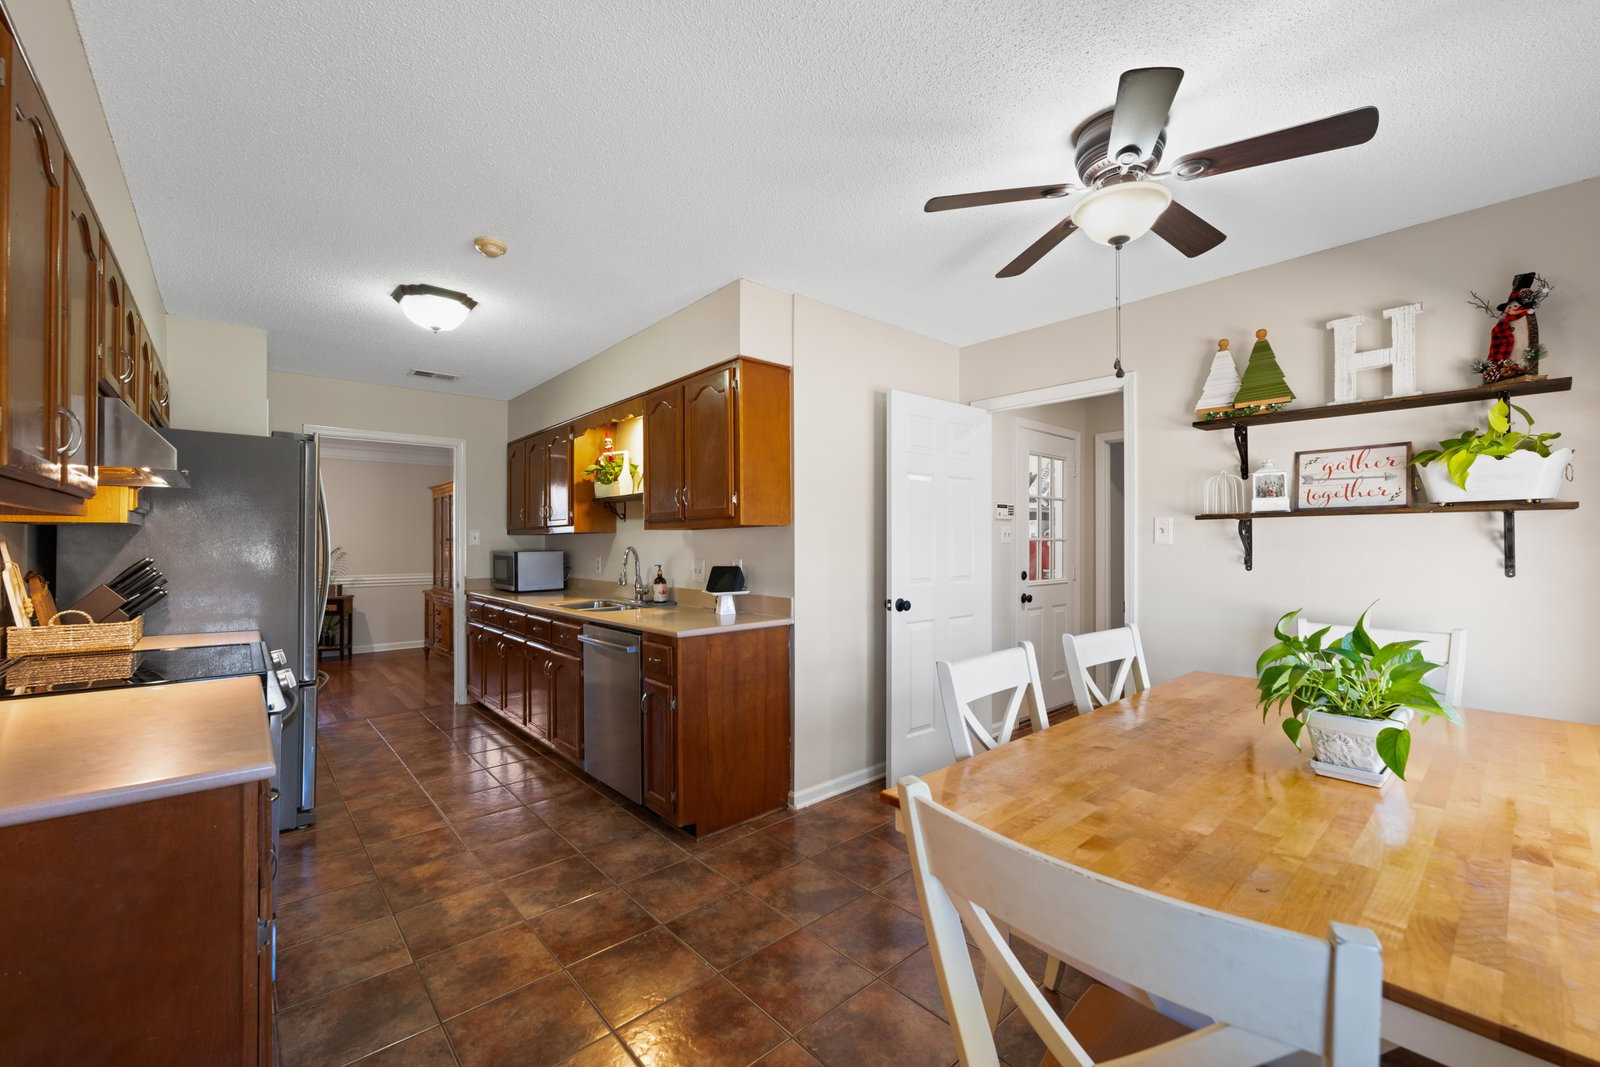
RECENTLY REDUCED! Enjoy one level living in this brilliantly maintained Collierville home! Enthusiasm starts as soon as you lay eyes on this home. You'll immediately take notice of the new roof and gutters with the high contrast of the sharp, new exterior paint, as well as the oversized driveway and parking pad. Walking through the home, you're impressed by the fresh paint, vaulted ceilings, the stunning hall bathroom renovation, and ample size in the primary bedroom suite, including a walk-in closet and 5-piece bathroom. With a "peek under the hood," you'll be thrilled to learn of the recent replacements to the HVAC and fencing, extensions of the rear patio and driveway, and that recent roof replacement. A+ location convenient to an award-winning neighborhood elementary school, access to Poplar Ave & HWY 385. So practical, so buttoned up - this home is exactly what you've hoped for! Let's make a deal!
/u.realgeeks.media/groomeco/80A47C59-046D-46CD-9C72-A24626F920A1.jpeg)
Additional Information
- Acres
- 0.36
- Annual City Tax
- 1233
- Annual County Tax
- 2271
- Apprx Heated SqFt Range
- 1800-1999
- Bedrooms Downstairs
- 3
- Bedroom Three Description
- Carpet, Level 1
- Bedroom Two Description
- Carpet, Level 1
- Cooling
- 220 Wiring, Ceiling Fan(s), Central
- Exterior
- Patio, Well Landscaped Grounds, Wood Fence, Sidewalks
- Exterior Windows
- Brick Veneer, Double Pane Window(s), Storm Door(s), Wood/Composition
- Fireplace
- In Living Room, Masonry
- Fireplaces
- 1
- Floors Ceilings
- 9 or more Ft. Ceiling, Sprayed Ceiling, Tile, Vaulted/Coff/Tray Ceiling, Wall to Wall Carpet, Wood Laminate Floors
- Foundation
- Slab
- Heating
- Central, Gas
- Interior Equipment
- Cable Wired, Dishwasher, Disposal, Microwave, Range/Oven, Refrigerator
- Legal Subdivision
- Oak Village Sec C
- Living Dining Kitchen
- Eat-In Kitchen, Separate Dining Room, Separate Living Room
- Lot
- 7
- Lot Description
- Professionally Landscaped, Some Trees, Wood Fenced
- Lot Size
- 100X157
- Misc Interior
- All Window Treatments, Pull Down Attic Stairs, Walk-In Closet(s)
- Neighborhood Amenities
- None
- New Financing
- Conventional, FHA, VA
- Office Description
- Level 1
- Office Dimensions
- 9x9
- Other Rooms
- Attic, Laundry Room, Other (See Remarks)
- Parking Storage
- Driveway/Pad, Front-Load Garage, On-Street Parking
- Roof
- Composition Shingles
- Stories
- 1
- Style
- Ranch, Traditional
- Subdivision
- OAK VILLAGE SEC C
- Subtype
- Detached Single Family
- Water Sewer
- Gas Water Heater, Public Sewer, Public Water
- Year Built
- 1987
Mortgage Calculator
Listing courtesy of The Porter Group. Selling Office: Crye-Leike, Inc., REALTORS.
Some or all of the listings displayed may not belong to the firm whose website is being visited
Copyright© 2026 Memphis Area Association of REALTORS®. The information provided is for the consumer's personal, noncommercial use and may not be used for any purpose other than to identify prospective properties that the consumer may be interested in purchasing. Information deemed reliable, but is not guaranteed accurate. Some or all of the listings displayed may not belong to the firm whose web site is being visited.