7930 N Collierville-Arlington Rd, Arlington, TN 38002
- $505,000
- 4
- BD
- 3
- BA





- Sold Price
- $505,000
- List Price
- $539,900
- Status
- CLOSED
- MLS#
- 10186349
- Closing Date
- Jan 08, 2025
- Bedrooms
- 4
- Bathrooms
- 3
- Lot Size
- 174240 SF 4 AC 212 X 822
Property Description
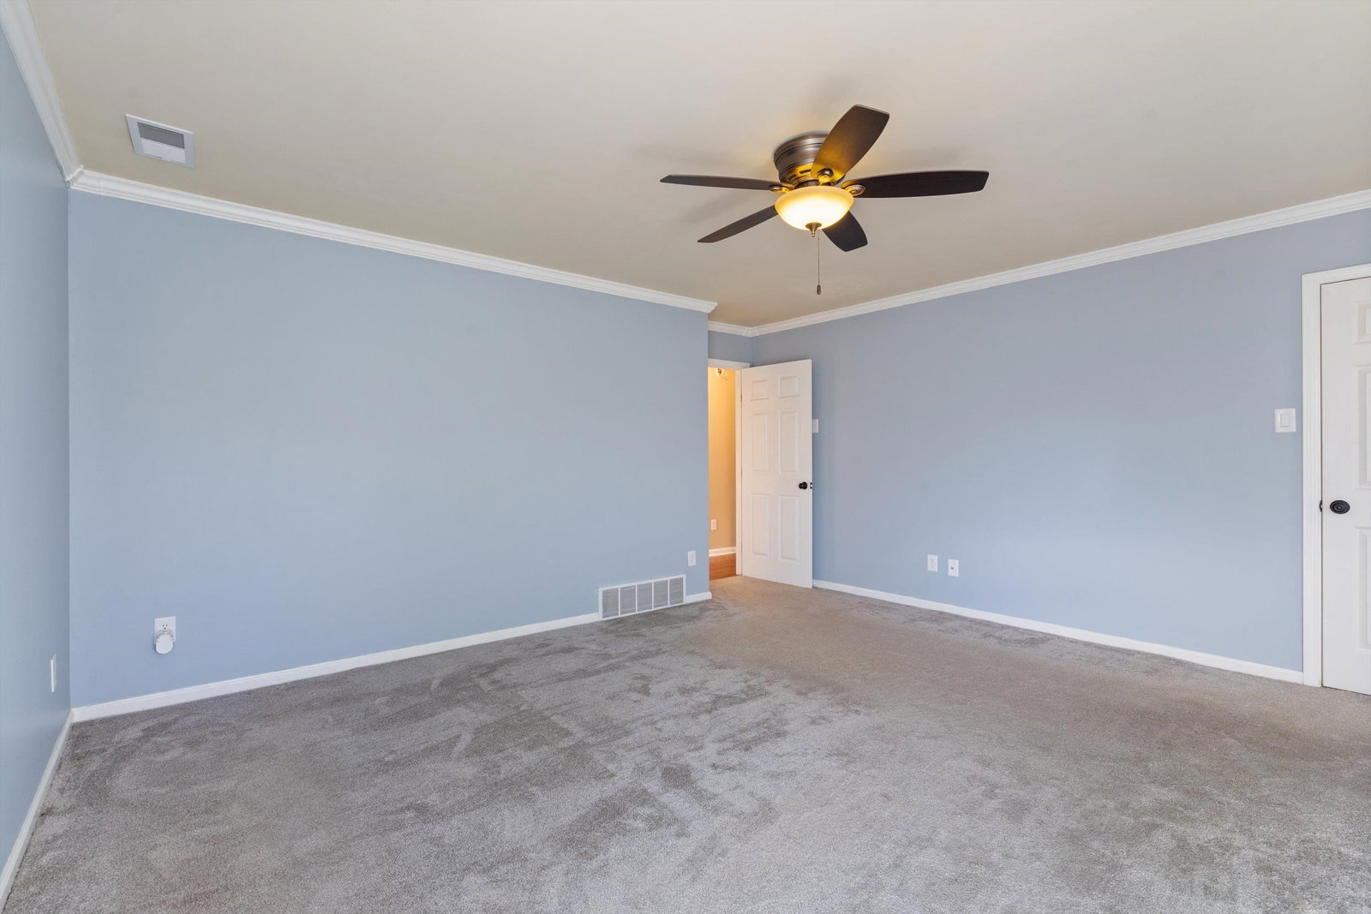
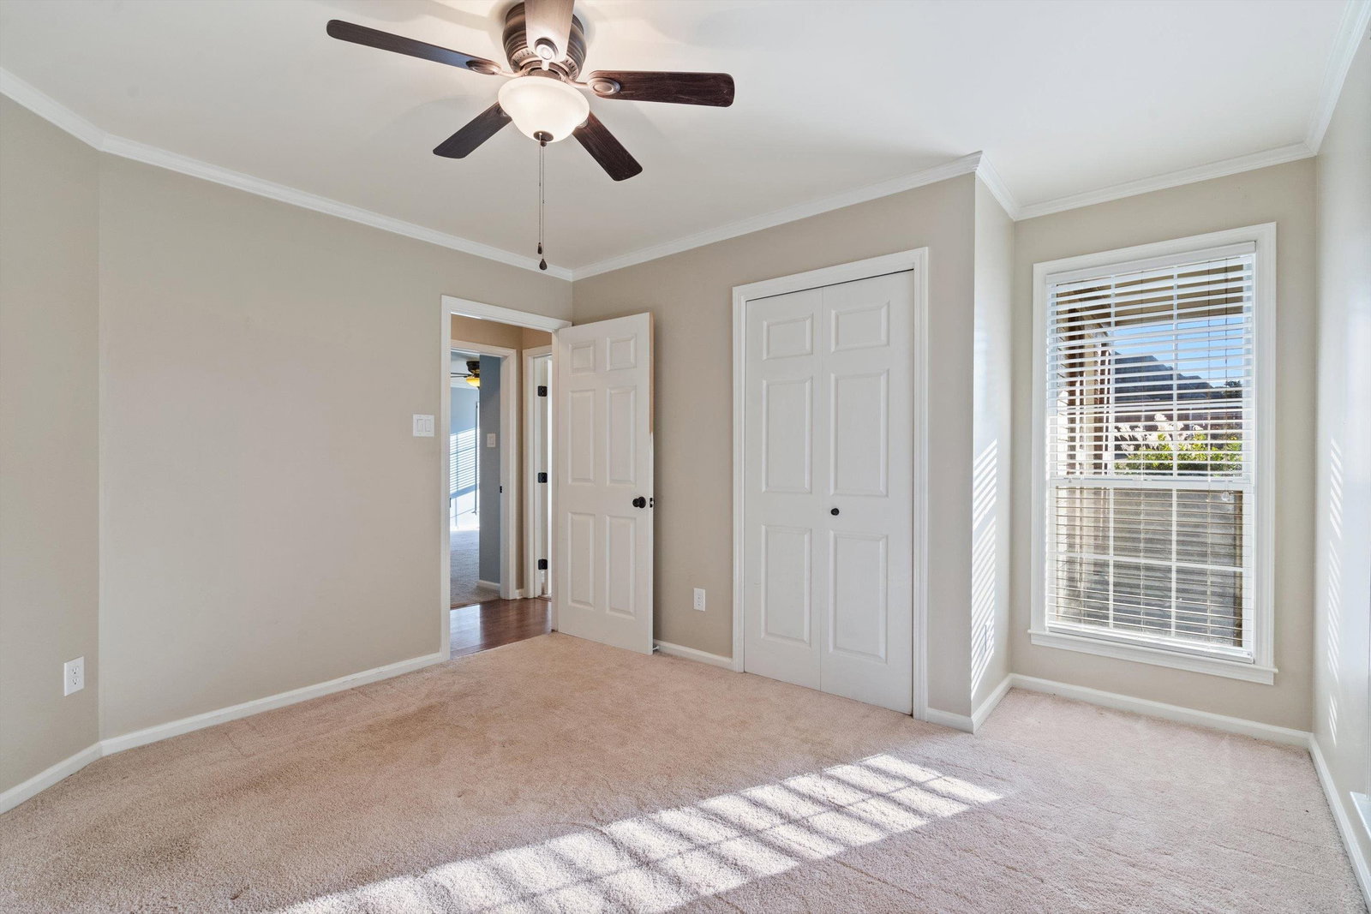
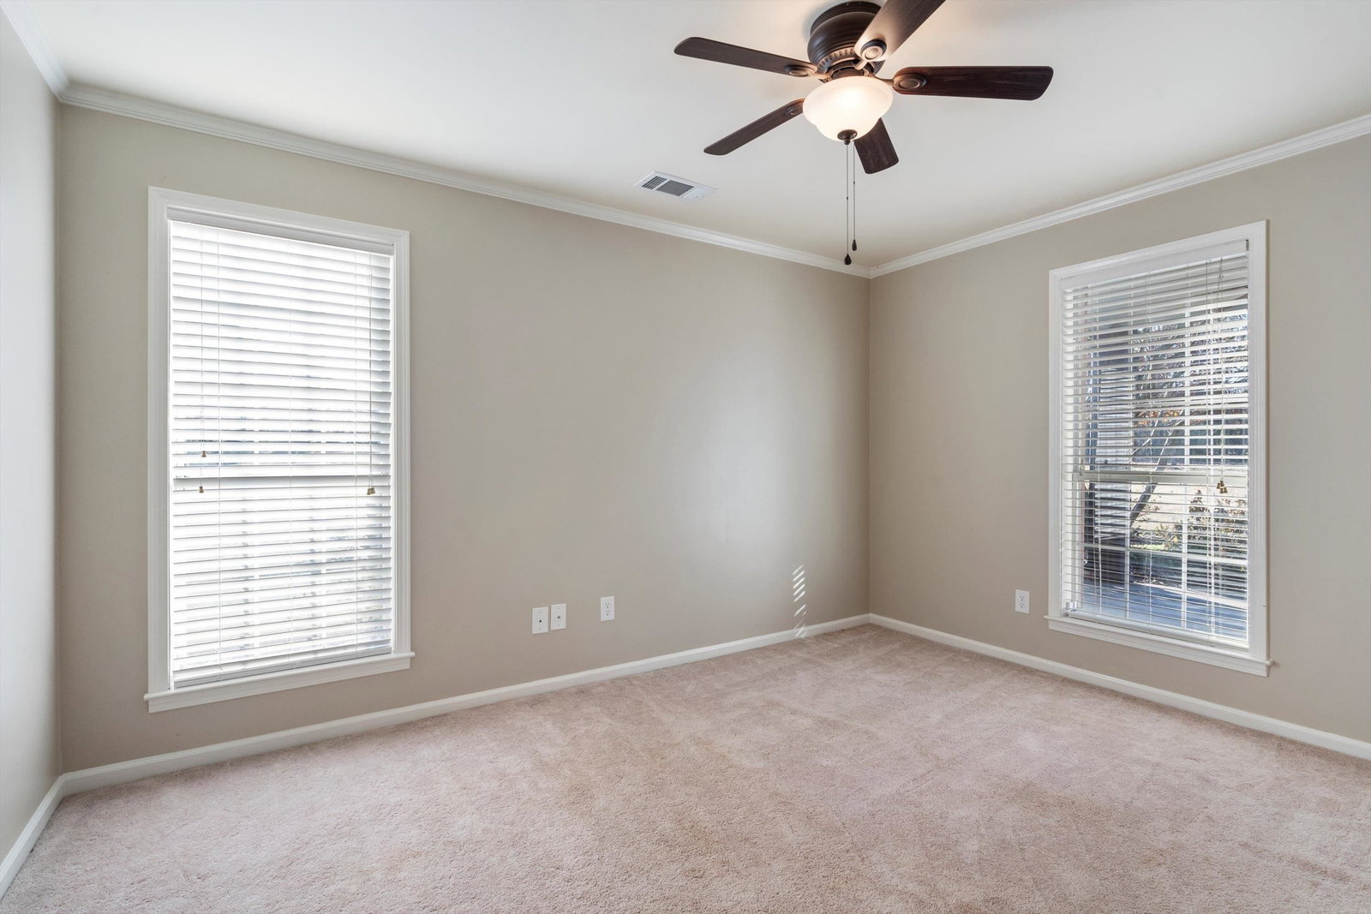
Relax and enjoy your own 4 acre estate just north of Arlington in the county, no city taxes. This lovely home is mere minutes from Arlington and 20 miles to the Ford Plant in Stanton. The home has numerous upgrades, beautiful pool and is in excellent condition. Featuring three bedrooms on the main floor with a fourth bedroom upstairs and a massive bonus room that could be used as an additional bedrooms if desired. All of the bedrooms are larger. The second full bath downstairs has been renovated. Large covered front porch spans the width of the house and two covered areas in the rear are shaded from the afternoon by the West house. The custom in-ground gunite pool features stone coping and three deck fountains. The spacious back part of the property is fenced with no homes directly behind you. You don't miss this opportunity.
/u.realgeeks.media/groomeco/80A47C59-046D-46CD-9C72-A24626F920A1.jpeg)
Additional Information
- Acres
- 4
- Annual County Tax
- 3402
- Apprx Heated SqFt Range
- 2800-2999
- Bedrooms Downstairs
- 3
- Bedroom Three Description
- Carpet, Level 1, Shared Bath, Smooth Ceiling
- Bedroom Two Description
- Carpet, Level 1, Shared Bath, Smooth Ceiling
- Cooling
- 220 Wiring, Ceiling Fan(s), Central, Dual System
- Exterior
- Pool Cleaning Equipment, Porch, Patio, Covered Patio, Wood Fence, Chain Fence
- Exterior Windows
- Aluminum Window(s), Brick Veneer, Double Pane Window(s), Steel Insulated Door(s), Wood/Composition
- Fireplace
- Gas Logs, In Den/Great Room, Prefabricated
- Fireplaces
- 1
- Floors Ceilings
- Part Carpet, Smooth Ceiling, Wood Laminate Floors
- Foundation
- Slab
- Heating
- Central, Dual System, Gas
- Interior Equipment
- Cable Wired, Dishwasher, Disposal, Microwave, Range/Oven, Refrigerator, Self Cleaning Oven
- Legal Subdivision
- J F Canepari Subdivision (Unrec)
- Living Dining Kitchen
- Eat-In Kitchen, Great Room, LR/DR Combination, Pantry, Updated/Renovated Kitchen
- Lot
- 5
- Lot Description
- Chain Fenced, Level, Professionally Landscaped, Some Trees, Wood Fenced
- Lot Size
- 174240 SF 4 AC 212 X 822
- Misc Interior
- All Window Treatments, Attic Access, Cat/Dog Free House, Smoke Detector(s), Walk-In Attic, Walk-In Closet(s)
- Neighborhood Amenities
- Voluntary
- Other Rooms
- Bonus Room, Laundry Closet, Storage Room
- Parking Storage
- Driveway/Pad, Garage Door Opener(s), Side-Load Garage
- Pool Description
- In Ground
- Roof
- Composition Shingles
- Stories
- 1.5
- Style
- Traditional
- Subdivision
- J F CANEPARI
- Subtype
- Detached Single Family
- Water Sewer
- Public Water, Septic Tank
- Year Built
- 1998
Mortgage Calculator
Listing courtesy of Weichert, REALTORS-BenchMark. Selling Office: BHHS McLemore & Co., Realty.
Some or all of the listings displayed may not belong to the firm whose website is being visited
Copyright© 2026 Memphis Area Association of REALTORS®. The information provided is for the consumer's personal, noncommercial use and may not be used for any purpose other than to identify prospective properties that the consumer may be interested in purchasing. Information deemed reliable, but is not guaranteed accurate. Some or all of the listings displayed may not belong to the firm whose web site is being visited.