679 Belle Watley Ln, Collierville, TN 38017
- $407,000
- 4
- BD
- 3
- BA








- Sold Price
- $407,000
- List Price
- $421,750
- Status
- CLOSED
- MLS#
- 10185786
- Closing Date
- Feb 04, 2025
- Bedrooms
- 4
- Bathrooms
- 3
- Lot Size
- 66X172
Property Description
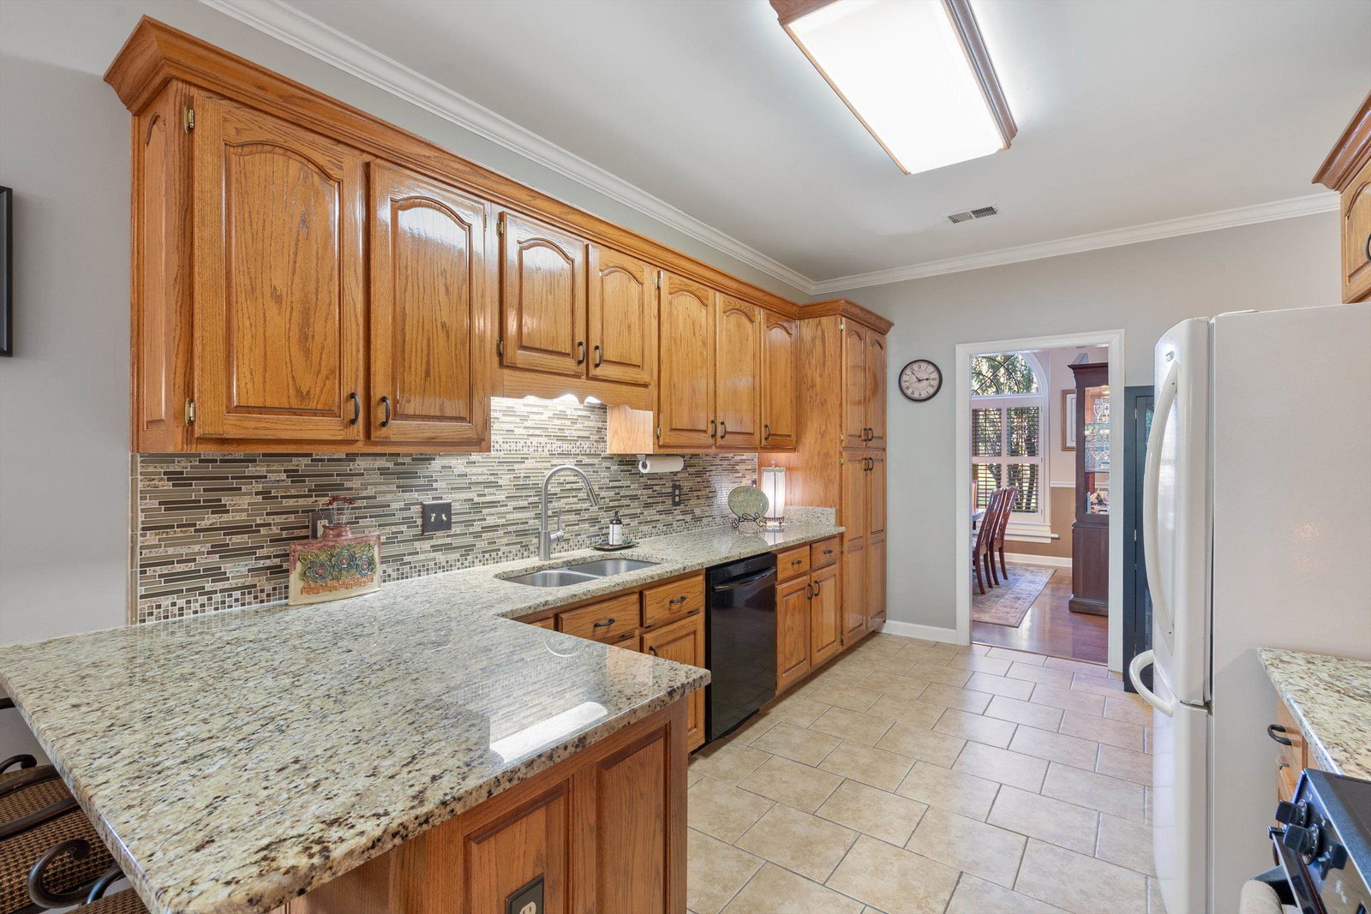
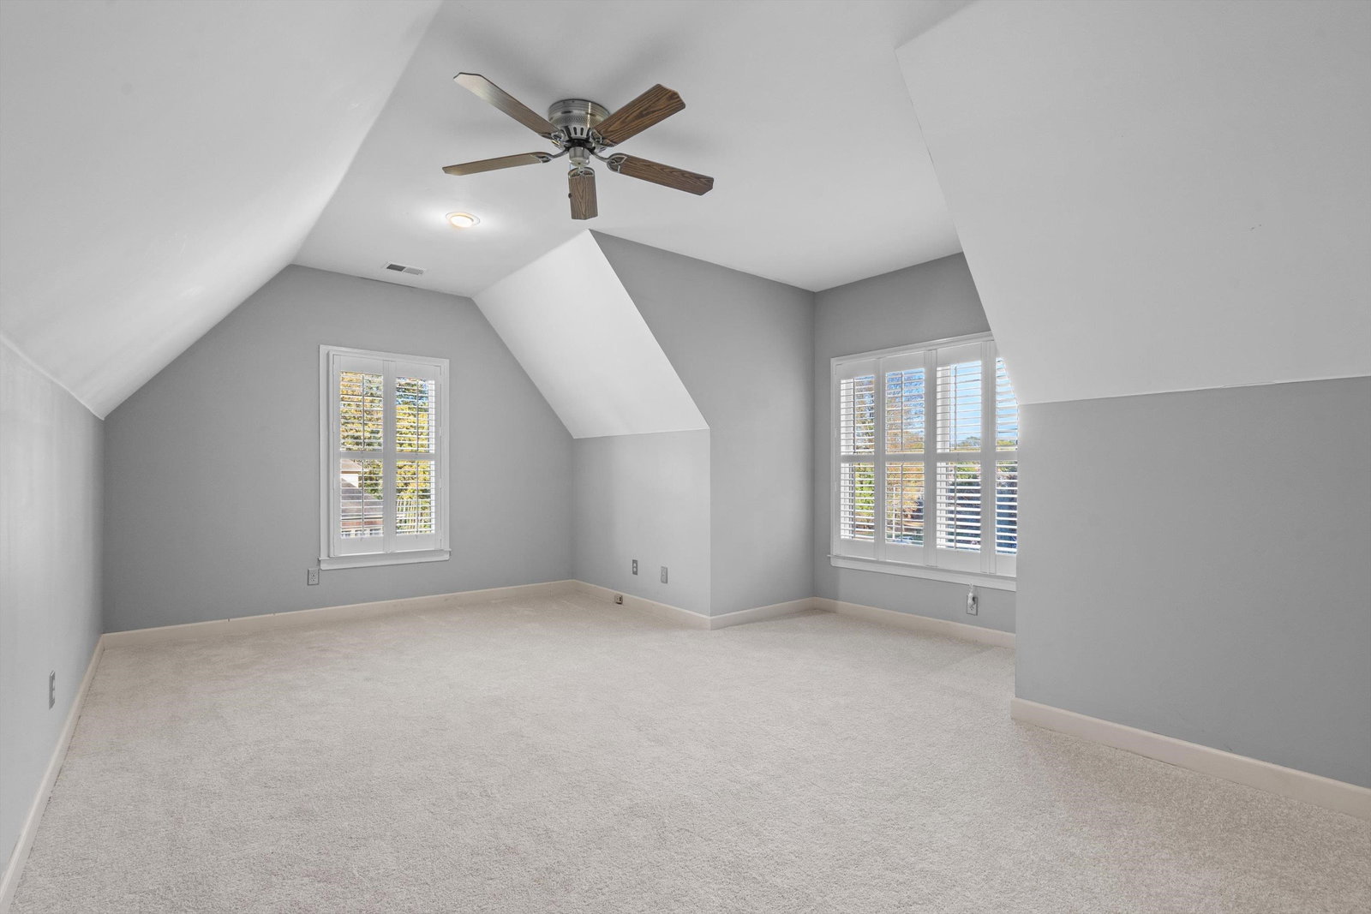
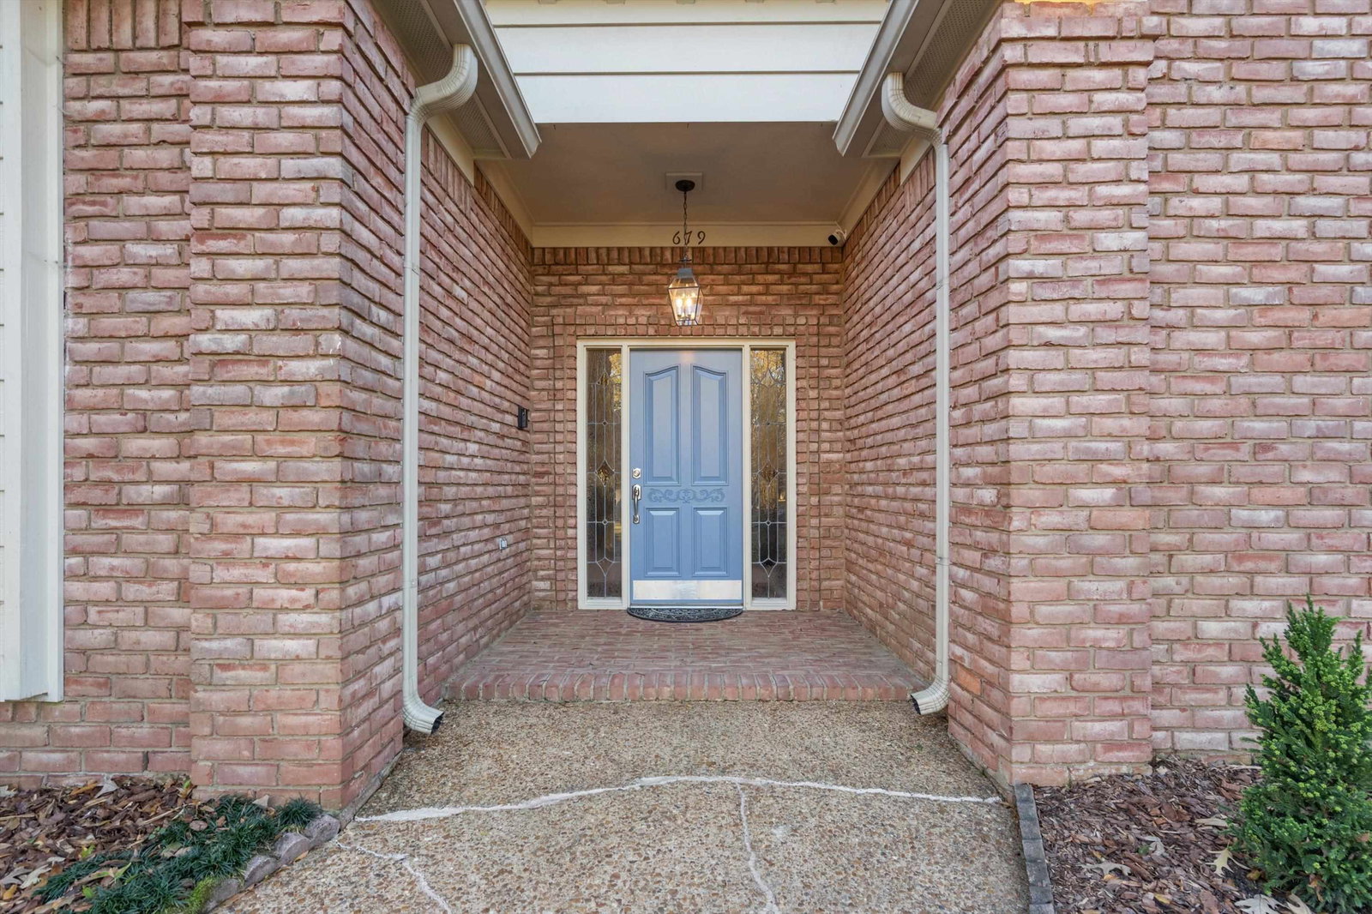
This beautifully maintained 4BDR, 3BA home in sought-after Tara Woods offers a well designed 2,475+sq.ft. floor plan offering 3BDR & 2 full baths down. Enter from the covered front porch into a 25x18 great room w/soaring ceilings, picture window & gas FP. The kitchen boasts granite counters, tile backsplash, walk-in pantry & b'fast nook overlooking the private, park-like yard. A convenient split plan on the 1st floor includes the primary suite & 2 addt'l bdrms. Dedicated laundry rm & great closet/storage spaces. Back stairs leads to 4th bdrm/bonus rm w/attached full bath & spacious walk-in attic. The level, fenced backyard features a patio, shed & backs to wooded area w/mature trees. Recent upgrades include new carpet & pad, a newer Trane HVAC & more! Located in a friendly n'hood - walk/ride to Tara Oaks ES & greenbelt trails. This prime Collierville location is close to shopping, restaurants, 385/269, the charming historic downtown and is zoned to award winning Collierville Schools.
/u.realgeeks.media/groomeco/80A47C59-046D-46CD-9C72-A24626F920A1.jpeg)
Additional Information
- Acres
- 0.31
- Annual City Tax
- 1415
- Annual County Tax
- 2608
- Apprx Heated SqFt Range
- 2400-2599
- Bedrooms Downstairs
- 3
- Bedroom Three Description
- Carpet, Level 1, Shared Bath
- Bedroom Two Description
- Carpet, Level 1, Shared Bath, Walk-In Closet
- Cooling
- Ceiling Fan(s), Central, Dual System
- Exterior
- Storage Building, Patio, Well Landscaped Grounds, Sidewalks
- Exterior Windows
- Brick Veneer, Double Pane Window(s)
- Fireplace
- Gas Logs, In Den/Great Room
- Fireplaces
- 1
- Floors Ceilings
- 9 or more Ft. Ceiling, Part Carpet, Part Hardwood, Tile, Vaulted/Coff/Tray Ceiling
- Foundation
- Slab
- Heating
- Dual System, Gas
- Interior Equipment
- Dishwasher, Disposal, Microwave, Range/Oven, Refrigerator
- Legal Subdivision
- Tara Woods P U D
- Living Dining Kitchen
- Breakfast Bar, Eat-In Kitchen, Great Room, Pantry, Separate Dining Room
- Lot
- 2
- Lot Description
- Landscaped, Wood Fenced, Wooded
- Lot Size
- 66X172
- Misc Interior
- Walk-In Attic, Walk-In Closet(s)
- Neighborhood Amenities
- None
- Other Rooms
- Attic, Bonus Room, Laundry Room, Other (See Remarks), Storage Room
- Parking Storage
- Driveway/Pad, Front-Load Garage, Garage Door Opener(s), Storage Room(s)
- Roof
- Composition Shingles
- Stories
- 1.5
- Style
- Soft Contemporary
- Subdivision
- TARA WOODS
- Subtype
- Detached Single Family
- Water Sewer
- 2+ Water Heaters, Gas Water Heater, Public Sewer, Public Water
- Year Built
- 1995
Mortgage Calculator
Listing courtesy of Crye-Leike, Inc., REALTORS. Selling Office: 901, REALTORS.
Some or all of the listings displayed may not belong to the firm whose website is being visited
Copyright© 2026 Memphis Area Association of REALTORS®. The information provided is for the consumer's personal, noncommercial use and may not be used for any purpose other than to identify prospective properties that the consumer may be interested in purchasing. Information deemed reliable, but is not guaranteed accurate. Some or all of the listings displayed may not belong to the firm whose web site is being visited.