757 N Tree Dr, Collierville, TN 38017
- $510,000
- 4
- BD
- 2.1
- BA









- Sold Price
- $510,000
- List Price
- $525,000
- Status
- CLOSED
- MLS#
- 10185768
- Closing Date
- Feb 06, 2025
- Bedrooms
- 4
- Bathrooms
- 2.1
- Lot Size
- 130X150
Property Description
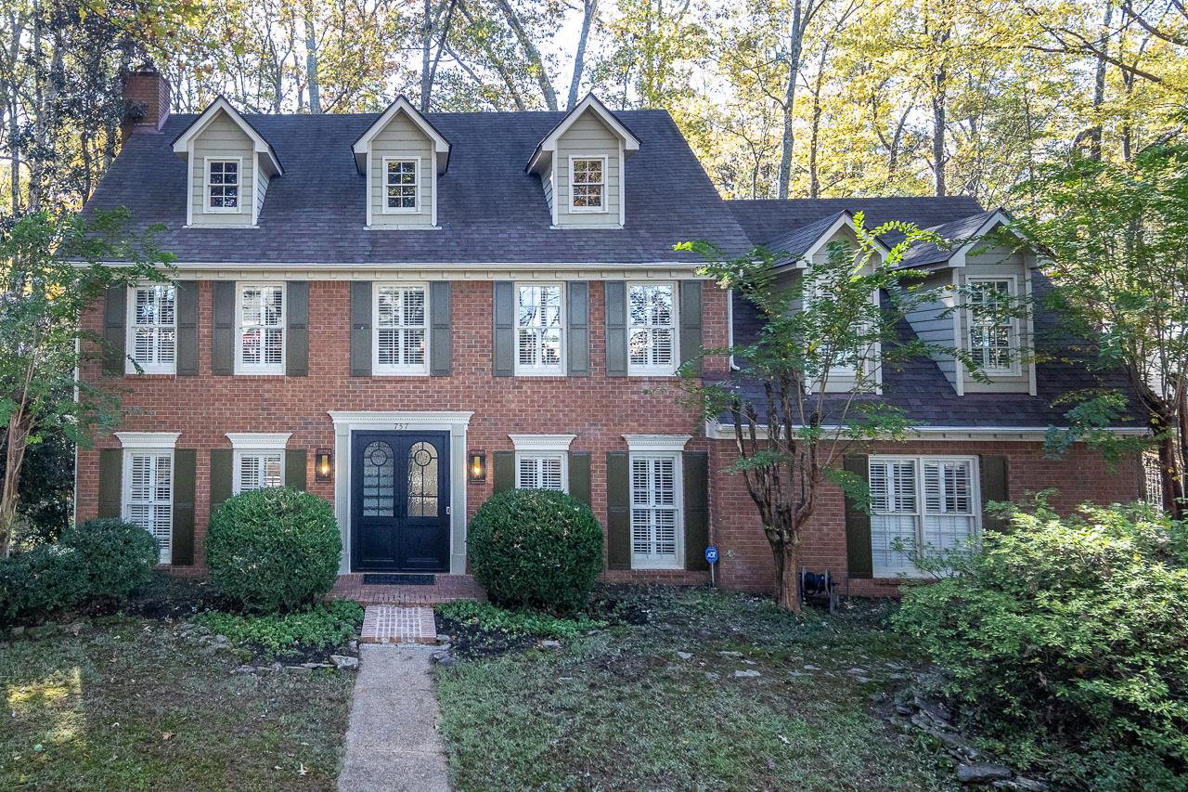
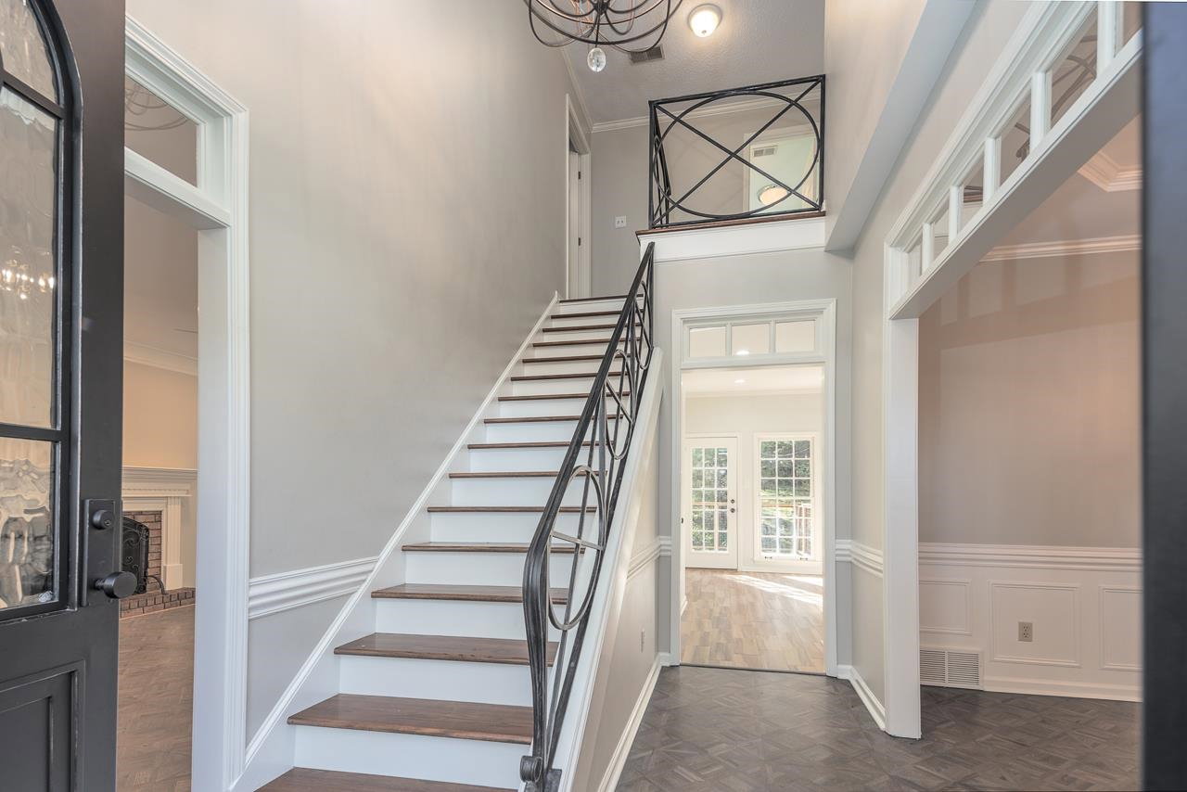
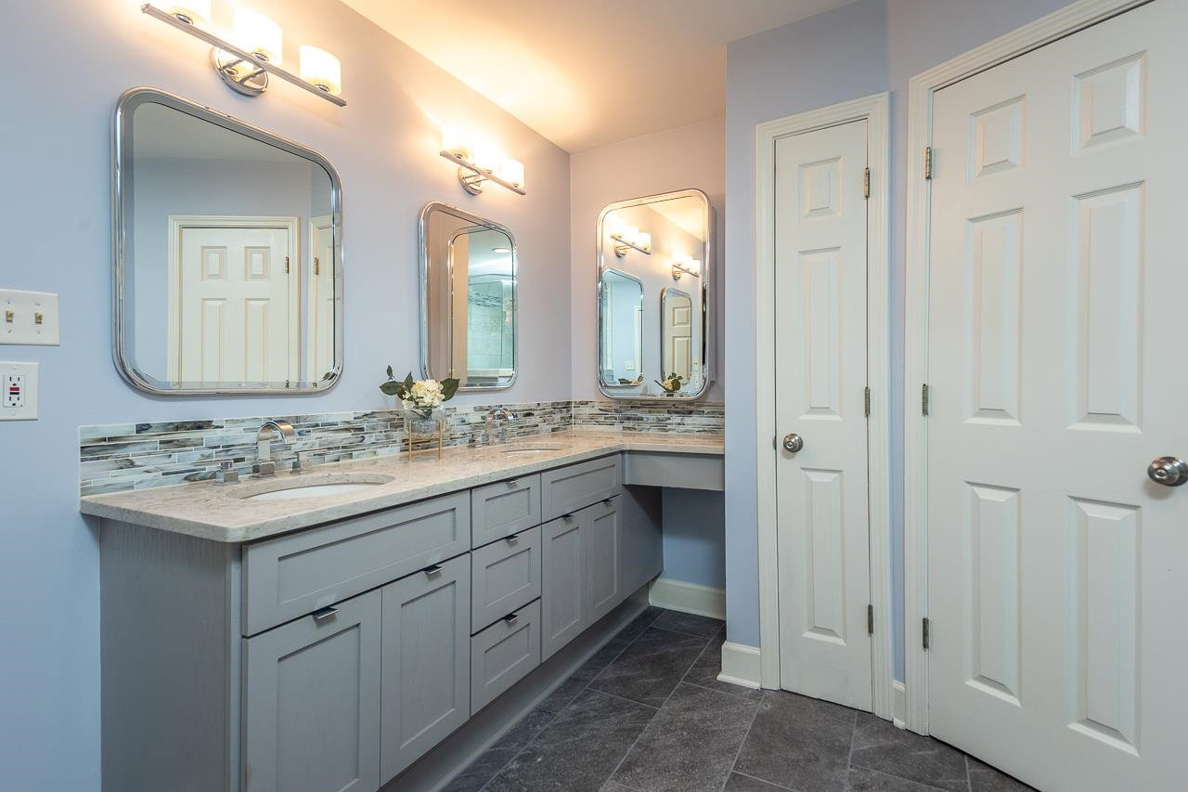
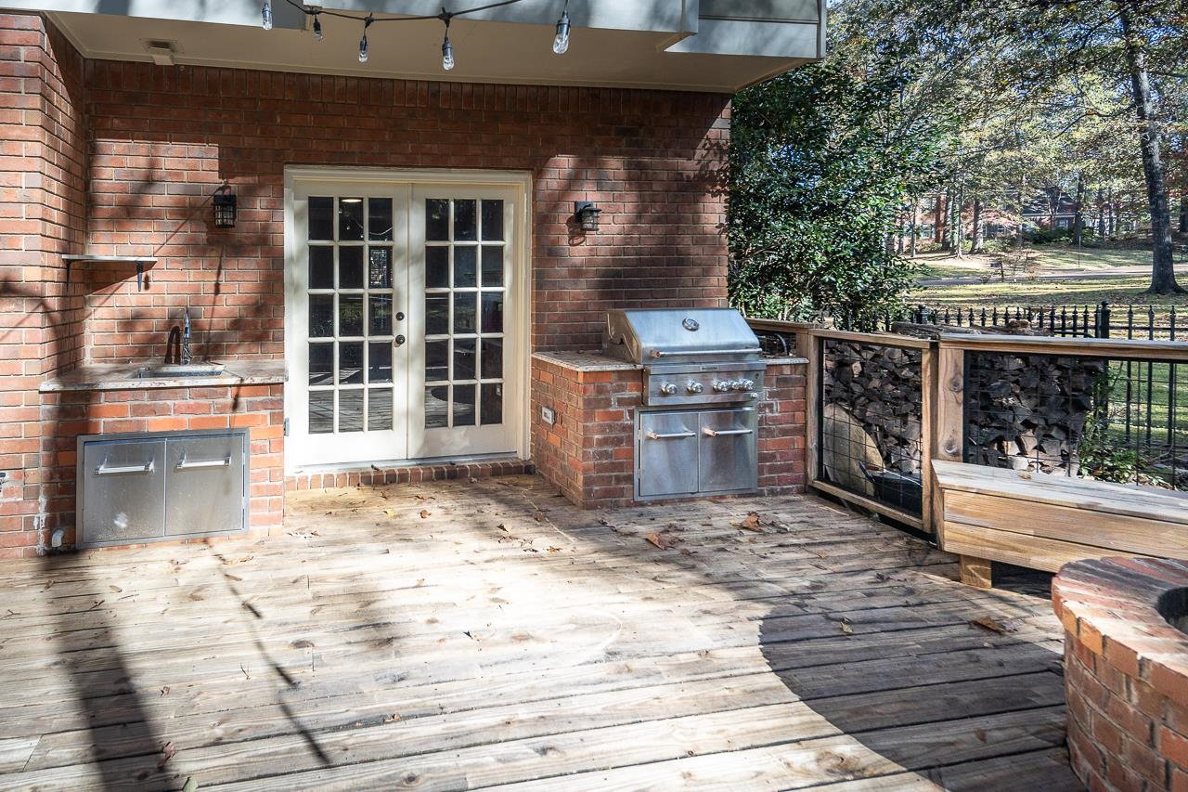
Nestled in the lovely, sought-after The Woods neighborhood, this home features exquisite high-end finishes in every detail, with OVER $200,000 IN UPDATES. From the moment you lay eyes on the custom iron front doors to the modern iron railing and the white oak flooring, you’ll know this home is special. Some highlights are the fabulous kitchen with stunning backsplash, quartz countertops, shaker cabinets, new lighting and custom banquet in the breakfast nook. Freshly painted and with new carpet, this home is move-in ready. The exterior features an irrigation system, French drains and lush landscaping. The deck, complete with bench seating, includes a brick fire pit and fully equipped outdoor kitchen, making it the perfect space for relaxation and entertaining. The Woods offers a swimming pool, tennis court, and a vibrant neighborhood atmosphere. Don’t miss your chance to own this meticulously updated home in a prime location! FREE APPRAISAL & UP TO $5,000 LENDER CREDIT for closing costs
/u.realgeeks.media/groomeco/80A47C59-046D-46CD-9C72-A24626F920A1.jpeg)
Additional Information
- Acres
- 0.44
- Annual Association Fee
- 595
- Annual City Tax
- 1537
- Annual County Tax
- 2832
- Apprx Heated SqFt Range
- 2600-2799
- Bedroom Three Description
- Carpet, Level 2, Shared Bath
- Bedroom Two Description
- Built-In Cabinets/Bkcases, Carpet, Level 2, Shared Bath
- Cooling
- Central
- Exterior
- Auto Lawn Sprinkler, Gas Grill, Deck, Well Landscaped Grounds, Wood Fence, Iron Fence
- Exterior Windows
- Brick Veneer, Double Pane Window(s), Wood Window(s), Wood/Composition
- Fireplace
- In Living Room, Masonry
- Fireplaces
- 1
- Floors Ceilings
- Part Carpet, Part Hardwood, Smooth Ceiling, Sprayed Ceiling, Tile, Two Story Foyer, Vaulted/Coff/Tray Ceiling
- Foundation
- Slab
- Heating
- Central
- Interior Equipment
- Disposal, Microwave, Range/Oven, Refrigerator
- Legal Subdivision
- The Woods Sec A
- Living Dining Kitchen
- Breakfast Bar, Eat-In Kitchen, Island In Kitchen, Separate Living Room, Updated/Renovated Kitchen
- Lot
- 30
- Lot Description
- Iron Fenced, Landscaped, Some Trees, Wood Fenced
- Lot Size
- 130X150
- Misc Interior
- All Window Treatments, Mud Room, Pull Down Attic Stairs, Smoke Detector(s), Walk-In Closet(s)
- Neighborhood Amenities
- Pool, Tennis Court
- Other Rooms
- Entry Hall, Laundry Room
- Parking Storage
- Garage Door Opener(s), Side-Load Garage, Storage Room(s)
- Pool Description
- Neighborhood
- Roof
- Composition Shingles
- Stories
- 2
- Style
- Traditional
- Subdivision
- WOODS (THE) SEC A
- Subtype
- Detached Single Family
- Water Sewer
- Electric Water Heater, Public Water
- Year Built
- 1993
Mortgage Calculator
Listing courtesy of Coldwell Banker Collins-Maury. Selling Office: Crye-Leike, Inc., REALTORS.
Some or all of the listings displayed may not belong to the firm whose website is being visited
Copyright© 2026 Memphis Area Association of REALTORS®. The information provided is for the consumer's personal, noncommercial use and may not be used for any purpose other than to identify prospective properties that the consumer may be interested in purchasing. Information deemed reliable, but is not guaranteed accurate. Some or all of the listings displayed may not belong to the firm whose web site is being visited.