6554 Emmitt St, Millington, TN 38053
- $310,000
- 4
- BD
- 2.1
- BA




- Sold Price
- $310,000
- List Price
- $310,000
- Status
- CLOSED
- MLS#
- 10185517
- Closing Date
- Jan 23, 2025
- Bedrooms
- 4
- Bathrooms
- 2.1
- Lot Size
- 10000 SF 80 X 125
Property Description
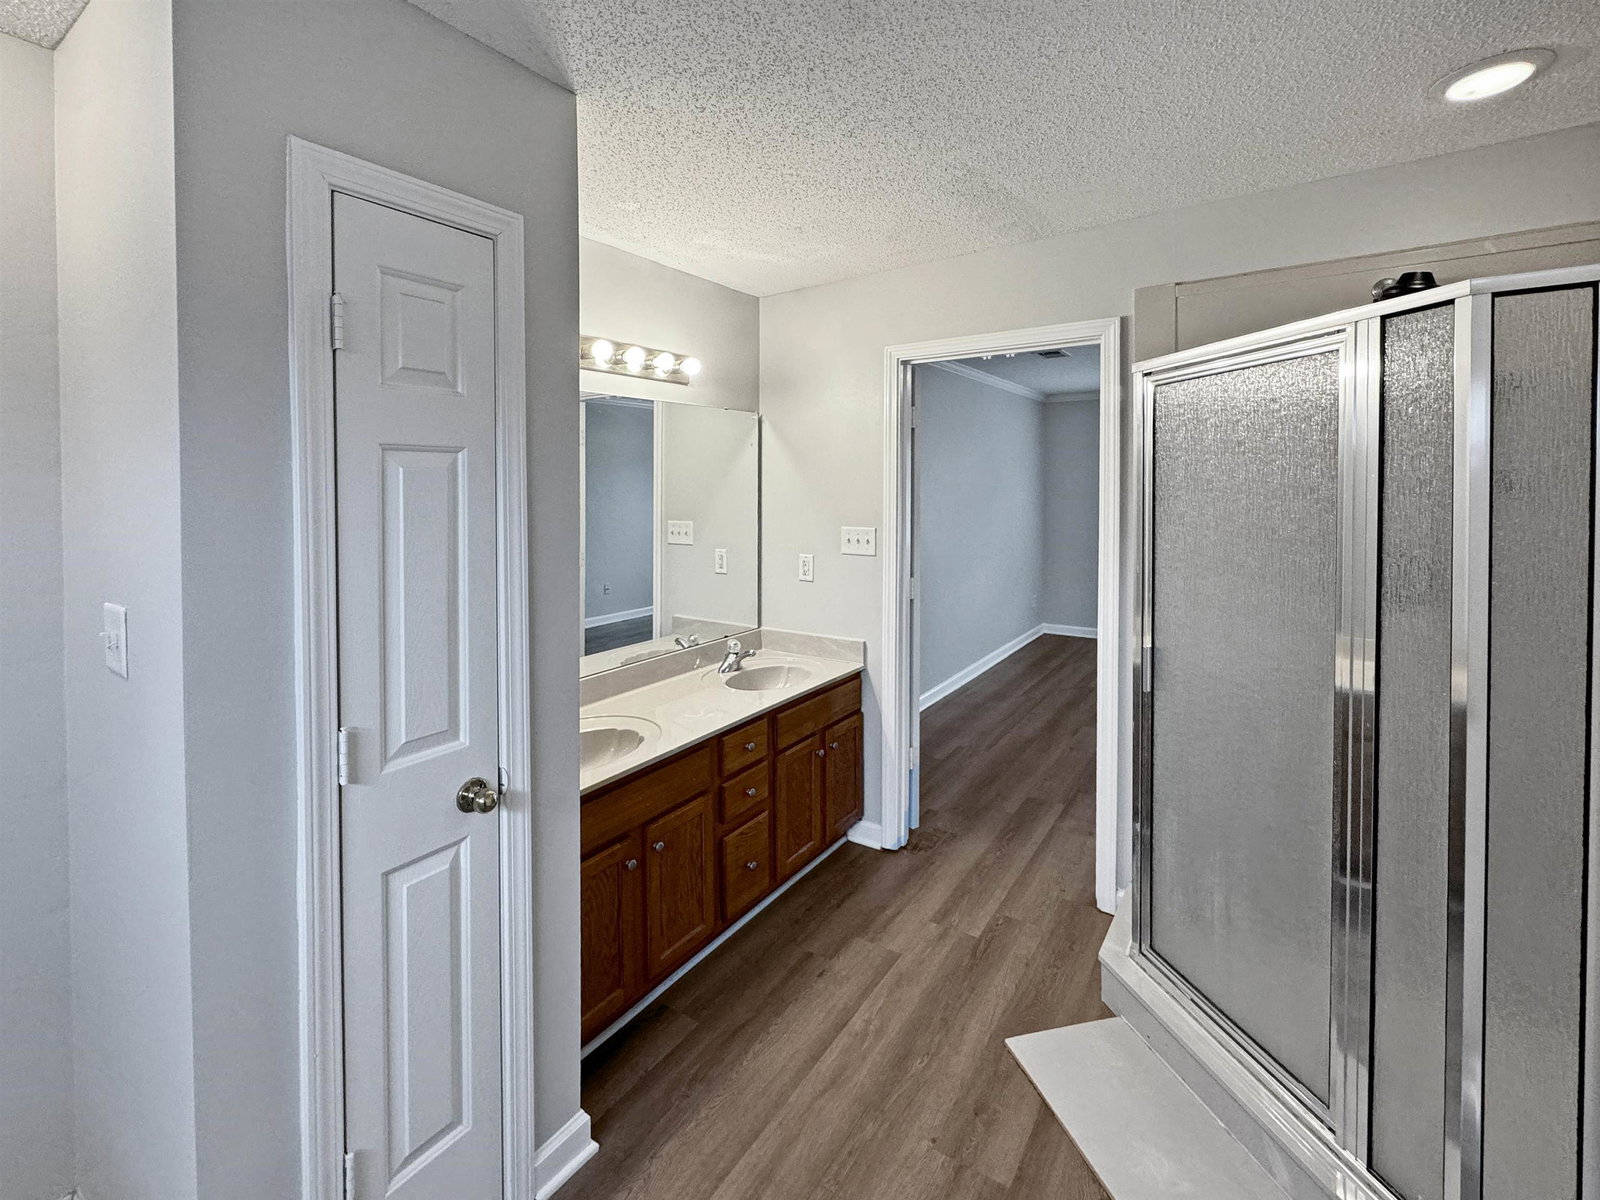
Discover this charming 4-bedroom, 2.1-bathroom home in the heart of Millington! The spacious primary bedroom is conveniently located downstairs, complemented by fresh paint inside and out. Step onto luxury vinyl flooring that enhances the main level's modern appeal. The open-concept den, complete with a cozy gas fireplace, flows seamlessly into the kitchen, creating the perfect space for entertaining family and friends during holidays or casual get-togethers. A second gas fireplace adds warmth to the formal living area. Outside, enjoy the expansive fenced yard with a wooden fence and a patio ideal for outdoor relaxation or play. Situated in a sidewalk-lined neighborhood, this home offers easy access to all Millington amenities. Additional highlights include generously sized rooms and a brand-new downstairs HVAC system. Don’t miss this perfect blend of comfort, style, and convenience!
/u.realgeeks.media/groomeco/80A47C59-046D-46CD-9C72-A24626F920A1.jpeg)
Additional Information
- Acres
- 0.23
- Annual City Tax
- 788
- Annual County Tax
- 1909
- Apprx Heated SqFt Range
- 2600-2799
- Bedrooms Downstairs
- 1
- Bedroom Three Description
- Carpet, Level 2, Shared Bath
- Bedroom Two Description
- Carpet, Level 2, Shared Bath
- Cooling
- Ceiling Fan(s), Central
- Exterior
- Patio, Wood Fence, Sidewalks
- Exterior Windows
- Brick Veneer
- Fireplace
- Gas Starter, In Den/Great Room, Prefabricated
- Fireplaces
- 2
- Floors Ceilings
- Sprayed Ceiling, Tile, Two Story Foyer, Wall to Wall Carpet, Wood Laminate Floors
- Foundation
- Slab
- Heating
- Central, Gas
- Interior Equipment
- Dishwasher, Disposal, Microwave, Range/Oven, Refrigerator
- Legal Subdivision
- Pleasant Place Ph 2
- Living Dining Kitchen
- Breakfast Bar, Pantry, Separate Den, Separate Dining Room, Separate Living Room, Washer/Dryer Connections
- Lot
- 170
- Lot Description
- Level, Wood Fenced
- Lot Size
- 10000 SF 80 X 125
- Misc Interior
- All Window Treatments, Attic Access, Walk-In Closet(s)
- Neighborhood Amenities
- None
- New Financing
- Conventional, FHA, VA
- Other Rooms
- Attic, Entry Hall, Laundry Room, Loft/Balcony
- Parking Storage
- Driveway/Pad, Front-Load Garage, Garage Door Opener(s)
- Roof
- Composition Shingles
- Stories
- 2
- Style
- Traditional
- Subdivision
- PLEASANT PLACE PH2
- Subtype
- Detached Single Family
- Water Sewer
- Public Sewer, Public Water
- Year Built
- 2004
Mortgage Calculator
Listing courtesy of BHHS McLemore & Co., Realty. Selling Office: Adaro Realty, Inc..
Some or all of the listings displayed may not belong to the firm whose website is being visited
Copyright© 2026 Memphis Area Association of REALTORS®. The information provided is for the consumer's personal, noncommercial use and may not be used for any purpose other than to identify prospective properties that the consumer may be interested in purchasing. Information deemed reliable, but is not guaranteed accurate. Some or all of the listings displayed may not belong to the firm whose web site is being visited.