235 Lakewood Dr, Oakland, TN 38060
- $315,000
- 3
- BD
- 2
- BA










- Sold Price
- $315,000
- List Price
- $329,000
- Status
- CLOSED
- MLS#
- 10185509
- Closing Date
- Mar 25, 2025
- Bedrooms
- 3
- Bathrooms
- 2
- Lot Size
- 75 X 145 IRR
Property Description
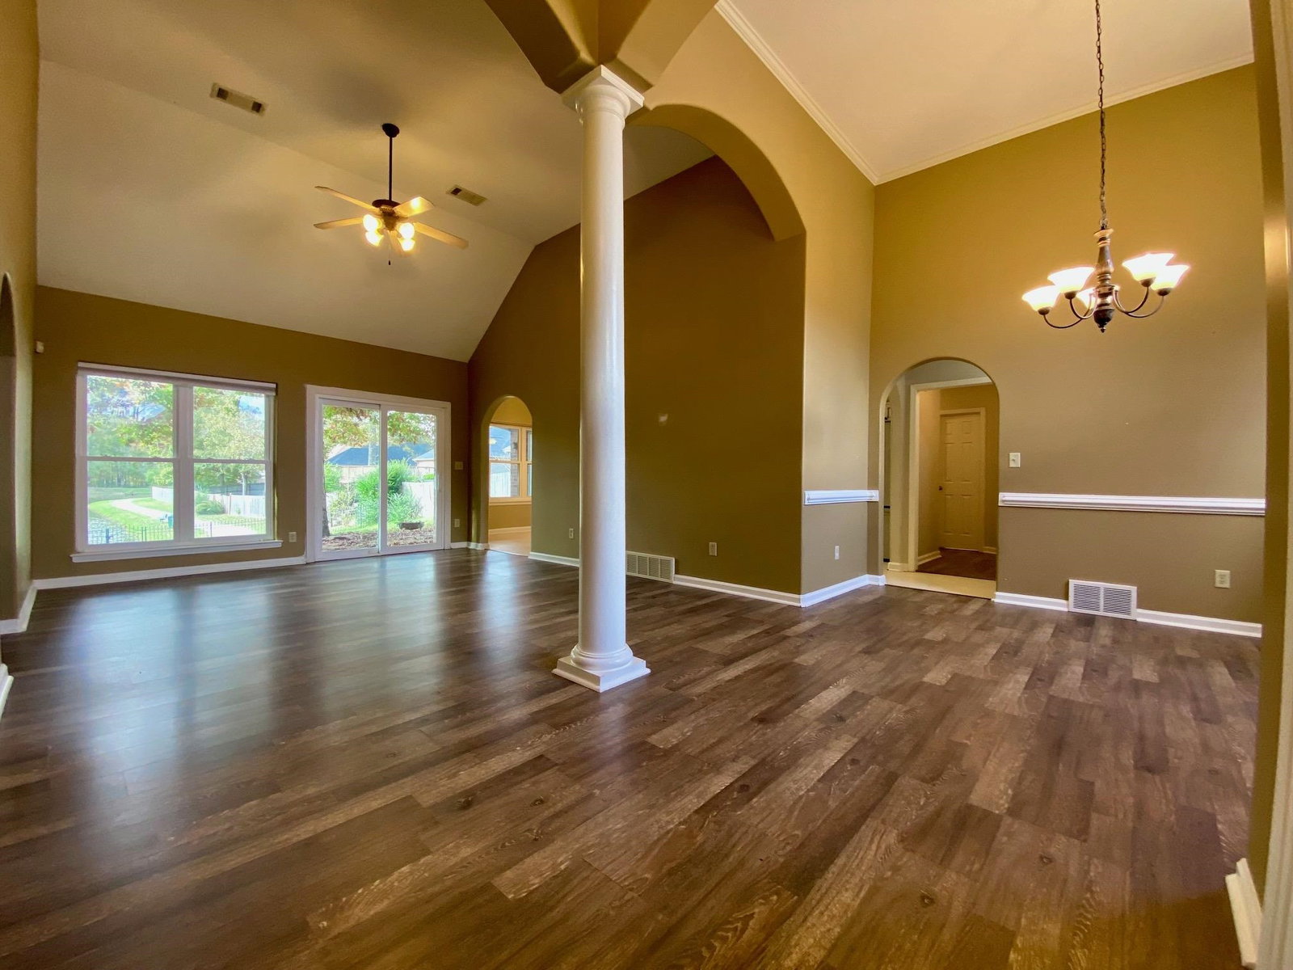
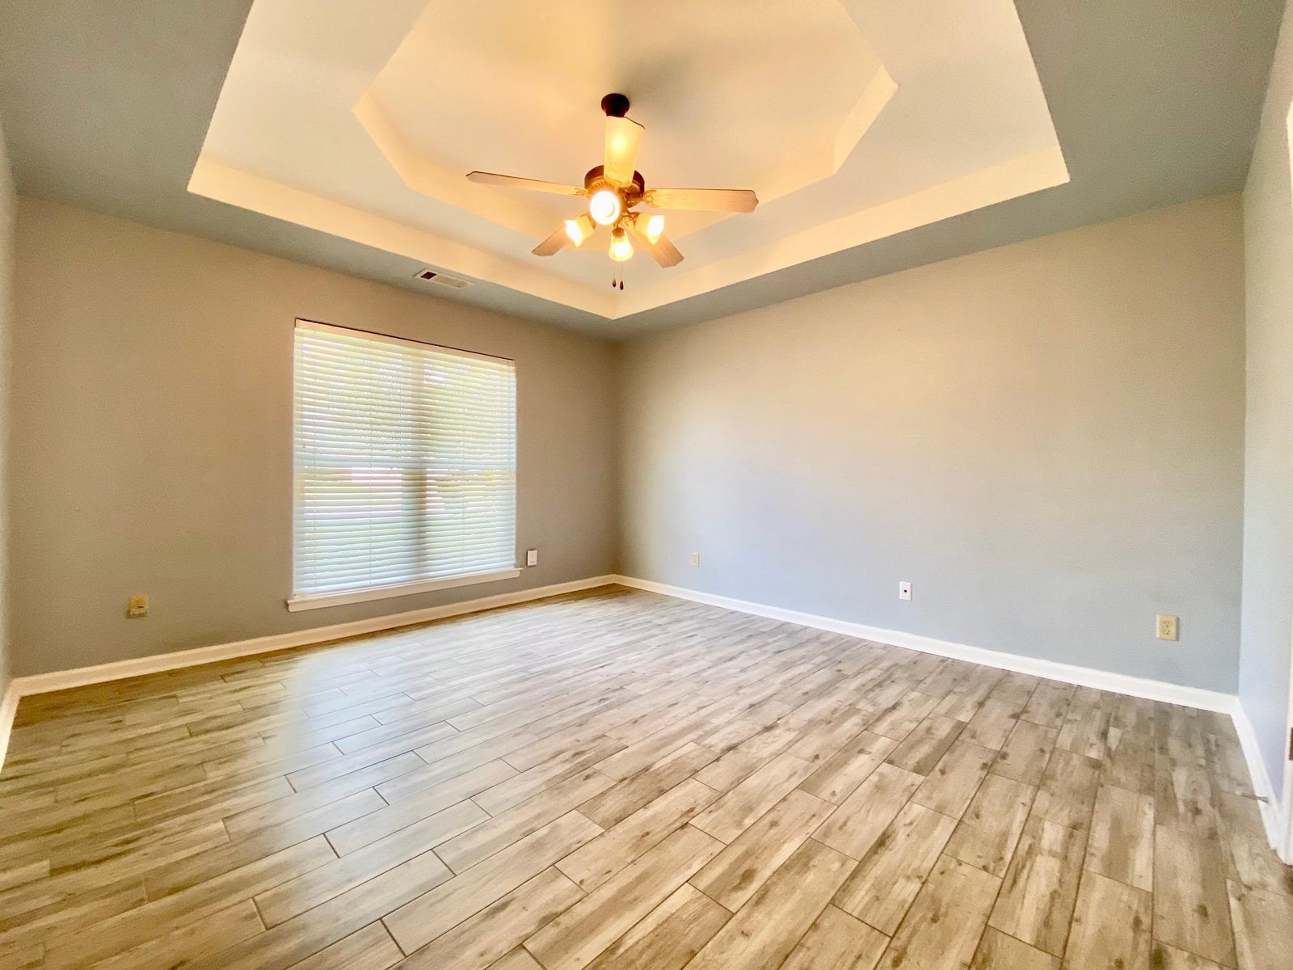
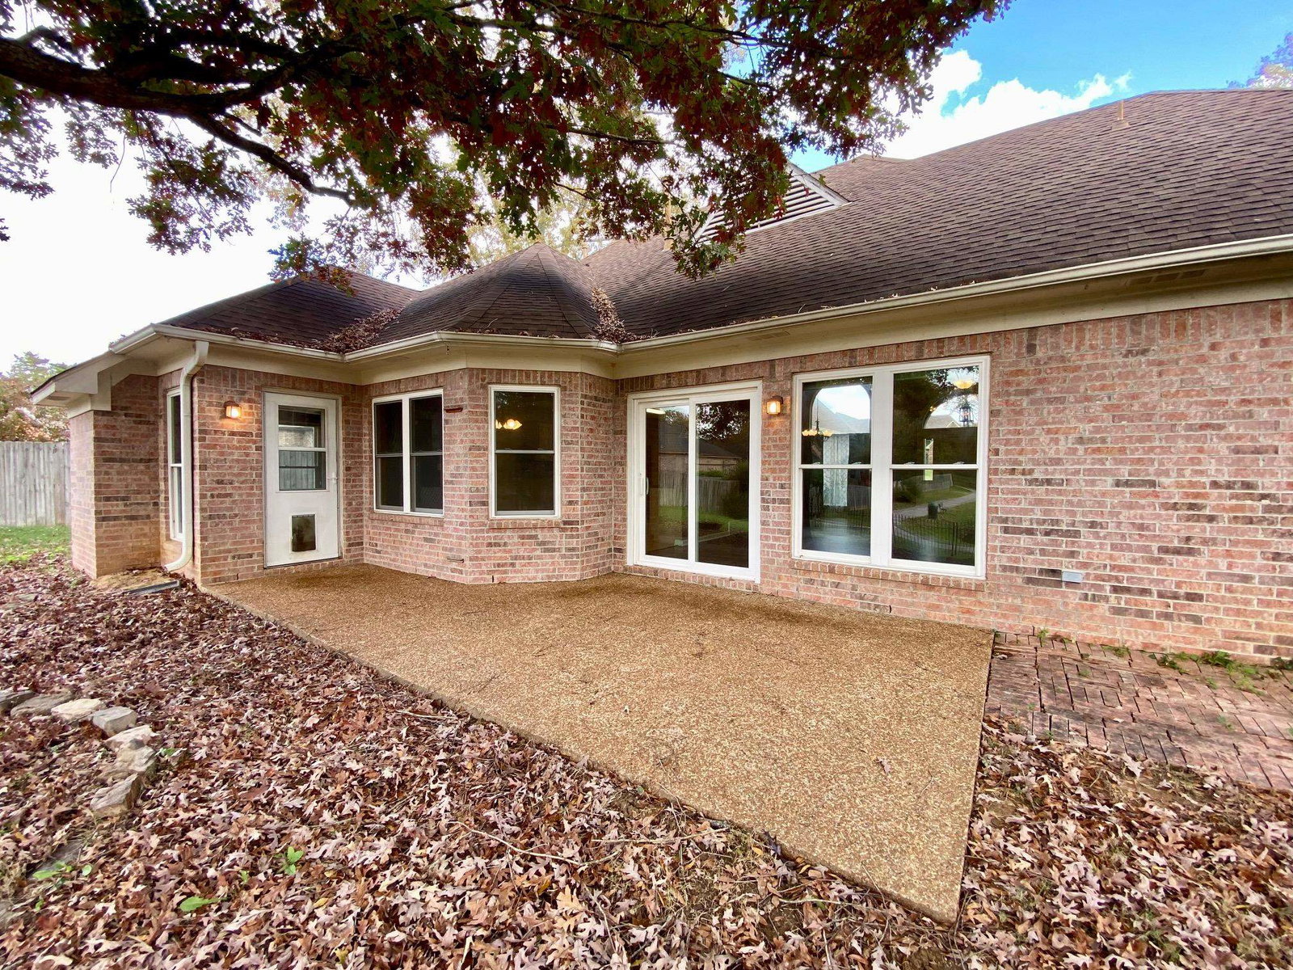
Discover this charming Waterfront home in Oakland Woods, a thriving and welcoming community! This brick beauty features 3 Bedrooms, 2 Baths, and a Bonus Room built out above the Garage. Enjoy serene Pond views from the Living Room, Kitchen, Breakfast Nook, and Great Room. The spacious Primary Suite boasts Double Tray Ceilings, a tiled Ensuite with a Double Vanity, a Separate Shower, and a Walk-In Closet. Step out to the Back Patio, perfect for relaxing by the water, with a large yard and an Iron Fence that provides both visibility and access to the walking path around the Pond. All appliances, including Stainless Steel Kitchen Appliances and a Washer/Dryer, are included. 1 Year Home Warranty Included.
/u.realgeeks.media/groomeco/80A47C59-046D-46CD-9C72-A24626F920A1.jpeg)
Additional Information
- Annual City Tax
- 338
- Annual County Tax
- 687
- Apprx Heated SqFt Range
- 2200-2399
- Bedrooms Downstairs
- 3
- Bedroom Three Description
- Carpet, Level 1
- Bedroom Two Description
- Level 1, Tile Floor
- Cooling
- Ceiling Fan(s), Central
- Exterior
- Patio, Wood Fence, Iron Fence
- Exterior Windows
- Aluminum Window(s), Brick Veneer, Double Pane Window(s), Steel Insulated Door(s)
- Fireplaces
- 1
- Floors Ceilings
- Part Carpet, Textured Ceiling, Tile, Vaulted/Coff/Tray Ceiling, Vinyl/Luxury Vinyl Floor
- Foundation
- Slab
- Heating
- Central, Electric
- Interior Equipment
- Dishwasher, Disposal, Dryer, Microwave, Range/Oven, Refrigerator, Self Cleaning Oven, Washer
- Legal Subdivision
- Oakland Woods
- Living Dining Kitchen
- Breakfast Bar, Eat-In Kitchen, Great Room, Pantry, Separate Dining Room, Separate Living Room
- Lot
- 139
- Lot Description
- Iron Fenced, Lake/Pond on Property, Landscaped, Water Access, Water Frontage, Water View, Wood Fenced
- Lot Size
- 75 X 145 IRR
- Misc Interior
- Smoke Detector(s), Vent Hood/Exhaust Fan, Walk-In Attic
- Neighborhood Amenities
- None
- Other Rooms
- Attic, Bonus Room, Laundry Room, Play Room
- Parking Storage
- Front-Load Garage, Garage Door Opener(s)
- Stories
- 1.5
- Style
- Traditional
- Subdivision
- OAKLAND WOODS SEC C
- Subtype
- Detached Single Family
- Year Built
- 2003
Mortgage Calculator
Listing courtesy of Crye-Leike, Inc., REALTORS. Selling Office: Crye-Leike, Inc., REALTORS.
Some or all of the listings displayed may not belong to the firm whose website is being visited
Copyright© 2026 Memphis Area Association of REALTORS®. The information provided is for the consumer's personal, noncommercial use and may not be used for any purpose other than to identify prospective properties that the consumer may be interested in purchasing. Information deemed reliable, but is not guaranteed accurate. Some or all of the listings displayed may not belong to the firm whose web site is being visited.