2128 Allenby Rd, Germantown, TN 38139
- $435,000
- 4
- BD
- 2.1
- BA








- Sold Price
- $435,000
- List Price
- $425,000
- Status
- CLOSED
- MLS#
- 10185440
- Closing Date
- Jun 04, 2025
- Bedrooms
- 4
- Bathrooms
- 2.1
- Lot Size
- 122X108
Property Description
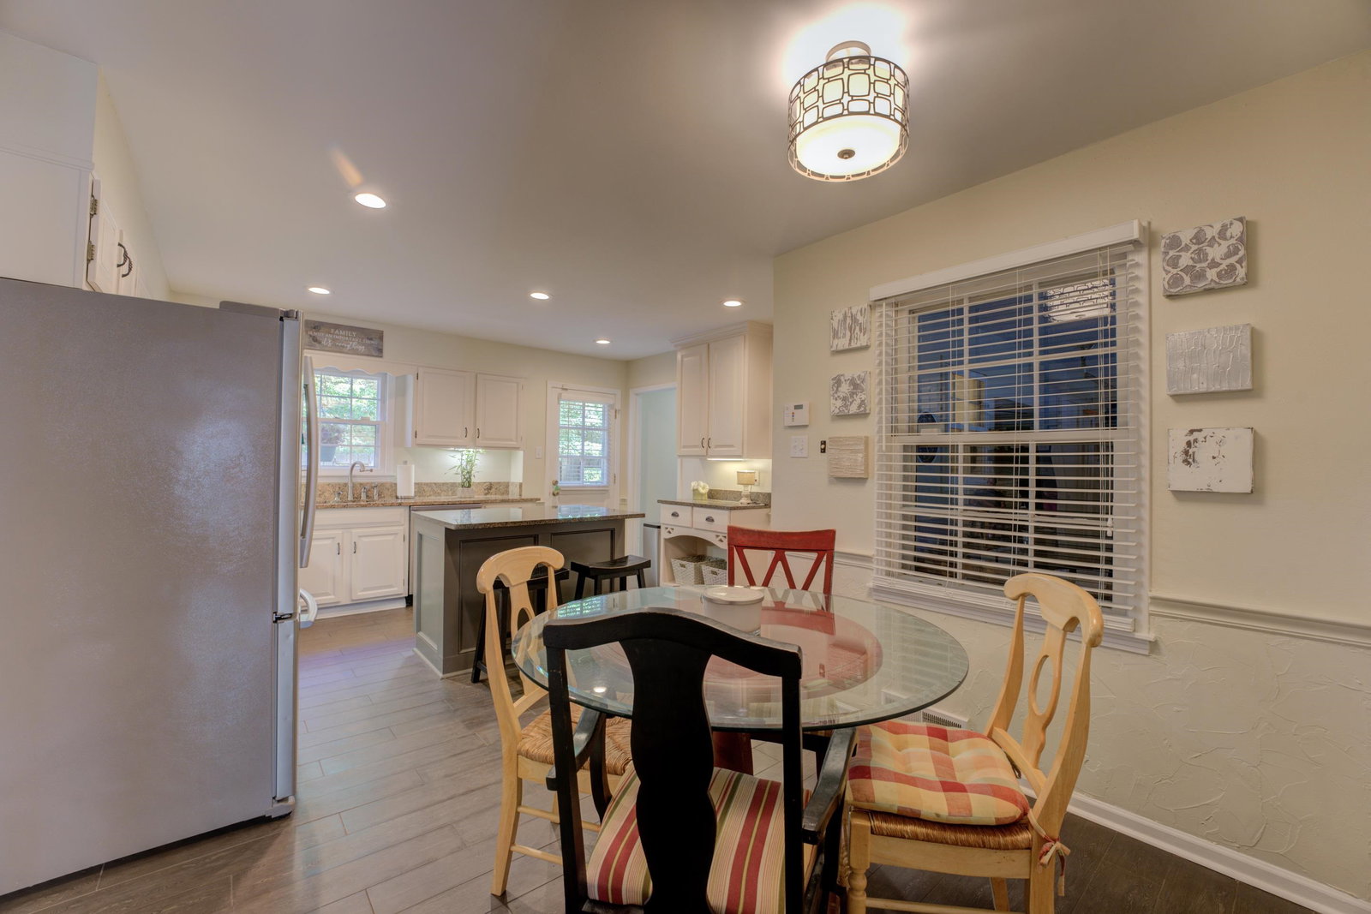
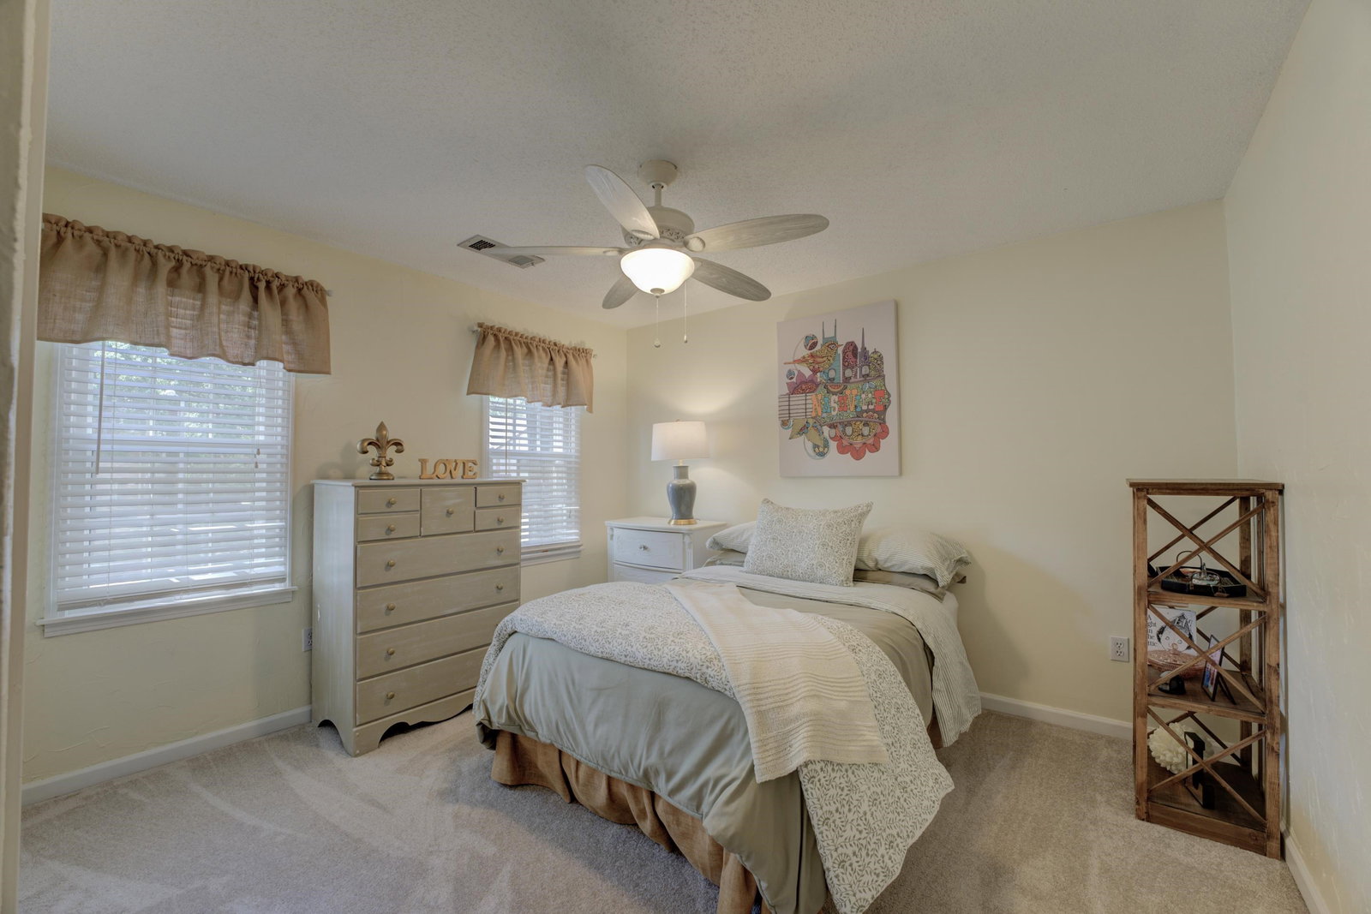
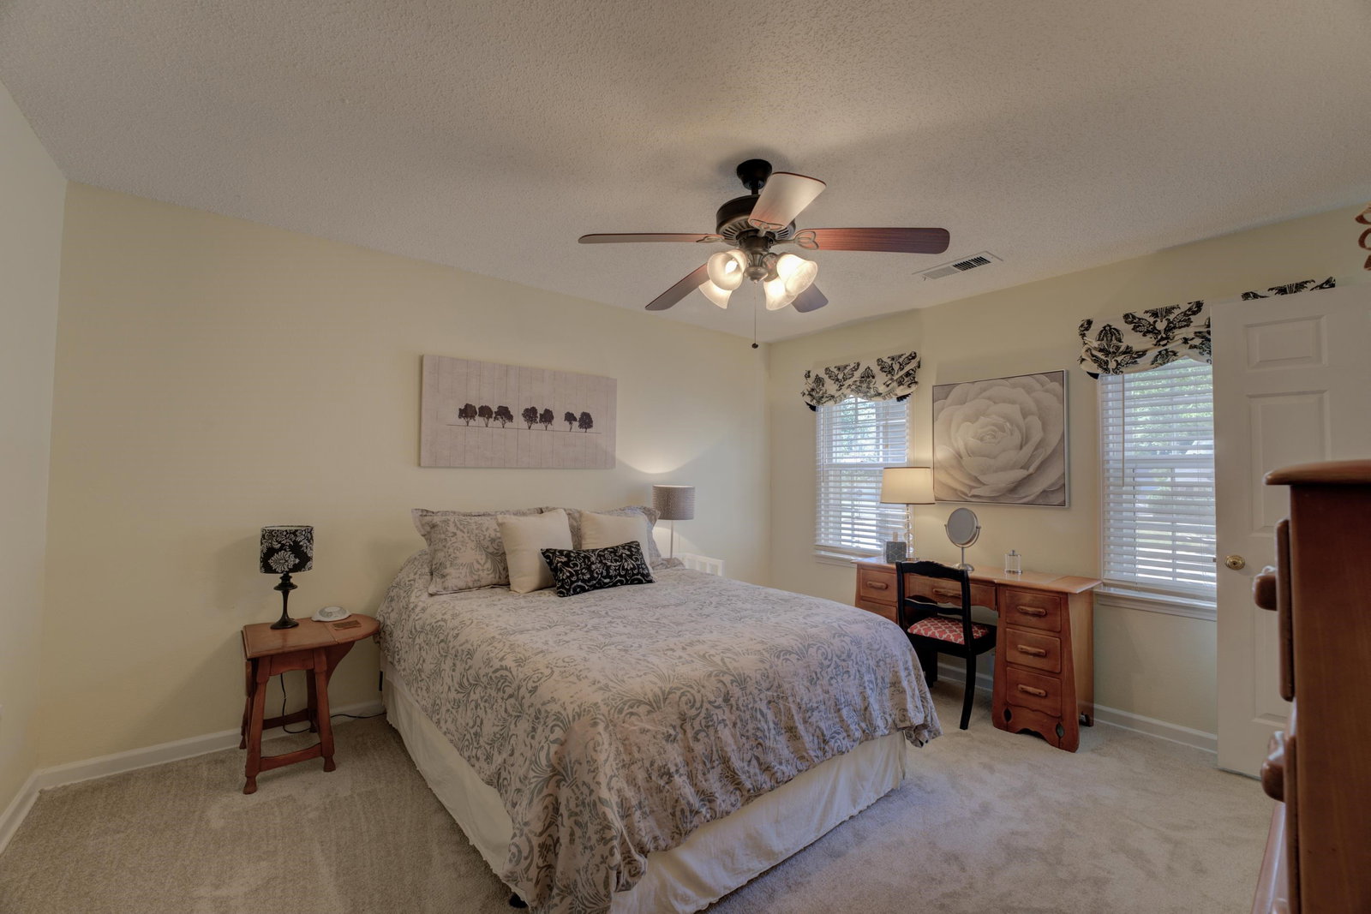
Located in highly sought after Dogwood Trails come see this beautiful Germantown home with not 1 but 2 Bonus rooms both with huge closets,2 offices 1 down & 1 up,gleaming hardwood down,new carpet up. Corner lot in a small cul de sac where you can play or retreat to your fenced backyard w/a deck that also has its own fence around it for privacy. Downstairs has a beautiful renovated den with floating fireplace,dining room,updated eat in kitchen with stainless steel appliances & granite,office/sitting room off kitchen and ½ bath. Upstairs is primary bedroom,2bathrooms,extra office w/built-in shelving,2Bonus rms(or BRs), 2 other bedrooms. Allenby is not a cut through street therefore is not busy allowing you to walk/bike to 2Parks 1 w/the Greenway & Farmington Elem, an award winning school system. Yard has over 50+ mature,easy to care for azaleas. Newer A/C & Heating sys,low MLGW bills for 3100+sqft. Leaf guard gutters. Trees that help keep bills low were all trimmed back 1st of April.
/u.realgeeks.media/groomeco/80A47C59-046D-46CD-9C72-A24626F920A1.jpeg)
Additional Information
- Acres
- 0.30
- Annual City Tax
- 1676
- Annual County Tax
- 3090
- Apprx Heated SqFt Range
- 3000-3199
- Bedroom Three Description
- Level 2, Shared Bath, Carpet
- Bedroom Two Description
- Level 2, Shared Bath, Carpet
- Cooling
- Central, Dual System, 220 Wiring
- Exterior
- Deck, Well Landscaped Grounds, Wood Fence, Sidewalks
- Exterior Windows
- Wood/Composition
- Fireplace
- In Den/Great Room, Gas Logs
- Fireplaces
- 1
- Floors Ceilings
- Hardwood Throughout, Part Carpet, Tile, Smooth Ceiling, Sprayed Ceiling
- Heating
- Central, Dual System
- Interior Equipment
- Range/Oven, Gas Cooking, Disposal, Dishwasher, Microwave, Cable Wired, Cable Available
- Legal Subdivision
- Dogwood Trails First Addn
- Living Dining Kitchen
- Separate Living Room, Separate Dining Room, Great Room, Updated/Renovated Kitchen, Eat-In Kitchen, Breakfast Bar, Separate Breakfast Room, Pantry, Island In Kitchen, Washer/Dryer Connections
- Lot
- 18
- Lot Description
- Some Trees, Corner, Landscaped, Wood Fenced
- Lot Size
- 122X108
- Misc Interior
- Walk-In Closet(s), Attic Access, Smoke Detector(s)
- Neighborhood Amenities
- None
- New Financing
- Conventional, VA, Other (See REMARKS)
- Office Description
- Level 1, Level 2
- Office Dimensions
- 15x12
- Other Rooms
- Laundry Room, Play Room, Bonus Room, Office/Sewing Room, Entry Hall, Attic
- Parking Storage
- Driveway/Pad, Garage Door Opener(s), Side-Load Garage
- Roof
- Composition Shingles
- Stories
- 2
- Style
- Traditional
- Subdivision
- DOGWOOD TRAILS 1ST ADD
- Subtype
- Detached Single Family
- Water Sewer
- Public Water, Public Sewer
- Year Built
- 1976
Mortgage Calculator
Listing courtesy of eXp Realty. Selling Office: eXp Realty, LLC.
Some or all of the listings displayed may not belong to the firm whose website is being visited
Copyright© 2026 Memphis Area Association of REALTORS®. The information provided is for the consumer's personal, noncommercial use and may not be used for any purpose other than to identify prospective properties that the consumer may be interested in purchasing. Information deemed reliable, but is not guaranteed accurate. Some or all of the listings displayed may not belong to the firm whose web site is being visited.