2275 Applemill Dr, Cordova, TN 38016
- $380,000
- 4
- BD
- 3
- BA








- Sold Price
- $380,000
- List Price
- $380,000
- Status
- CLOSED
- MLS#
- 10185377
- Closing Date
- Jun 04, 2025
- Bedrooms
- 4
- Bathrooms
- 3
- Lot Size
- 70.13 X 125.62
Property Description
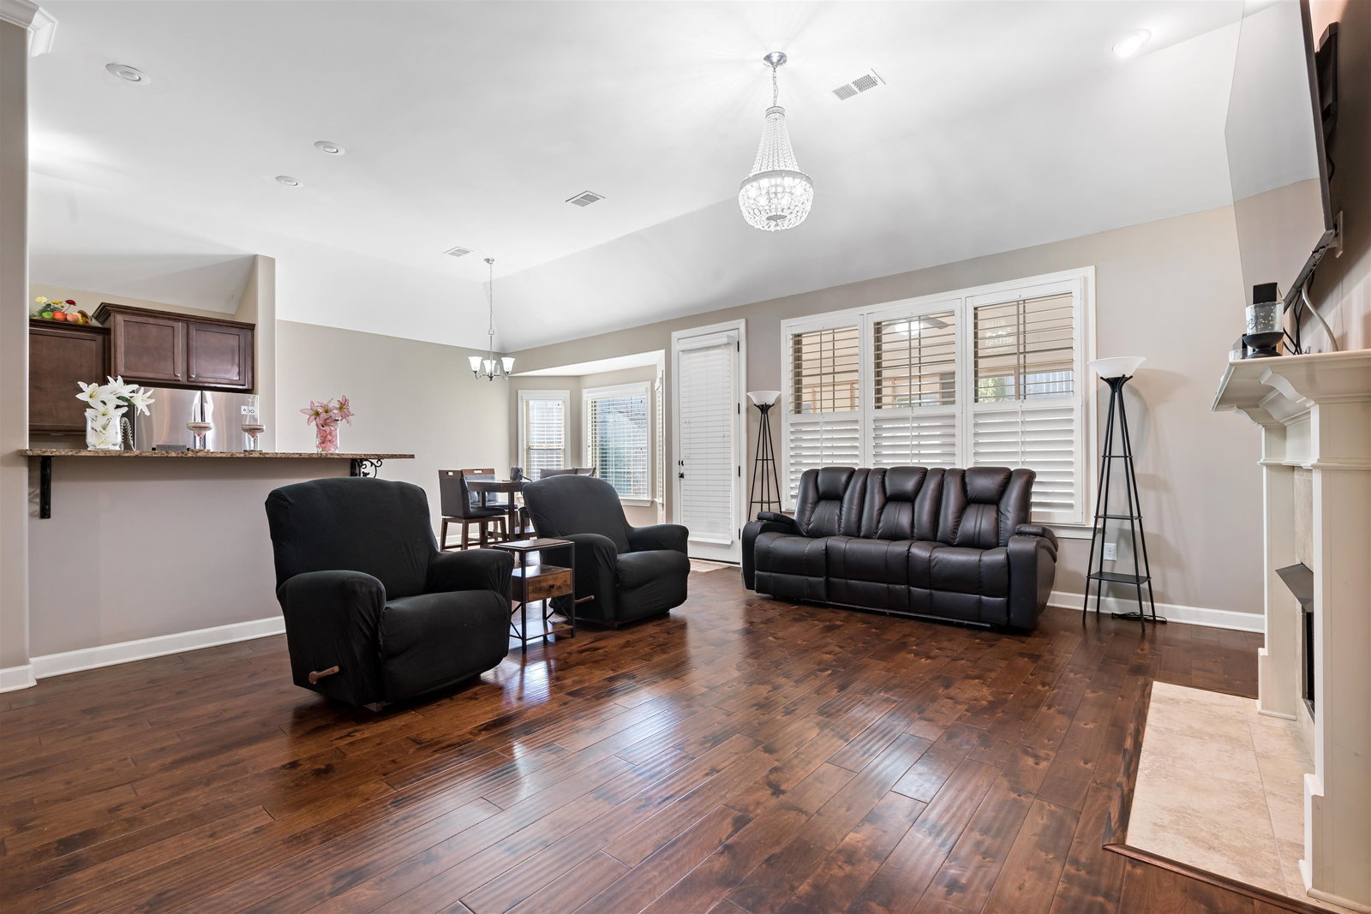
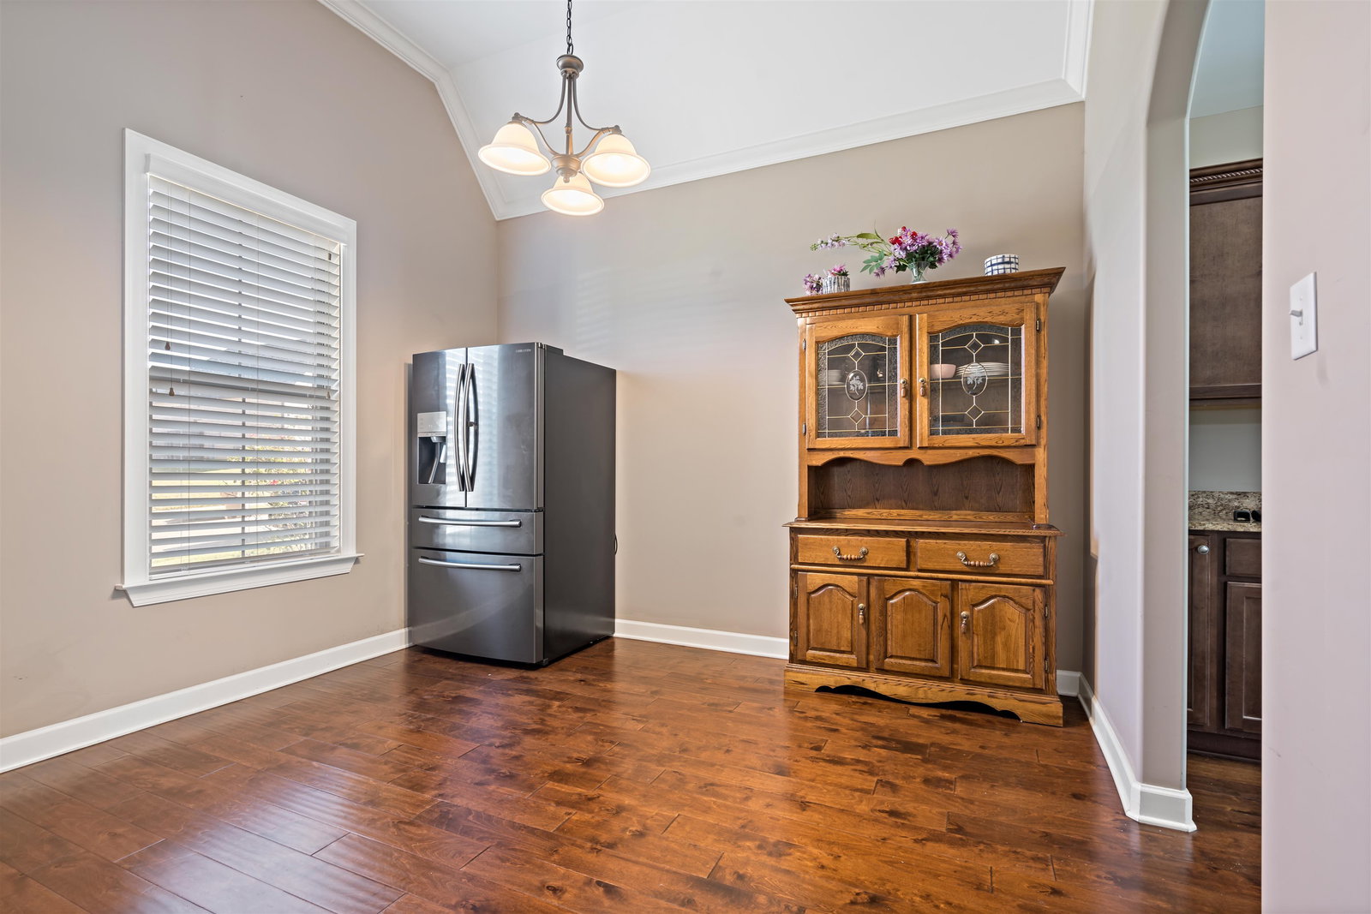
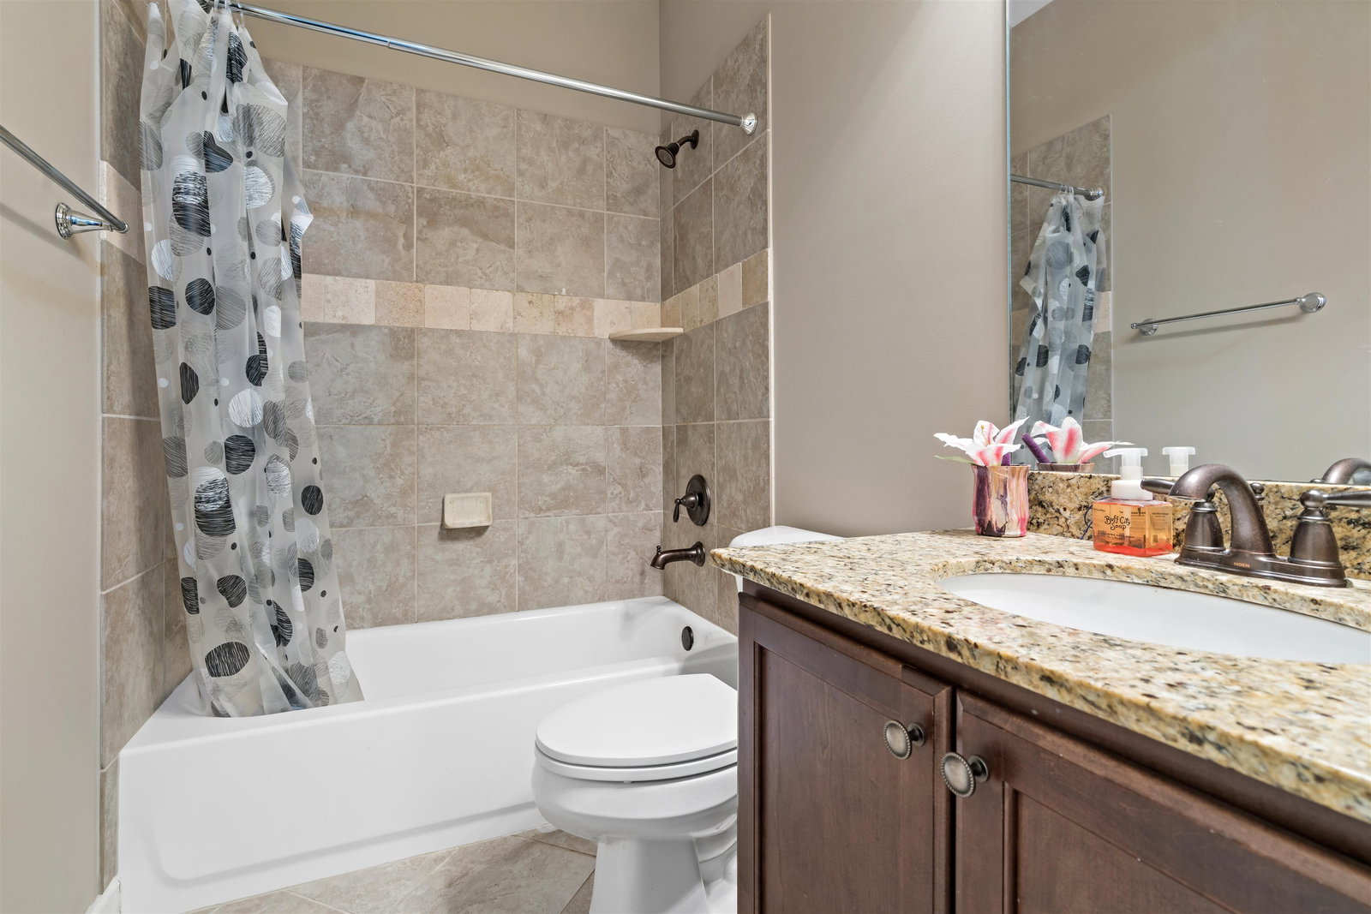
Please no special financing offers......Welcome to this like-new, spacious 4-bedroom, 3-full-bathroom home, nestled in the highly sought-after Fountain Brook community of Cordova. The home boasts elegant hardwood floors throughout downstairs with carpet in the bedrooms. The kitchen features gorgeous granite countertops. The open-concept dining room with vaulted ceilings enhances the sense of space. The luxurious master suite includes double walk-through shower and a spa-inspired jetted bathtub, perfect for relaxation. Two of the four bedrooms are conveniently located downstairs. Step outside to the screened-in patio, ideal for entertaining or relaxing. NO CITY TAXES. Comes with 1 year Home Warranty. Assumable VA Loan. Complete downstairs New AC system inside and out June 2024. American Standard inside 5 Ton outside 4.5 Ton. New Vivnit security equipment. Doorbell, New thermostat Wifi enabled. Refrigerator, Extra refrigerator, washer and dryer also stay with house.
/u.realgeeks.media/groomeco/80A47C59-046D-46CD-9C72-A24626F920A1.jpeg)
Additional Information
- Acres
- 0.20
- Annual Association Fee
- 360
- Annual County Tax
- 2427
- Apprx Heated SqFt Range
- 2400-2599
- Bedrooms Downstairs
- 2
- Bedroom Three Description
- Level 2, Shared Bath, Smooth Ceiling, Carpet
- Bedroom Two Description
- Level 1, Shared Bath, Smooth Ceiling, Carpet
- Cooling
- Central
- Exterior
- Patio, Covered Patio, Wood Fence, Sidewalks
- Exterior Windows
- Brick Veneer
- Fireplace
- Ventless Gas Fireplace, In Living Room, Gas Logs
- Fireplaces
- 1
- Floors Ceilings
- Part Hardwood, Part Carpet, Tile, 9 or more Ft. Ceiling, Vaulted/Coff/Tray Ceiling
- Foundation
- Slab
- Heating
- Central, Gas, Electric
- Interior Equipment
- Range/Oven, Disposal, Dishwasher, Microwave, Refrigerator, Washer, Dryer
- Legal Subdivision
- Fountain Brook
- Living Dining Kitchen
- Separate Living Room, Separate Dining Room, Eat-In Kitchen, Breakfast Bar, Pantry, Island In Kitchen
- Lot
- 300
- Lot Description
- Level
- Lot Size
- 70.13 X 125.62
- Misc Interior
- All Window Treatments, Walk-In Closet(s), Walk-In Attic, Security System, Smoke Detector(s), Monitored Alarm
- Neighborhood Amenities
- Mandatory
- New Financing
- Conventional, FHA, VA
- Other Rooms
- Laundry Room, Bonus Room, Attic
- Parking Storage
- Driveway/Pad, Garage Door Opener(s), Front-Load Garage
- Stories
- 1.5
- Style
- Traditional
- Subdivision
- FOUNTAIN BROOK PH4
- Subtype
- Detached Single Family
- Water Sewer
- Public Water, Public Sewer
- Year Built
- 2015
Mortgage Calculator
Listing courtesy of Keller Williams. Selling Office: Keller Williams.
Some or all of the listings displayed may not belong to the firm whose website is being visited
Copyright© 2026 Memphis Area Association of REALTORS®. The information provided is for the consumer's personal, noncommercial use and may not be used for any purpose other than to identify prospective properties that the consumer may be interested in purchasing. Information deemed reliable, but is not guaranteed accurate. Some or all of the listings displayed may not belong to the firm whose web site is being visited.