5196 Sawyer Hollow Dr, Bartlett, TN 38002
- $394,900
- 4
- BD
- 3
- BA




- Sold Price
- $394,900
- List Price
- $394,900
- Status
- CLOSED
- MLS#
- 10185363
- Closing Date
- Dec 16, 2024
- Bedrooms
- 4
- Bathrooms
- 3
- Lot Size
- 70 X 135 (IRR)
Property Description
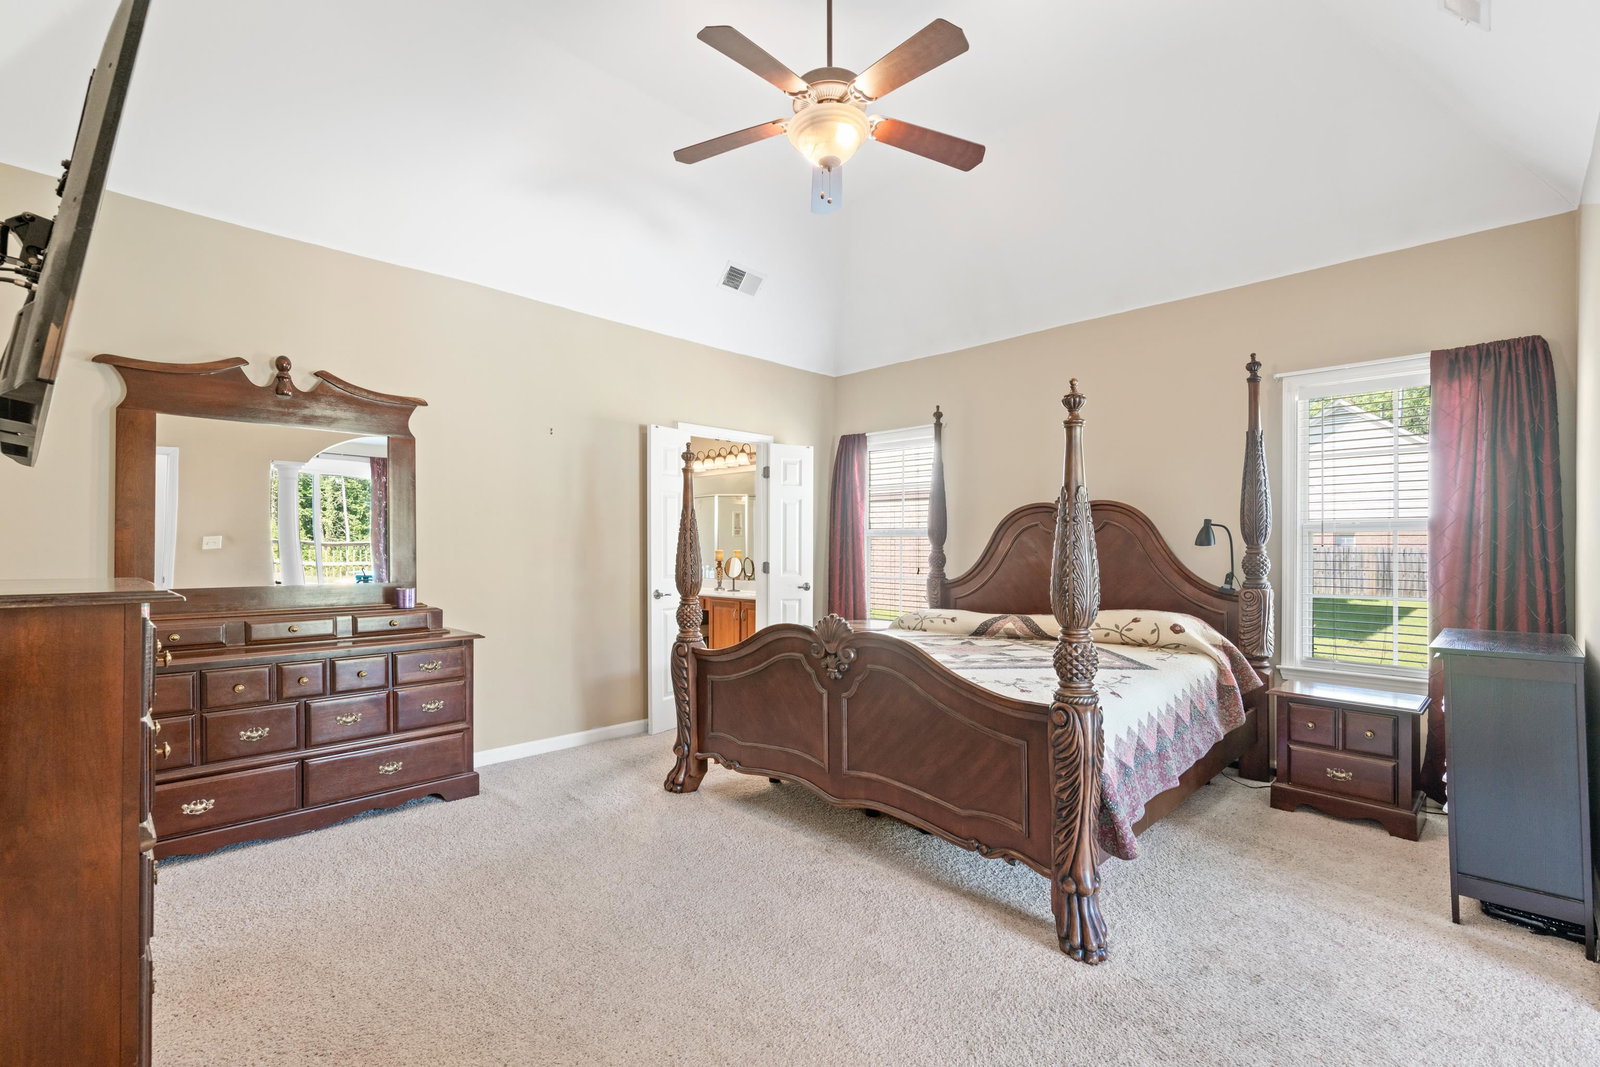
Buyer to contribute $5,000 towards a carpet allowance with an acceptable offer. Welcome to this stunning French-style home, well maintained home. The back of the home boasts numerous replaced windows, flooding the interior with natural light and enhancing the homes warn and inviting ambiance. Significant updates include a three-year-old hot water heater, a modern HVAC system, and new front doors, ensuring comfort and efficiency. To complete the package, a luxurious hot tub is included, perfect for relaxing in your private outdoor space.
/u.realgeeks.media/groomeco/80A47C59-046D-46CD-9C72-A24626F920A1.jpeg)
Additional Information
- Acres
- 0.22
- Annual Association Fee
- 150
- Annual City Tax
- 1191
- Annual County Tax
- 2334
- Apprx Heated SqFt Range
- 2600-2799
- Bedrooms Downstairs
- 3
- Bedroom Three Description
- Hardwood Floor, Level 1, Shared Bath
- Bedroom Two Description
- Hardwood Floor, Level 1, Shared Bath
- Cooling
- Central
- Exterior
- Deck, Hot Tub, Wooded Grounds, Wood Fence
- Exterior Windows
- Brick Veneer, Double Pane Window(s), Steel Insulated Door(s), Stone
- Fireplace
- In Den/Great Room, Ventless Gas Fireplace
- Fireplaces
- 1
- Floors Ceilings
- Part Carpet, Tile, Wood Laminate Floors
- Heating
- Central, Gas
- Interior Equipment
- Cable Wired, Dishwasher, Disposal, Microwave, Range/Oven, Self Cleaning Oven, Trash Compactor
- Legal Subdivision
- Wolfchase Farms Of Bartlett Phase 4
- Living Dining Kitchen
- Great Room, Separate Breakfast Room, Separate Dining Room
- Lot
- 269
- Lot Description
- Level, Water Access, Water View, Wood Fenced
- Lot Size
- 70 X 135 (IRR)
- Misc Interior
- All Window Treatments, Attic Access, Security System, Smoke Detector(s), Walk-In Closet(s)
- Neighborhood Amenities
- Lake
- New Financing
- Conventional, FHA, VA
- Other Rooms
- Laundry Room
- Parking Storage
- Driveway/Pad, Garage Door Opener(s), Side-Load Garage
- Pool Description
- Above Ground
- Stories
- 1.5
- Style
- French
- Subdivision
- WOLFCHASE FARMS OF BARTLETT PH4
- Subtype
- Detached Single Family
- Water Sewer
- Gas Water Heater
- Year Built
- 2005
Mortgage Calculator
Listing courtesy of BHHS McLemore & Co., Realty. Selling Office: eXp Realty, LLC.
Some or all of the listings displayed may not belong to the firm whose website is being visited
Copyright© 2026 Memphis Area Association of REALTORS®. The information provided is for the consumer's personal, noncommercial use and may not be used for any purpose other than to identify prospective properties that the consumer may be interested in purchasing. Information deemed reliable, but is not guaranteed accurate. Some or all of the listings displayed may not belong to the firm whose web site is being visited.