25 Green Pasture Cv, Piperton, TN 38017
- $950,000
- 4
- BD
- 4.1
- BA


- Sold Price
- $950,000
- List Price
- $959,900
- Status
- CLOSED
- MLS#
- 10185335
- Closing Date
- Jan 13, 2025
- Bedrooms
- 4
- Bathrooms
- 4.1
- Lot Size
- 0
Property Description
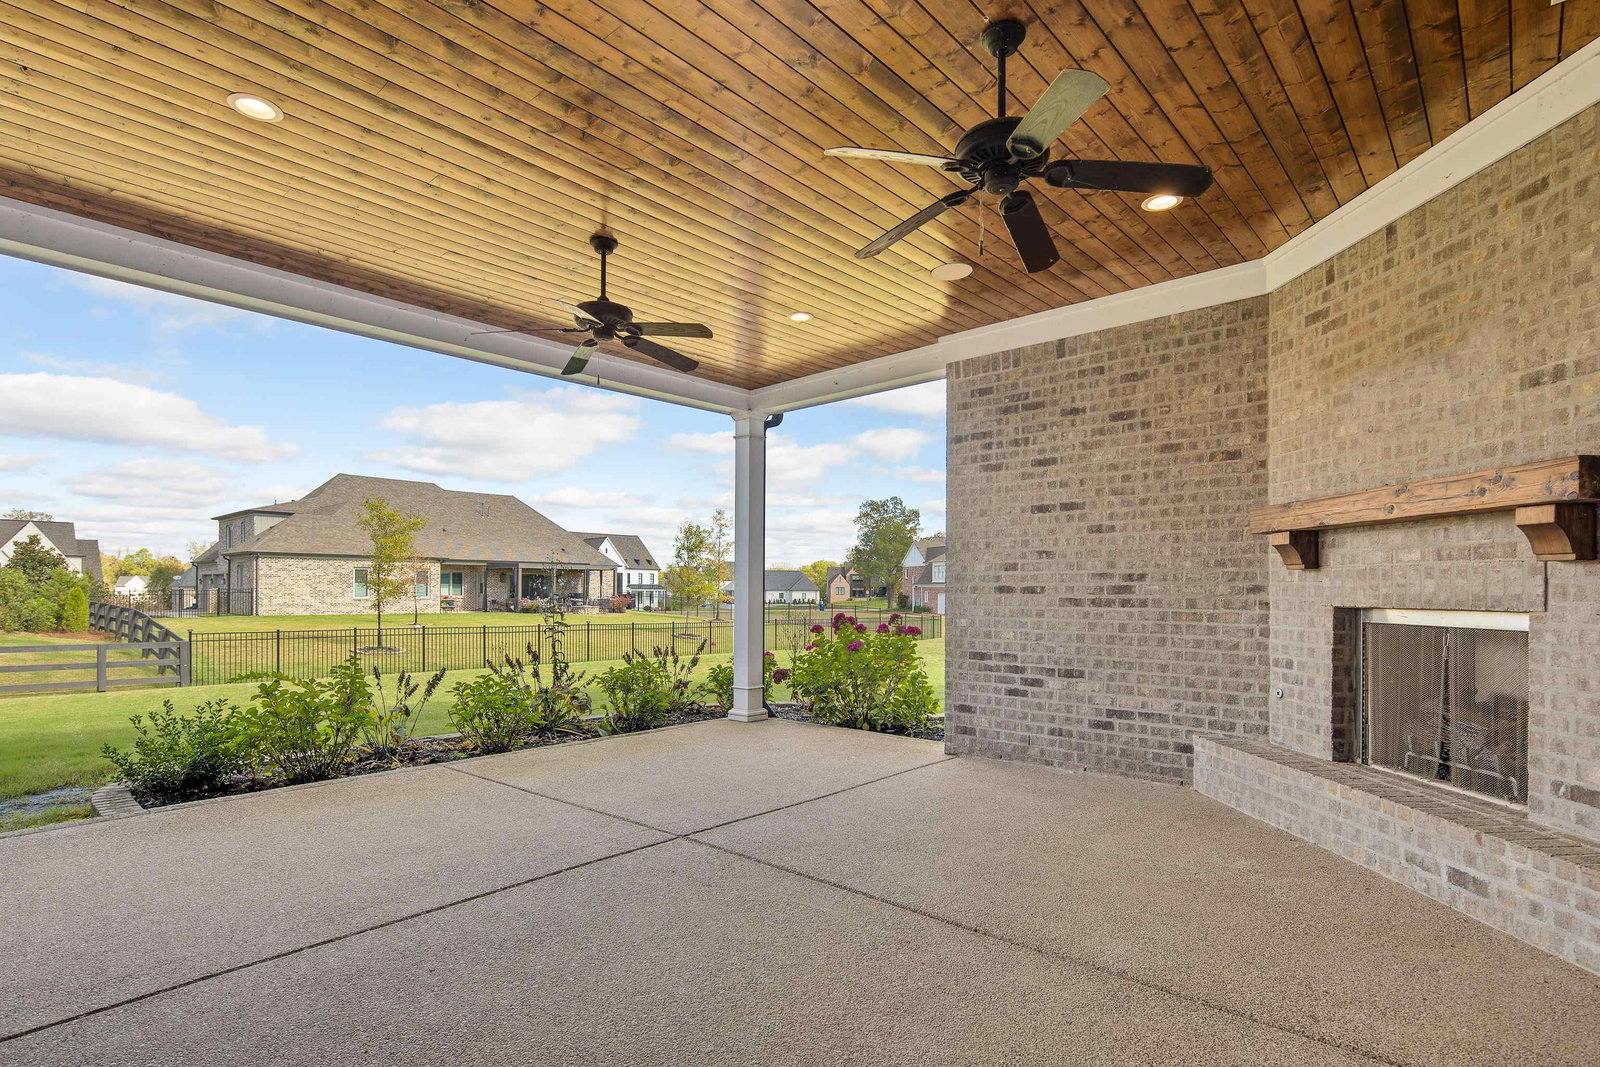
Stunning custom home on corner lot with exceptional features. Prime location outside the city in the coveted Twin Lakes community - LOW taxes! This meticulously crafted 2020-built home offers unparalleled luxury and convenience. 4 bedrooms (2 down), 4.5 baths. The open-concept layout is complemented by custom finishes throughout, such as shiplap accent walls, dog wash in 3 car garage, chef’s kitchen with farmhouse apron-front sink & pot filler, Pinterest-worthy scullery & herringbone brick floor in friends entry to name a few. Hardwood flooring throughout the downstairs - recently refinished.
/u.realgeeks.media/groomeco/80A47C59-046D-46CD-9C72-A24626F920A1.jpeg)
Additional Information
- Acres
- 0.60
- Apprx Heated SqFt Range
- 4000-4499 (Retired - Do Not Use)
- Bedrooms Downstairs
- 2
- Bedroom Three Description
- Carpet, Level 2, Shared Bath, Smooth Ceiling
- Bedroom Two Description
- Hardwood Floor, Level 1, Private Full Bath, Smooth Ceiling
- Cooling
- 220 Wiring, Ceiling Fan(s), Central, Dual System
- Exterior
- Porch, Covered Patio, Well Landscaped Grounds, Storage, Sidewalks
- Exterior Windows
- Casement Window(s)
- Fireplace
- Gas Logs, Gas Starter, In Living Room, In Other Room, Ventless Gas Fireplace
- Fireplaces
- 2
- Floors Ceilings
- 9 or more Ft. Ceiling, Brick Floor, Part Carpet, Part Hardwood, Smooth Ceiling, Tile, Vaulted/Coff/Tray Ceiling
- Foundation
- Slab
- Heating
- Central, Dual System
- Interior Equipment
- Dishwasher, Disposal, Gas Cooking, Microwave, Refrigerator
- Legal Subdivision
- Twin Lakes Of Piperton Ph #
- Living Dining Kitchen
- Breakfast Bar, Island In Kitchen, Pantry, Separate Dining Room, Separate Living Room
- Lot
- 138
- Lot Description
- Corner, Professionally Landscaped
- Lot Size
- 0
- Misc Interior
- All Window Treatments, Monitored Alarm, Mud Room, Permanent Attic Stairs, Powder/Dressing Room, Security System, Smoke Detector(s), Vent Hood/Exhaust Fan, Walk-In Attic, Walk-In Closet(s)
- Neighborhood Amenities
- Lake
- Office Description
- Level 1, Private Full Bath
- Other Rooms
- Attic, Laundry Room, Play Room
- Parking Storage
- Driveway/Pad, Front-Load Garage, Garage Door Opener(s)
- Roof
- Composition Shingles
- Stories
- 2.5
- Style
- Traditional
- Subdivision
- TWIN LAKES OF PIPERTON PH 3
- Subtype
- Detached Single Family
- Water Sewer
- Septic Tank
- Year Built
- 2020
Mortgage Calculator
Listing courtesy of The Firm. Selling Office: BHHS McLemore & Co. Realty.
Some or all of the listings displayed may not belong to the firm whose website is being visited
Copyright© 2026 Memphis Area Association of REALTORS®. The information provided is for the consumer's personal, noncommercial use and may not be used for any purpose other than to identify prospective properties that the consumer may be interested in purchasing. Information deemed reliable, but is not guaranteed accurate. Some or all of the listings displayed may not belong to the firm whose web site is being visited.