4499 Coltwood Dr, Lakeland, TN 38002
- $555,000
- 4
- BD
- 4
- BA




- Sold Price
- $555,000
- List Price
- $549,000
- Status
- CLOSED
- MLS#
- 10185276
- Closing Date
- Dec 23, 2024
- Bedrooms
- 4
- Bathrooms
- 4
- Lot Size
- 72.17 X 211.09 IRR
Property Description
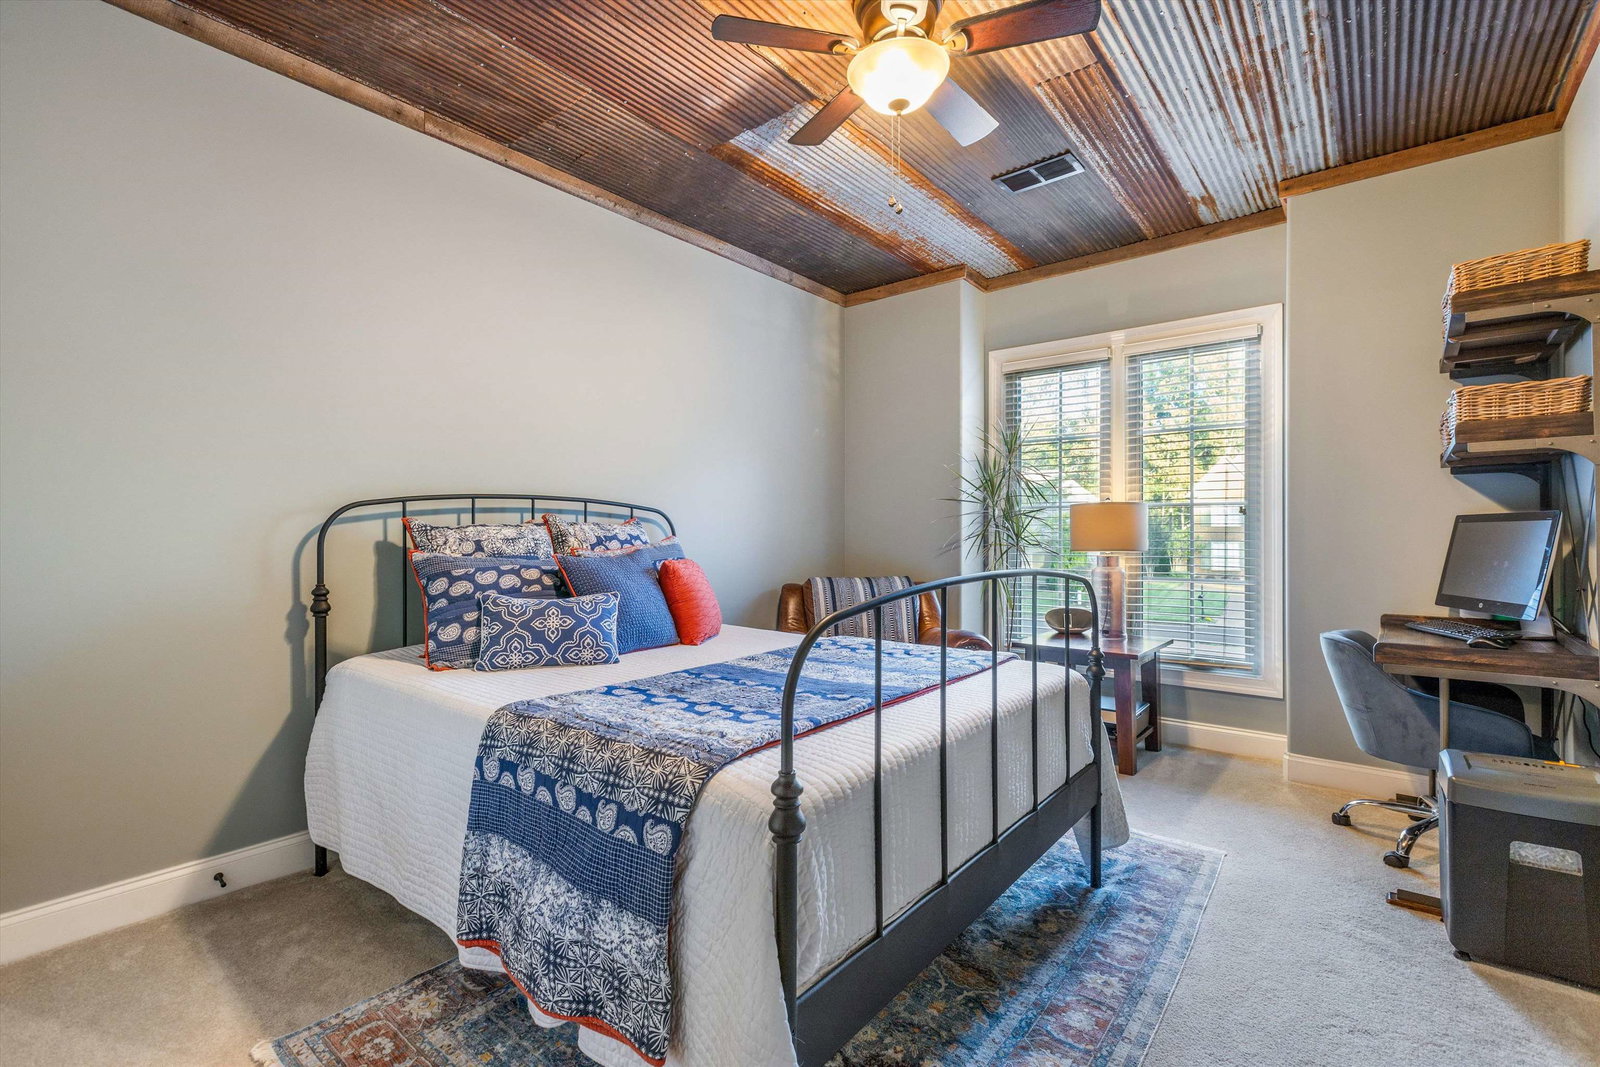
Nestled in the desirable Oakwood subdivision, this beautiful home offers a blend of elegance and comfort. With 4 spacious bedrooms and 4 bathrooms, it is designed to accommodate everyday living and entertaining. Enjoy hardwood floors in main living areas. The kitchen flows into the cozy hearth room with a gorgeous stone fireplace. Upstairs, the bedrooms are connected by a loft area and each bedroom has its own bathroom. The large bonus room gives possibilities for media room, office, game room, or additional living space. Nice back patio and recent backyard renovation with new grass added. As an Oakwood resident, you will enjoy access to two stocked ponds, scenic walking trails, neighborhood pool, and a beautiful clubhouse. Some of the recent updates ensure energy efficiency and peace of mind, including 2 new HVAC systems, new energy efficient windows, a water filtration system, and hardwired cameras. Come see this beautifully maintained home!
/u.realgeeks.media/groomeco/80A47C59-046D-46CD-9C72-A24626F920A1.jpeg)
Additional Information
- Acres
- 0.36
- Annual Association Fee
- 550
- Annual City Tax
- 1169
- Annual County Tax
- 3332
- Apprx Heated SqFt Range
- 3200-3399
- Bedrooms Downstairs
- 2
- Bedroom Three Description
- Carpet, Level 2, Private Full Bath, Walk-In Closet
- Bedroom Two Description
- Carpet, Level 1, Private Full Bath
- Cooling
- 220 Wiring, Ceiling Fan(s), Central, Dual System
- Exterior
- Patio, Sidewalks
- Exterior Windows
- Brick Veneer
- Fireplace
- In Keeping/Hearth room, Prefabricated
- Fireplaces
- 1
- Floors Ceilings
- 9 or more Ft. Ceiling, Part Carpet, Part Hardwood, Smooth Ceiling, Tile, Vaulted/Coff/Tray Ceiling
- Foundation
- Slab
- Heating
- Central, Dual System, Electric Heat Pump, Gas
- Interior Equipment
- Cable Wired, Dishwasher, Disposal, Microwave, Range/Oven, Satellite Dish
- Legal Subdivision
- Oakwood Pd Ph 4 Fln
- Living Dining Kitchen
- Breakfast Bar, Great Room, Island In Kitchen, Keeping/Hearth Room, Pantry, Separate Dining Room
- Lot
- 209
- Lot Description
- Professionally Landscaped, Some Trees
- Lot Size
- 72.17 X 211.09 IRR
- Misc Interior
- Pull Down Attic Stairs, Security System, Smoke Detector(s), Vent Hood/Exhaust Fan, Walk-In Attic
- Neighborhood Amenities
- Club House, Lake, Pool
- New Financing
- Conventional, VA
- Other Rooms
- Entry Hall, Laundry Room, Loft/Balcony
- Parking Storage
- Driveway/Pad, Garage Door Opener(s), Side-Load Garage
- Pool Description
- Neighborhood
- Roof
- Composition Shingles
- Stories
- 1.5
- Style
- French, Traditional
- Subdivision
- OAKWOOD PH4
- Subtype
- Detached Single Family
- Water Sewer
- Gas Water Heater, Public Sewer, Public Water
- Year Built
- 2006
Mortgage Calculator
Listing courtesy of Crye-Leike, Inc., REALTORS. Selling Office: Coldwell Banker Collins-Maury.
Some or all of the listings displayed may not belong to the firm whose website is being visited
Copyright© 2026 Memphis Area Association of REALTORS®. The information provided is for the consumer's personal, noncommercial use and may not be used for any purpose other than to identify prospective properties that the consumer may be interested in purchasing. Information deemed reliable, but is not guaranteed accurate. Some or all of the listings displayed may not belong to the firm whose web site is being visited.