40 Estate Dr, Eads, TN 38028
- $562,500
- 4
- BD
- 3
- BA







- Sold Price
- $562,500
- List Price
- $585,000
- Status
- CLOSED
- MLS#
- 10185269
- Closing Date
- Jan 10, 2025
- Bedrooms
- 4
- Bathrooms
- 3
- Lot Size
- 1 acre
Property Description
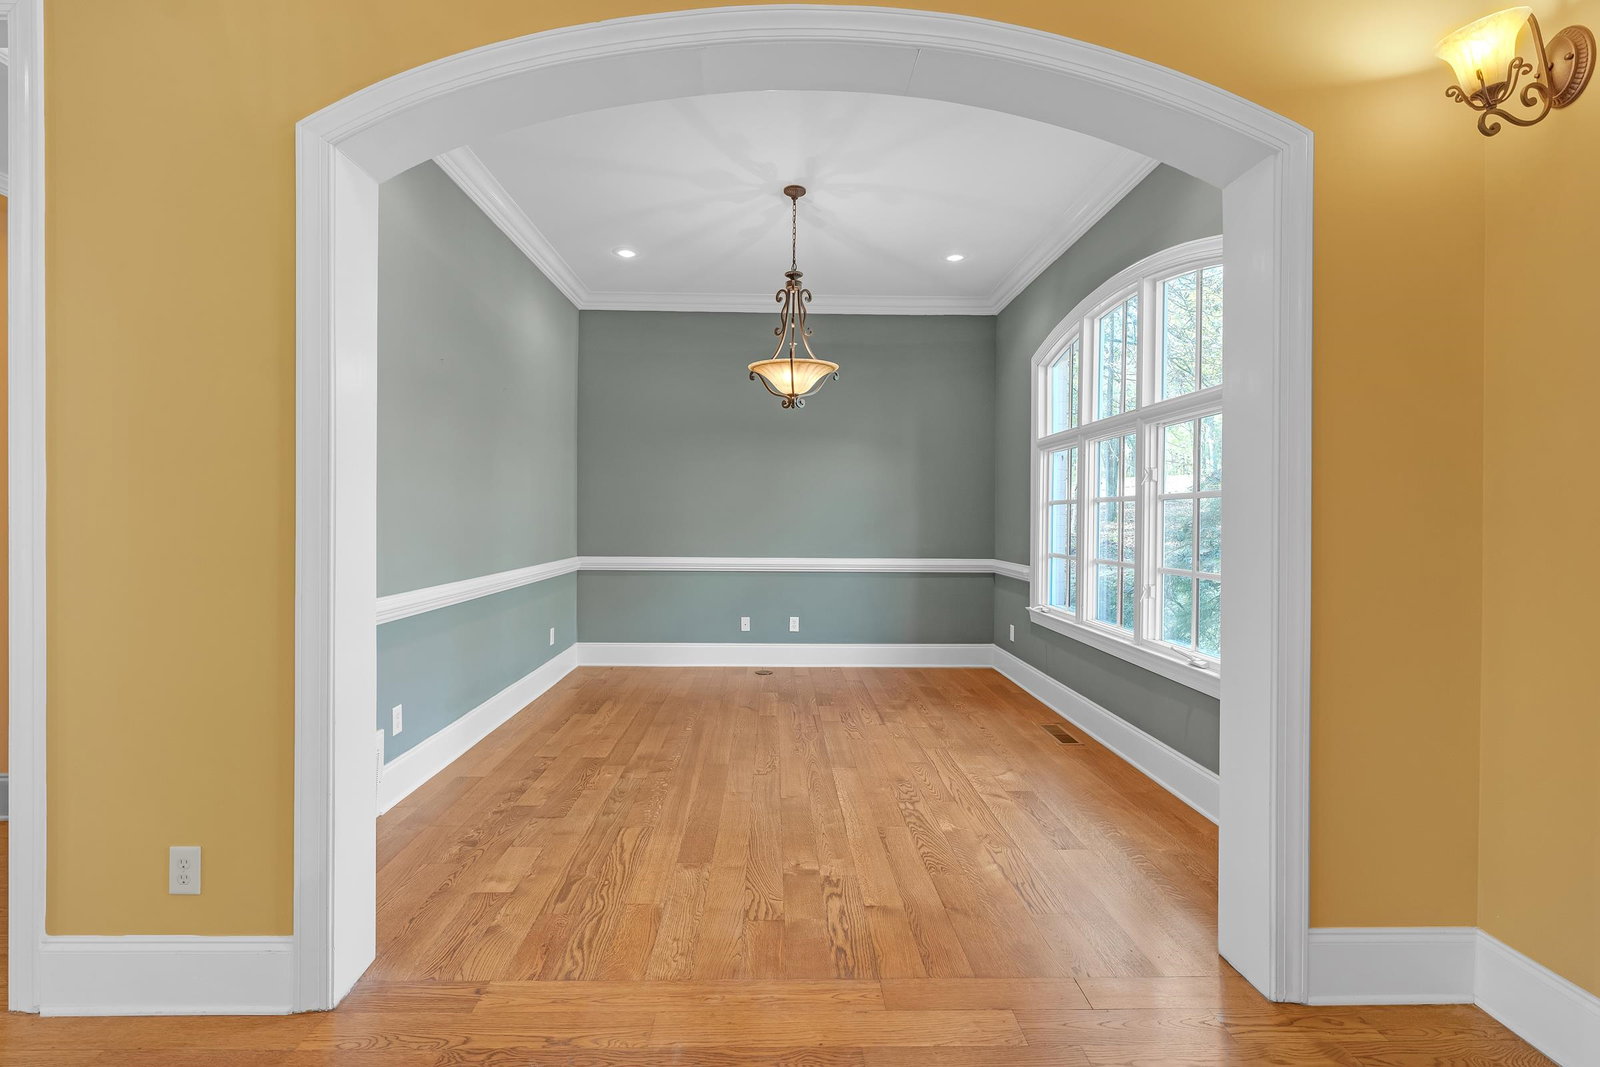
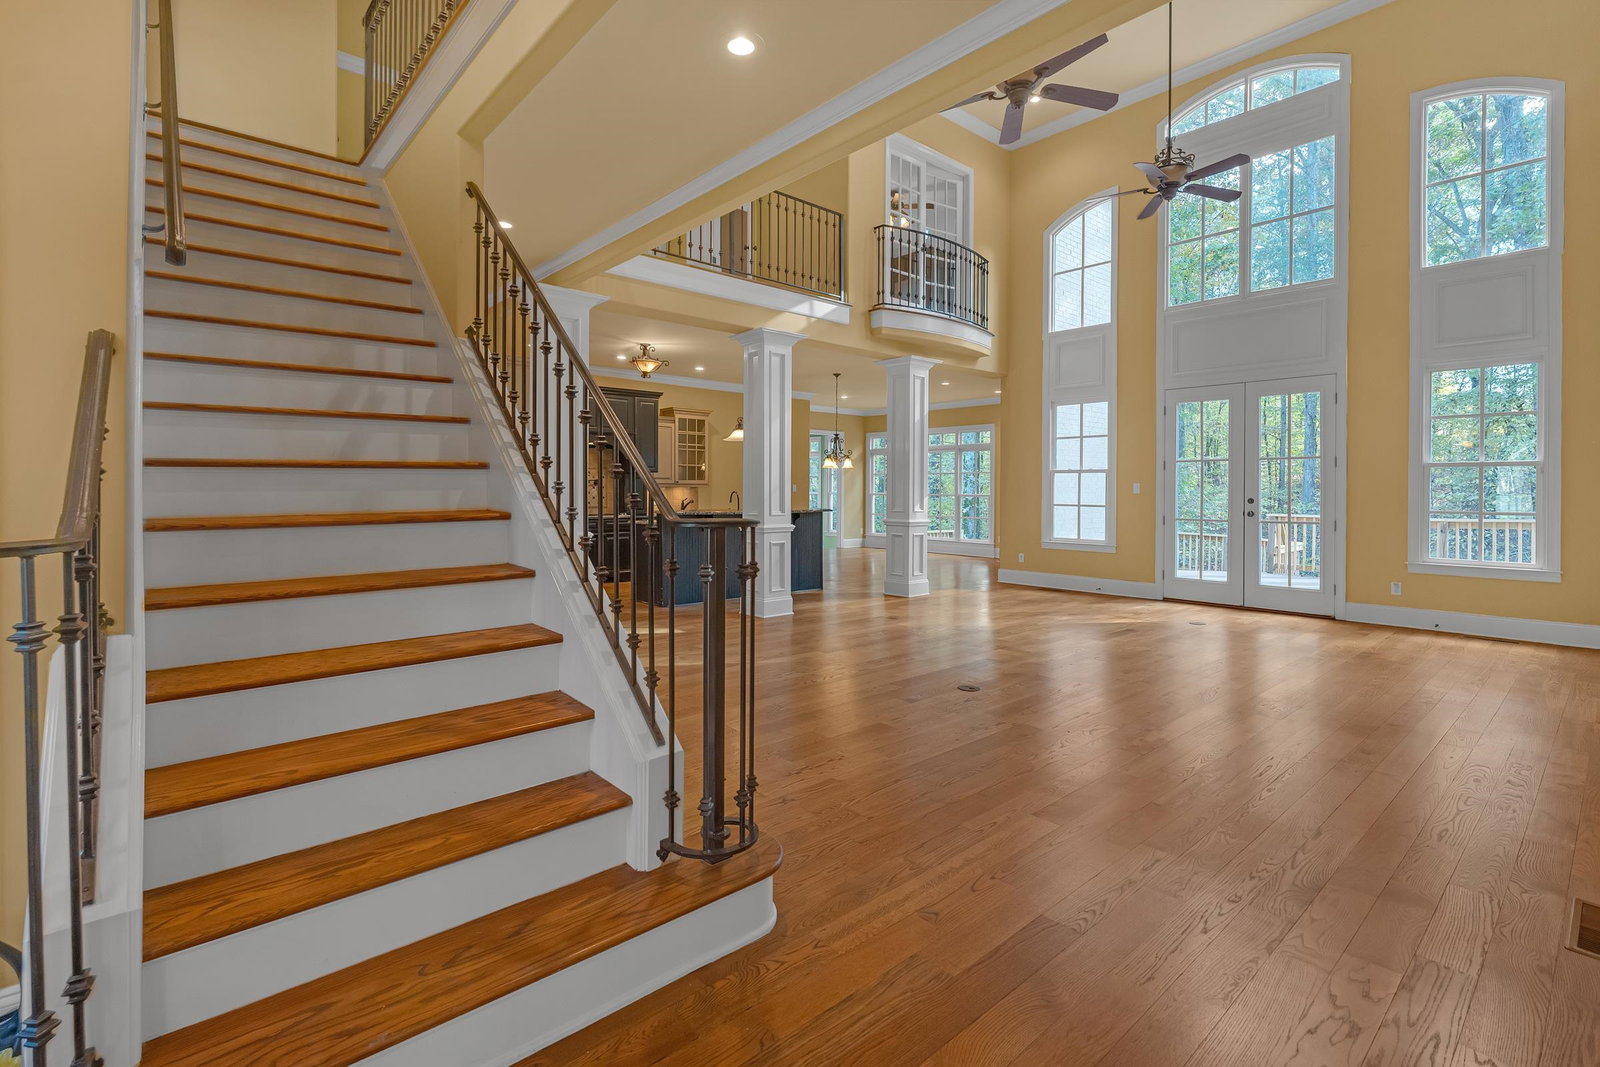
Priced to sell!! This stunning custom-built home on a 1-acre lot in Fayette Co offers the perfect blend of country living & city convenience, with no city taxes! The main level boasts an open-concept design with a spacious LR featuring 2-story ceilings & windows, flooding the space with natural light as well as hardwood floors & elegant crown molding. The gourmet kitchen has gas cooking, a pot filler, and double ovens, ideal for any chef. The adjacent sunroom, DR, and cozy hearth room provide ample space for relaxation and entertaining. The primary suite is a true retreat, with a fireplace & a luxurious bathroom featuring 2 vanities, a free-standing tub, dual showers & dual walk-in closets (one cedar-lined). A second bedroom & bathroom on the main floor adds versatility. Upstairs, a large landing leads to 2 additional bedrooms & a bonus rm, along with 2 spacious walk-in attics. Outside, enjoy the view from the low maintenance composite wood deck overlooking the wooded backyard.
/u.realgeeks.media/groomeco/80A47C59-046D-46CD-9C72-A24626F920A1.jpeg)
Additional Information
- Annual County Tax
- 1361
- Apprx Heated SqFt Range
- 3800-3999
- Bedrooms Downstairs
- 2
- Bedroom Three Description
- Carpet, Level 2, Shared Bath, Smooth Ceiling
- Bedroom Two Description
- Carpet, Level 1, Shared Bath, Smooth Ceiling
- Cooling
- 3 or More Systems, Ceiling Fan(s), Central
- Exterior
- Auto Lawn Sprinkler, Deck
- Exterior Windows
- Brick Veneer, Casement Window(s), Double Pane Window(s)
- Fireplace
- Gas Logs, In Keeping/Hearth room, In Primary Bedroom, Prefabricated, Presently Inoperative, Vented Gas Fireplace
- Fireplaces
- 2
- Floors Ceilings
- 9 or more Ft. Ceiling, Part Carpet, Part Hardwood, Smooth Ceiling, Tile, Two Story Foyer, Vaulted/Coff/Tray Ceiling
- Foundation
- Conventional
- Handicap Design
- Grab Bars, Ramp, Wide Doors
- Heating
- 3 or More Systems, Central, Electric Heat Pump
- Interior Equipment
- Dishwasher, Disposal, Double Oven, Dryer, Gas Cooking, Refrigerator, Washer
- Legal Subdivision
- Plantation Est Subd
- Living Dining Kitchen
- Breakfast Bar, Eat-In Kitchen, Great Room, Island In Kitchen, Keeping/Hearth Room, Pantry, Separate Dining Room
- Lot
- 31
- Lot Description
- Some Trees
- Lot Size
- 1 acre
- Misc Interior
- All Window Treatments, Cedar Lined Closet(s), Handicap Design, Security System, Vent Hood/Exhaust Fan, Walk-In Attic, Walk-In Closet(s)
- Neighborhood Amenities
- None
- New Financing
- Conventional, FHA, VA
- Office Description
- Hardwood Floor, Level 1, Smooth Ceiling
- Office Dimensions
- 11x13
- Other Rooms
- Attic, Bonus Room, Laundry Room, Loft/Balcony, Office/Sewing Room
- Parking Storage
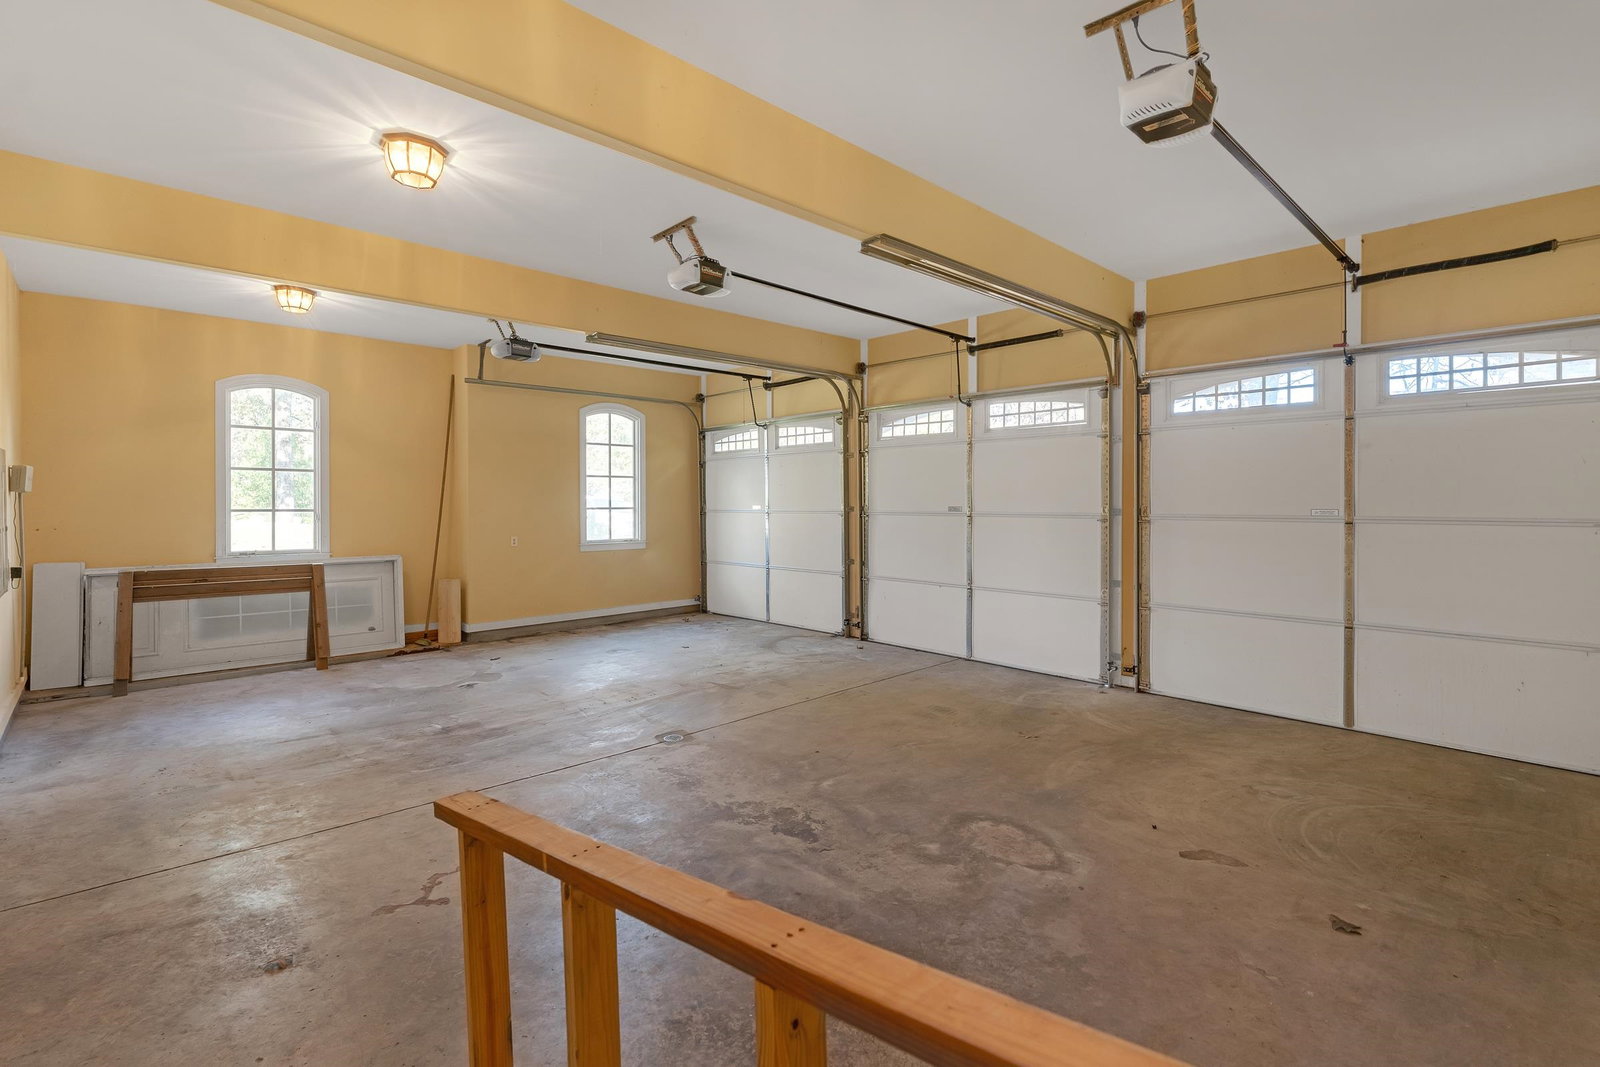
- Driveway/Pad, Garage Door Opener(s), Side-Load Garage
- Roof
- Composition Shingles
- Stories
- 1.5
- Style
- Traditional
- Subdivision
- PLANTATION EST SUBD
- Subtype
- Detached Single Family
- Water Sewer
- Gas Water Heater, Septic Tank, Well Water
- Year Built
- 2006
Mortgage Calculator
Listing courtesy of eXp Realty, LLC. Selling Office: Keller Williams Realty.
Some or all of the listings displayed may not belong to the firm whose website is being visited
Copyright© 2026 Memphis Area Association of REALTORS®. The information provided is for the consumer's personal, noncommercial use and may not be used for any purpose other than to identify prospective properties that the consumer may be interested in purchasing. Information deemed reliable, but is not guaranteed accurate. Some or all of the listings displayed may not belong to the firm whose web site is being visited.