9633 Pine Point Dr, Lakeland, TN 38002
- $399,900
- 3
- BD
- 2.1
- BA






- Sold Price
- $399,900
- List Price
- $399,900
- Status
- CLOSED
- MLS#
- 10185255
- Closing Date
- Feb 06, 2025
- Bedrooms
- 3
- Bathrooms
- 2.1
- Lot Size
- .321AC100X140
Property Description
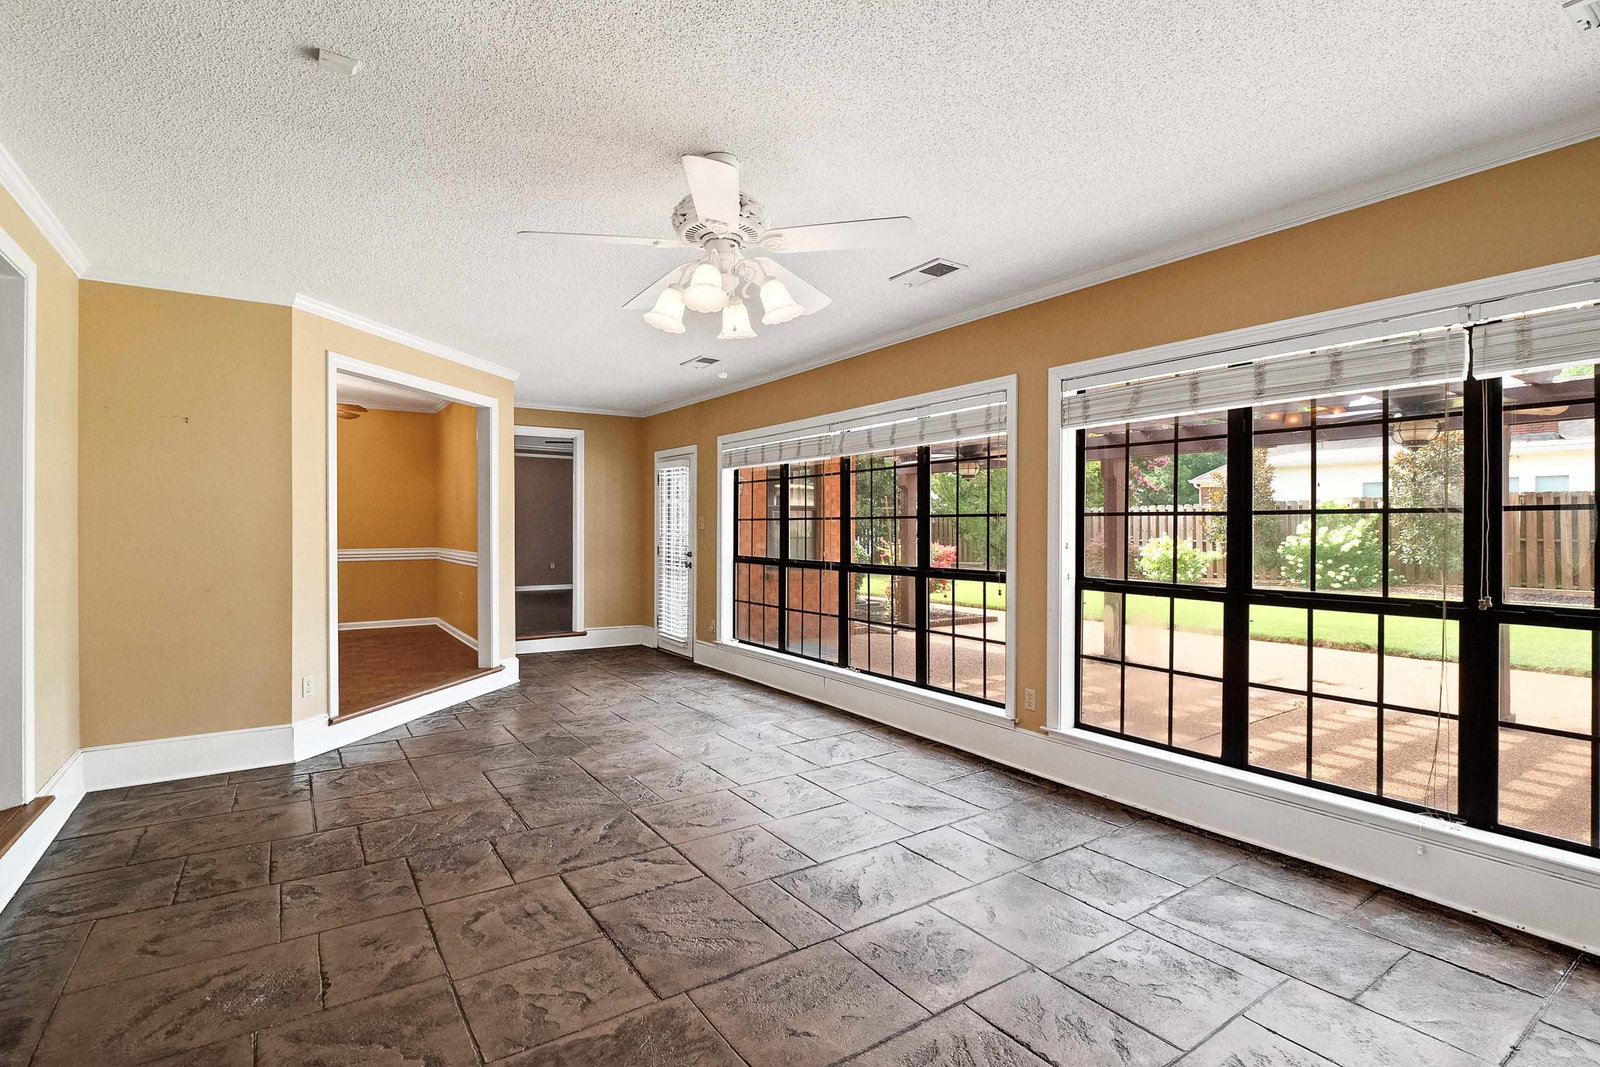
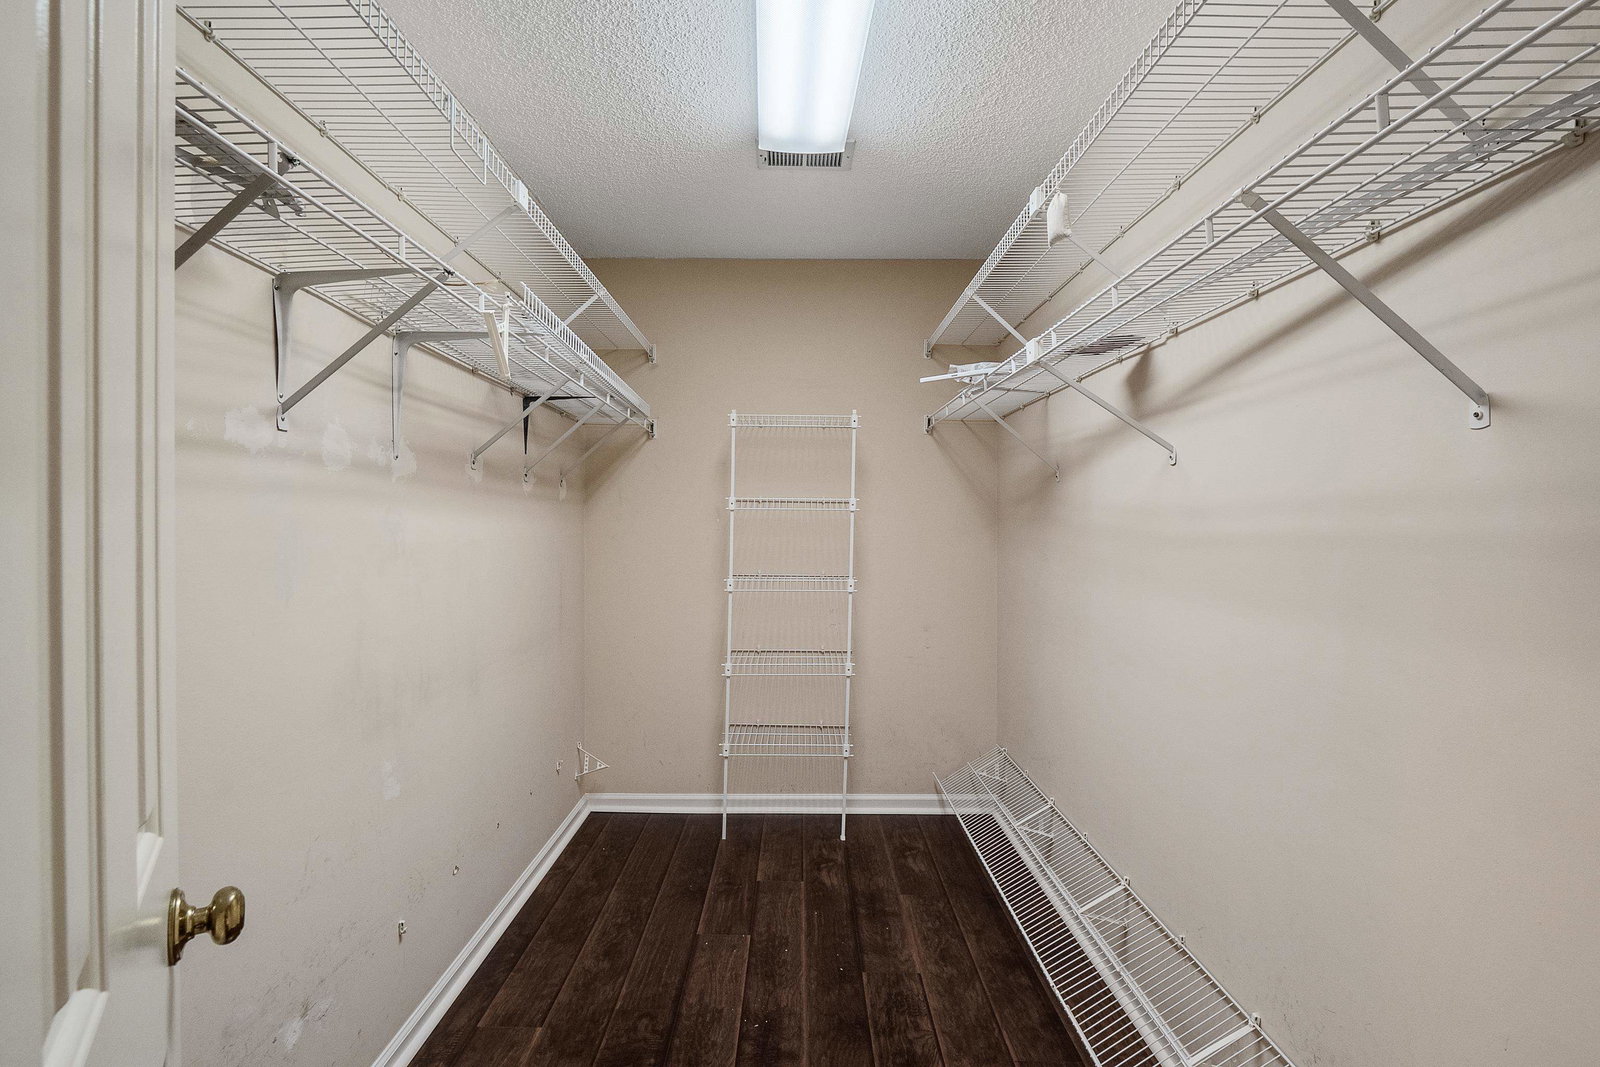
Best Deal in Lakeland! The seller has already moved and he said price it to sell quickly! This 3-bedroom, 2.5-bath home in the highly desirable Lakeland Estates community is priced well below market value! Situated in the award-winning Lakeland School District and just steps from Garner Lake with convenient boat ramp access, this home offers unmatched value. All bedrooms are on the main level, complemented by a brand-new roof and fresh flooring. The oversized great room flows seamlessly into a bright sunroom with a wet bar, perfect for entertaining. The spacious kitchen features double ovens and granite countertops, while the primary suite boasts separate vanities, a soaking tub, walk-in shower, and expansive closet. A large bonus room upstairs adds extra flexibility. Outdoors, enjoy a 30' patio with an arbor and a 10x16 storage building. The seller knows you will want to put your personal touch on this home and he has priced it to allow for you to do that!
/u.realgeeks.media/groomeco/80A47C59-046D-46CD-9C72-A24626F920A1.jpeg)
Additional Information
- Acres
- 0.32
- Annual Association Fee
- 40
- Annual City Tax
- 871
- Annual County Tax
- 2481
- Apprx Heated SqFt Range
- 3000-3199
- Bedrooms Downstairs
- 3
- Bedroom Three Description
- Carpet, Level 1, Shared Bath
- Bedroom Two Description
- Carpet, Level 1, Shared Bath
- Cooling
- Ceiling Fan(s), Central, Dual System
- Exterior
- Storage Building, Patio, Wood Fence
- Exterior Windows
- Brick Veneer, Double Pane Window(s), Wood/Composition
- Fireplace
- In Den/Great Room, In Living Room, Masonry, Ventless Gas Fireplace
- Fireplaces
- 1
- Floors Ceilings
- 9 or more Ft. Ceiling, Part Carpet, Part Hardwood, Tile, Wood Laminate Floors
- Foundation
- Slab
- Heating
- Ceiling Heat, Central, Dual System, Gas
- Interior Equipment
- Cable Wired, Cooktop, Dishwasher, Disposal, Double Oven, Microwave
- Legal Subdivision
- Lakeland Estates 5th Addn
- Living Dining Kitchen
- Breakfast Bar, Keeping/Hearth Room, Pantry, Separate Breakfast Room, Separate Den, Separate Dining Room, Separate Living Room
- Lot
- 287
- Lot Description
- Professionally Landscaped, Water Access, Wood Fenced
- Lot Size
- .321AC100X140
- Misc Interior
- Walk-In Attic, Walk-In Closet(s)
- Neighborhood Amenities
- Lake
- New Financing
- Conventional, FHA, VA
- Other Rooms
- Bonus Room, Laundry Room, Play Room, Sun Room
- Parking Storage
- Garage Door Opener(s), Side-Load Garage
- Roof
- Composition Shingles
- Stories
- 2
- Style
- Traditional
- Subdivision
- LAKELAND ESTATES 5TH ADD
- Subtype
- Detached Single Family
- Water Sewer
- 2+ Water Heaters, Electric Water Heater, Public Sewer, Public Water
- Year Built
- 1989
Mortgage Calculator
Listing courtesy of KAIZEN Realty, LLC. Selling Office: Keller Williams.
Some or all of the listings displayed may not belong to the firm whose website is being visited
Copyright© 2026 Memphis Area Association of REALTORS®. The information provided is for the consumer's personal, noncommercial use and may not be used for any purpose other than to identify prospective properties that the consumer may be interested in purchasing. Information deemed reliable, but is not guaranteed accurate. Some or all of the listings displayed may not belong to the firm whose web site is being visited.