9736 Evander Rd, Millington, TN 38053
- $570,000
- 3
- BD
- 2.1
- BA






- Sold Price
- $570,000
- List Price
- $649,900
- Status
- CLOSED
- MLS#
- 10185252
- Closing Date
- Jan 07, 2025
- Bedrooms
- 3
- Bathrooms
- 2.1
- Lot Size
- 5
Property Description
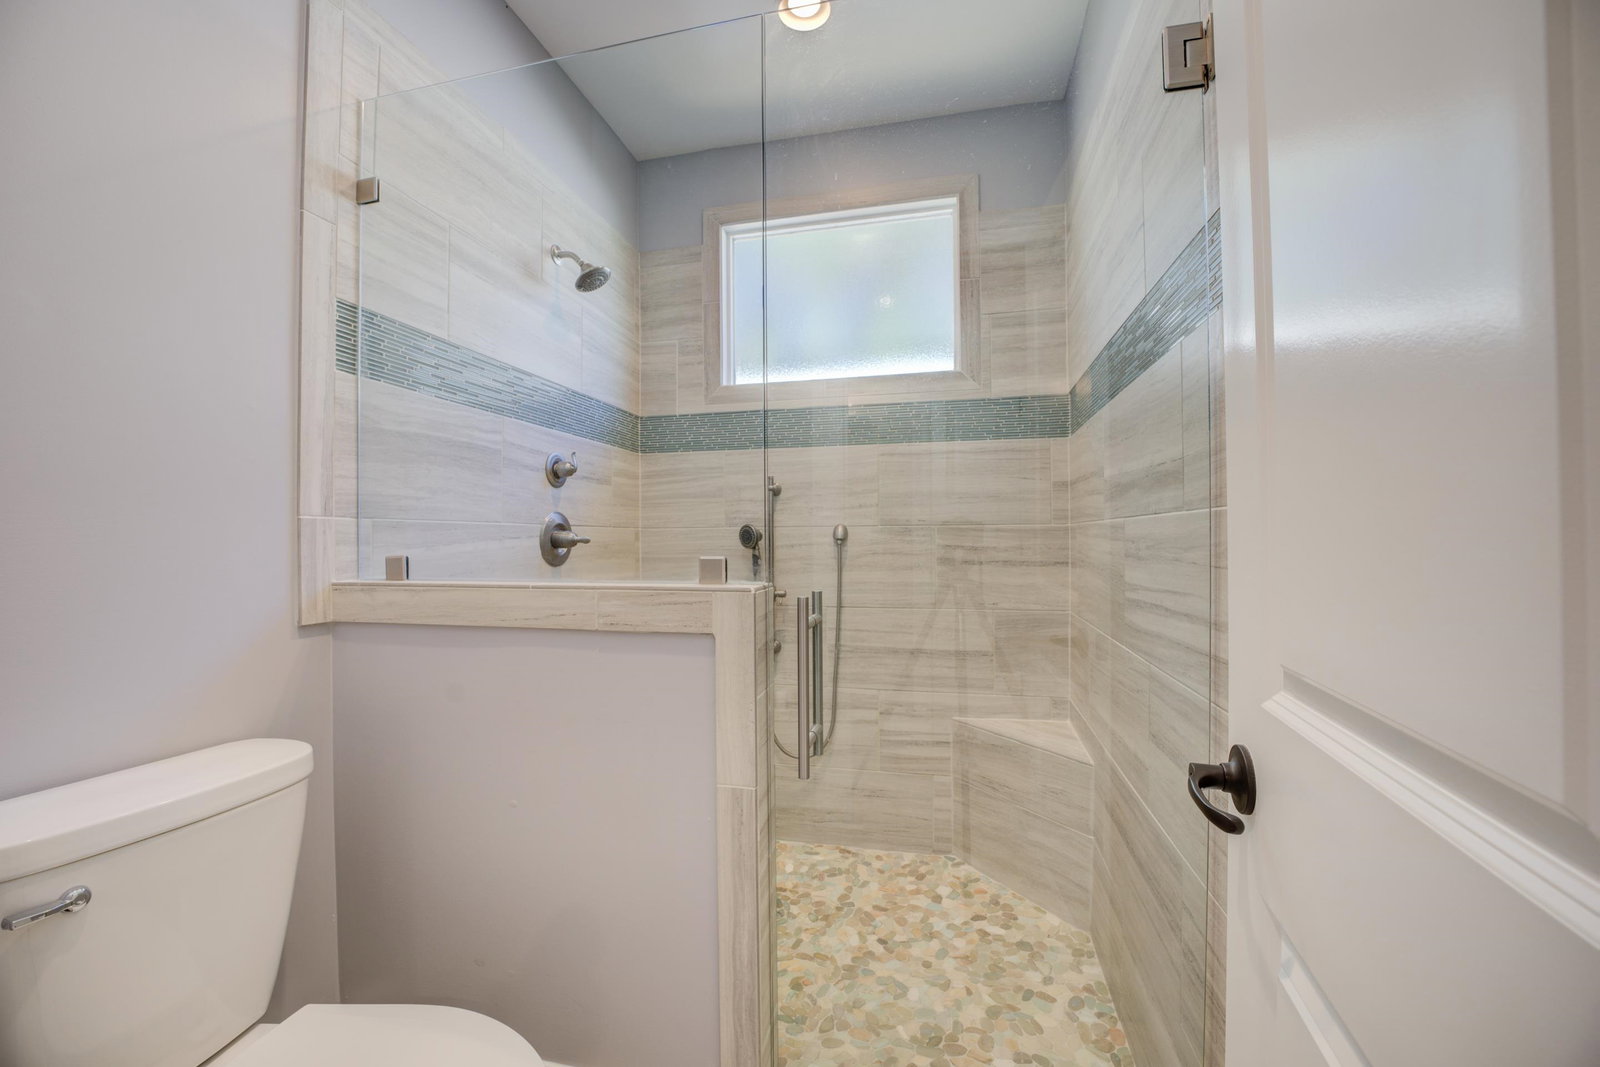
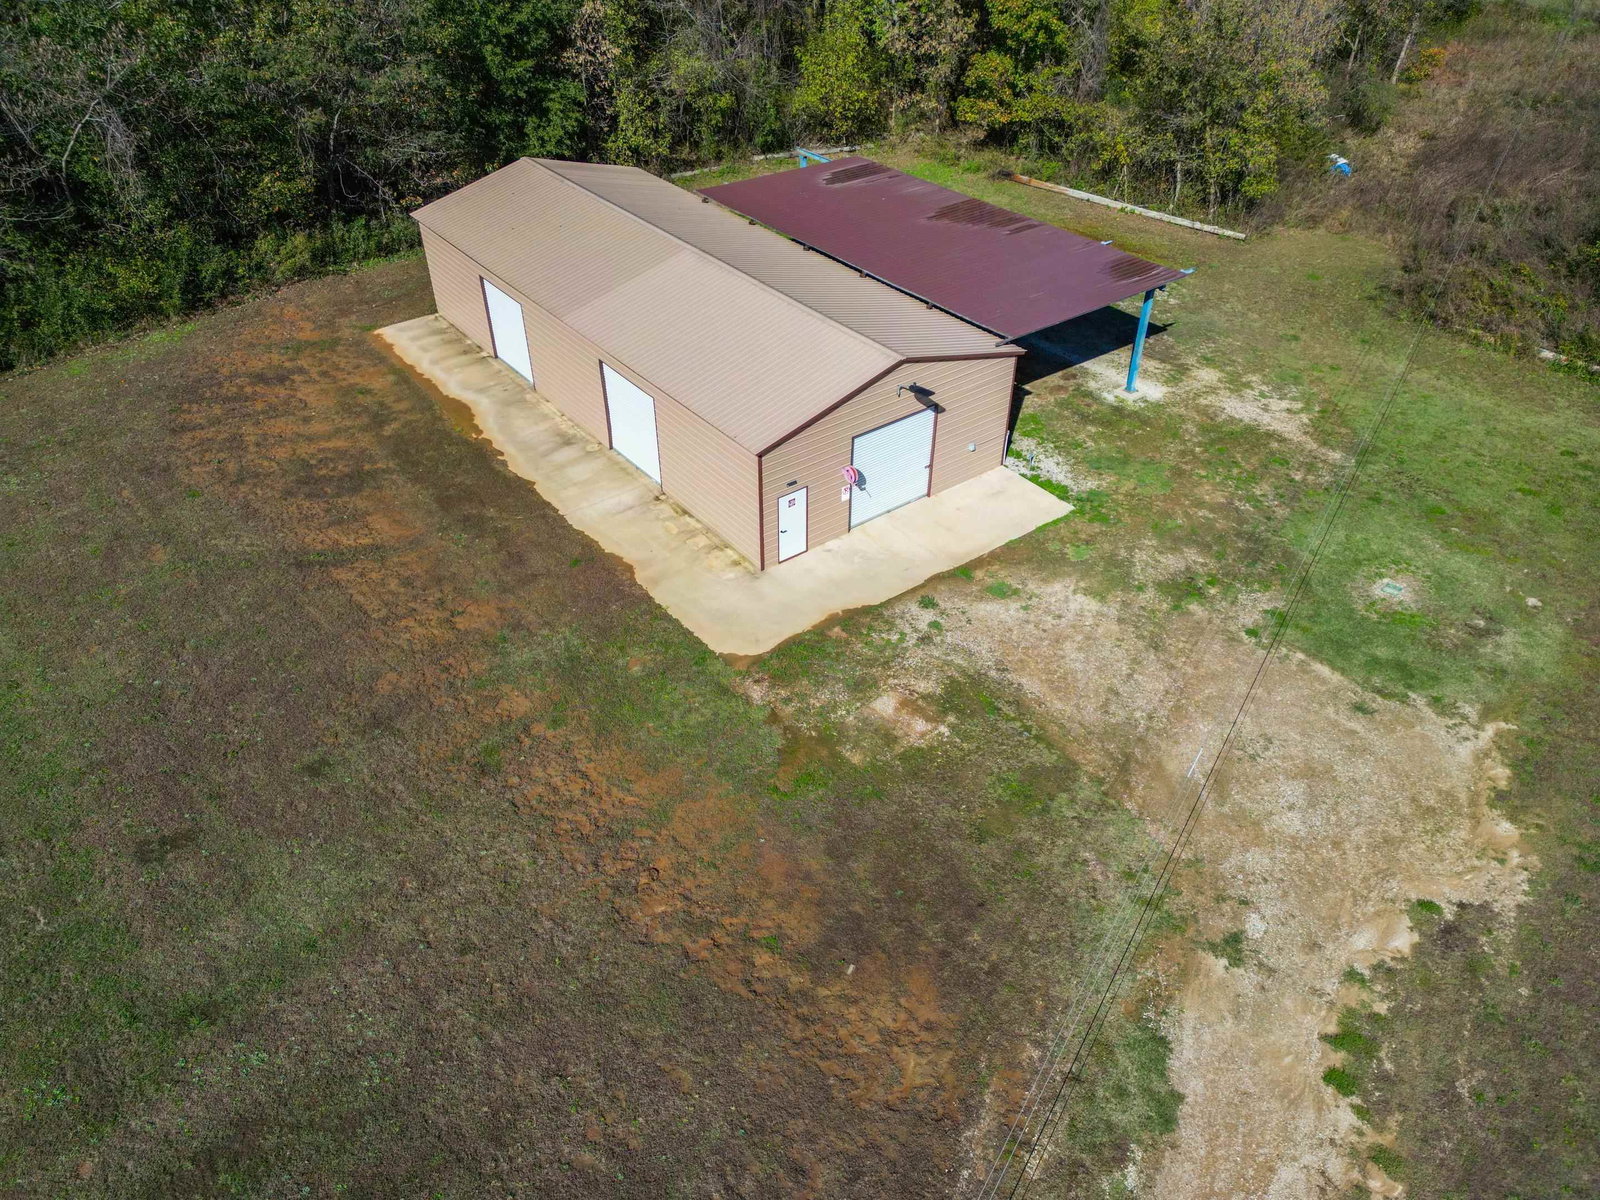
Exciting Opportunity!! 5 Beautiful Acres In Amazing Setting! House built in 2022 By McWaters Builders!! Gorgeous Grounds with InGround Pool, Huge Screened-In Outdoor Living Area (Not Counted in Sq Ft) ~Security Cameras Around the Property~ ~ Upstairs Is Ready to Be Finished Out (Not Counted in Sq Ft)~ Pot Filler At StoveTop~ 5 Burner Gas Cooktop~ Stainless Steel Appliances W New Refrigerator~Under Counter Mounted SilGranit Sink~ Bedrooms 2 & 3 Share a Bath, Plus there's a Half Bath Common off The Hallway!~~~Gas Line for Outdoor Grill~2 RV Outlets- one at house and one at shop~Spray Foam Insulation in Interior Walls for Extra Efficiency~ Beautiful Wood Floors~Stainless Steel Sink In Laundry Room~X-TRA Deep Garage!!! Please see the Grid in Photos for the layout of The Acreage.. Make This Your Next Address!
/u.realgeeks.media/groomeco/80A47C59-046D-46CD-9C72-A24626F920A1.jpeg)
Additional Information
- Acres
- 5
- Annual County Tax
- 2294
- Apprx Heated SqFt Range
- 2600-2799
- Bedrooms Downstairs
- 3
- Bedroom Three Description
- Shared Bath, Smooth Ceiling
- Bedroom Two Description
- Level 1, Shared Bath, Smooth Ceiling
- Cooling
- 220 Wiring, Central
- Exterior
- Pool Cleaning Equipment, Porch, Screen Porch
- Exterior Windows
- Brick Veneer, Double Pane Window(s), Wood Window(s), Wood/Composition
- Fireplaces
- 1
- Floors Ceilings
- Part Carpet, Part Hardwood
- Foundation
- Slab
- Heating
- Central, Gas
- Interior Equipment
- Cooktop, Dishwasher, Double Oven, Gas Cooking
- Legal Subdivision
- None Known
- Living Dining Kitchen
- Breakfast Bar, Great Room, Pantry, Separate Dining Room, Updated/Renovated Kitchen
- Lot Description
- Some Trees
- Lot Size
- 5
- Misc Interior
- Attic Access, Excl Some Window Treatmnt, Security System, Vent Hood/Exhaust Fan, Walk-In Attic, Walk-In Closet(s)
- Neighborhood Amenities
- None
- New Financing
- Conventional, FHA, VA
- Office Description
- Level 1, Smooth Ceiling
- Other Rooms
- Entry Hall, Laundry Room
- Parking Storage
- Driveway/Pad, Garage Door Opener(s), Side-Load Garage, Storage Room(s), Workshop(s)
- Pool Description
- In Ground
- Roof
- Composition Shingles
- Stories
- 1
- Style
- Contemporary
- Subdivision
- NONE KNOWN
- Subtype
- Detached Single Family
- Water Sewer
- Public Water, Septic Tank
- Year Built
- 2022
Mortgage Calculator
Listing courtesy of Crye-Leike, Inc., REALTORS. Selling Office: MidSouth Residential, LLC.
Some or all of the listings displayed may not belong to the firm whose website is being visited
Copyright© 2026 Memphis Area Association of REALTORS®. The information provided is for the consumer's personal, noncommercial use and may not be used for any purpose other than to identify prospective properties that the consumer may be interested in purchasing. Information deemed reliable, but is not guaranteed accurate. Some or all of the listings displayed may not belong to the firm whose web site is being visited.